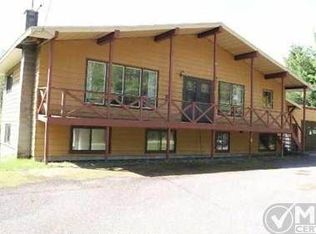
Welcome to 129 Wilderness Rd in Negaunee Township—a stunning home nestled in a beautiful natural setting, conveniently located in between Marquette and Negaunee. This charming home features three spacious bedrooms and two full bathrooms, offering comfort and convenience for your family. The home was converted to natural gas several years ago, providing efficient and reliable heating. In 2025, a new septic system and drainfield were installed, ensuring worry-free living, while the garage roof was updated in 2026 for added durability. All appliances are less than two years old, making move-in readiness effortless. Enjoy the timeless beauty of hardwood floors throughout the home, complementing the large recreation room perfect for gatherings and relaxation. The oversized two-car garage includes a dedicated workshop on the side, ideal for projects and hobbies. Surrounded by a picturesque setting, this property offers both functionality and convenience—don't miss the opportunity to make it your own!
For sale
$319,000
129 Wilderness Rd, Negaunee, MI 49866
3beds
1,865sqft
Single Family Residence
Built in 1969
0.68 Acres Lot
$325,700 Zestimate®
$171/sqft
$-- HOA
What's special
Picturesque settingEfficient and reliable heatingThree spacious bedroomsOversized two-car garage
- 6 days
- 1,289
- 70
Zillow last checked:
Listing updated:
Listed by:
SCOTT SYRJALA 906-361-1858,
COLDWELL BANKER SCHMIDT REALTORS 906-225-5992
Source: MiRealSource,MLS#: 50220740 Originating MLS: Upper Peninsula Assoc of Realtors
Originating MLS: Upper Peninsula Assoc of RealtorsFacts & features
Interior
Bedrooms & bathrooms
- Bedrooms: 3
- Bathrooms: 2
- Full bathrooms: 2
Rooms
- Room types: Entry, Living Room, Recreation Room
Bedroom 1
- Features: Wood
- Level: Upper
- Area: 143
- Dimensions: 11 x 13
Bedroom 2
- Features: Wood
- Level: Upper
- Area: 156
- Dimensions: 12 x 13
Bedroom 3
- Features: Wood
- Level: Upper
- Area: 132
- Dimensions: 12 x 11
Bathroom 1
- Features: Ceramic
- Level: Upper
- Area: 88
- Dimensions: 8 x 11
Bathroom 2
- Features: Luxury Vinyl
- Level: Lower
- Area: 60
- Dimensions: 10 x 6
Dining room
- Features: Wood
- Level: Main
- Area: 100
- Dimensions: 10 x 10
Great room
- Level: Lower
- Area: 456
- Dimensions: 24 x 19
Kitchen
- Features: Wood
- Level: Main
- Area: 130
- Dimensions: 13 x 10
Living room
- Features: Wood
- Level: Main
- Area: 364
- Dimensions: 26 x 14
Heating
- Boiler, Natural Gas, Wood
Cooling
- Ceiling Fan(s)
Appliances
- Included: Dishwasher, Dryer, Microwave, Range/Oven, Refrigerator, Washer, Gas Water Heater
- Laundry: Lower Level
Features
- Spa/Sauna
- Flooring: Ceramic Tile, Hardwood, Wood, Carpet, Laminate
- Basement: None,Partial
- Number of fireplaces: 1
- Fireplace features: Wood Burning Stove, Wood Burning
Interior area
- Total structure area: 1,865
- Total interior livable area: 1,865 sqft
- Finished area above ground: 1,865
- Finished area below ground: 0
Property
Parking
- Total spaces: 3
- Parking features: 3 or More Spaces, Garage, Detached, Electric in Garage, Garage Door Opener, Workshop in Garage
- Garage spaces: 2.5
Features
- Levels: Multi/Split,Tri-Level
- Patio & porch: Deck, Patio
- Exterior features: Sidewalks, Garden
- Has view: Yes
- View description: Rural View
- Waterfront features: None
- Body of water: none
- Frontage type: Road
- Frontage length: 120
Lot
- Size: 0.68 Acres
- Dimensions: 120 x 240
- Features: Deep Lot - 150+ Ft., Dead End, Rural
Details
- Additional structures: Sauna
- Parcel number: 521012001810
- Zoning: R-2-SFR; Single Family Residential
- Zoning description: Residential
- Special conditions: Private,Standard
Construction
Type & style
- Home type: SingleFamily
- Property subtype: Single Family Residence
Materials
- Vinyl Siding
- Foundation: Slab
Condition
- Year built: 1969
Utilities & green energy
- Electric: 100 Amp Service, 220 Volts in Garage, 220 Volts in Laundry, Circuit Breakers
- Sewer: Septic Tank
- Water: Public
- Utilities for property: Cable Available, Electricity Connected, Natural Gas Connected, Phone Available, Sewer Connected, Water Connected
Community & HOA
Community
- Subdivision: No
HOA
- Has HOA: No
Location
- Region: Negaunee
Financial & listing details
- Price per square foot: $171/sqft
- Tax assessed value: $300,600
- Annual tax amount: $2,978
- Date on market: 9/3/2026
- Listing agreement: Exclusive Right To Sell
- Listing terms: Cash,Conventional,Conventional Blend,FHA,VA Loan
- Road surface type: Paved
Estimated market value
$325,700
$309,000 - $342,000
$2,090/mo
Price history
| Date | Event | Price |
|---|---|---|
| 9/3/2026 | Listed for sale | $319,000+99.4%$171/sqft |
Source:  MiRealSource #50220740 Report a problem MiRealSource #50220740 Report a problem | ||
| 3/24/2021 | Listing removed | -- |
Source: Owner Report a problem | ||
| 2/5/2013 | Sold | $160,000-3.6%$86/sqft |
Source: Public Record Report a problem | ||
| 9/29/2012 | Listed for sale | $165,900$89/sqft |
Source: Owner Report a problem | ||
Public tax history
| Year | Property taxes | Tax assessment |
|---|---|---|
| 2025 | $2,978 +5% | $150,300 +14.6% |
| 2024 | $2,835 | $131,100 +8.6% |
| 2023 | -- | $120,700 +10.5% |
| 2022 | -- | $109,200 +5.4% |
| 2021 | -- | $103,600 +12.7% |
| 2019 | -- | $91,900 +3.1% |
| 2018 | -- | $89,100 +3.6% |
| 2017 | -- | $86,000 +8.4% |
| 2016 | -- | $79,300 |
| 2015 | -- | $79,300 -1.9% |
| 2014 | -- | $80,800 +6.5% |
| 2012 | -- | $75,900 +3.3% |
| 2011 | -- | $73,500 |
| 2010 | -- | $73,500 |
Find assessor info on the county website
Monthly payment
Est. payment
Payment breakdown
Explore the cost of this home by adjusting the details. Changes won't be saved.Climate risks
Neighborhood: 49866
Nearby schools
Schools provided by the listing agent
- District: Negaunee Public Schools
Source: MiRealSource. This data may not be complete. We recommend contacting the local school district to confirm school assignments for this home.
Similar homes
- $319,9003 bd2 ba1.8k sqft236 North Rd, Negaunee, MI 49866For Sale
 MLS ID #50220358, FRAN SEVEGNEY, RE/MAX 1ST REALTY. MiRealSource
 - $274,9003 bd2 ba1.6k sqft48 County Road 510, Negaunee, MI 49866For Sale
 MLS ID #50219366, KRISTINE GOUPILLE, RE/MAX 1ST REALTY. MiRealSource
 - $320,0003 bd1 ba1.4k sqft47 Midway Dr, Negaunee, MI 49866For Sale By Owner

- $312,0003 bd2 ba2k sqft1705 Ellsworth St, Ishpeming, MI 49849For Sale
 MLS ID #50220441, FRAN SEVEGNEY, RE/MAX 1ST REALTY. MiRealSource
 - $229,0003 bd2 ba1.4k sqft625 Prince St, Negaunee, MI 49866For SaleMLS ID #50221027, FRIDA WAARA, RE/MAX 1ST REALTY. MiRealSource
- $249,0004 bd2 ba1.4k sqft108 E Arch St, Negaunee, MI 49866For Sale
 MLS ID #20261056135, Jennifer Havel, National Realty Centers, Inc. Realcomp II
 - $319,9004 bd2 ba1.9k sqft1080 Suncliff Dr, Ishpeming, MI 49849For SaleMLS ID #50220684, MELISSA LEHTOMAKI, RE/MAX 1ST REALTY. MiRealSource
- $329,0003 bd2 ba1.7k sqft424 N Front St, Marquette, MI 49855For SaleMLS ID #50221289, MICHAEL GOLISEK, RE/MAX 1ST REALTY. MiRealSource
- $339,0003 bd3 ba1.6k sqft9435 County Road Pg, Ishpeming, MI 49849For SaleMLS ID #50220786, SCOTT SYRJALA, COLDWELL BANKER SCHMIDT REALTORS. MiRealSource
- $189,9004 bd2 ba1.5k sqft14 M 35, Negaunee, MI 49866For SaleMLS ID #50216670, LISA ELZINGA, KELLER WILLIAMS FIRST UP. MiRealSource
- $309,9003 bd2 ba1.5k sqft207 Mather St, Marquette, MI 49855For SaleMLS ID #50220327, KELLIE A HILLIER-GENSCHAW, RE/MAX 1ST REALTY. MiRealSource
- $275,0003 bd1 ba2.2k sqft438 W Washington St, Gwinn, MI 49841For SaleMLS ID #50221171, NAOMI DOMINY, COLDWELL BANKER SCHMIDT REALTORS. MiRealSource
- $312,0002 bd1 ba960 sqft1802 Werner St, Marquette, MI 49855For SaleMLS ID #50218391, FRED GOVERN, SELECT REALTY. MiRealSource
- $325,0003 bd1 ba1k sqft1300 Kimber Ave, Marquette, MI 49855For SaleMLS ID #50212603, CAROL VINING MOORE, EXP REALTY OF MARQUETTE. MiRealSource
- $395,0004 bd2 ba1.9k sqft2643 Montgomery St, Marquette, MI 49855For SaleMLS ID #50221060, STEPHANIE JONES, NEXTHOME SUPERIOR LIVING. MiRealSource
- $339,9004 bd3 ba1.9k sqft1675 Ellsworth St, Ishpeming, MI 49849For SaleMLS ID #50219609, DEANNE PETERSON, FRESHDOOR REAL ESTATE. MiRealSource
- $279,9003 bd1 ba977 sqft915 Vandenboom Ave, Marquette, MI 49855For SaleMLS ID #50217024, AVIS MEYERS-KETOLA, CENTURY 21 PRIME REALTY. MiRealSource
- $260,0005 bd2 ba2.5k sqft309 Tobin St, Negaunee, MI 49866For SaleMLS ID #50217087, CHELSEY DAAVETTILA, COLDWELL BANKER SCHMIDT REALTORS. MiRealSource
- $375,0005 bd2 ba2.2k sqft127 W Arch St, Marquette, MI 49855For SaleMLS ID #50221236, GRETCHEN LAKENEN, GREAT LAKES & LAND OF MARQUETTE, INC.. MiRealSource
