Captivating 4-Bed Mountain Retreat with Views & Creek Access | Waynesville, NC
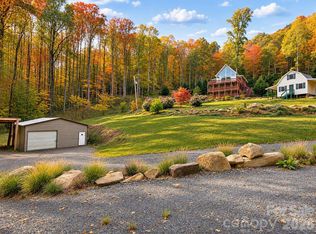
Welcome to 129 Will Hyatt Road, a spacious 4-bedroom, 2.5-bath home situated on a beautiful 1.09-acre lot in the heart of Waynesville. Offering 3,424 square feet of main and upper-level heated living area, this site-built residence combines comfortable living space with the peace and natural scenery of Western North Carolina.
Key Features & Highlights:
Main-Level Living: Thoughtfully designed main level (2,285 sq ft) features a primary bedroom suite complete with a garden tub, kitchen with island and pantry, dedicated laundry room, and open living spaces accented by wood flooring.
Upper Level: An additional 1,139 sq ft upstairs houses a 4th bedroom along with extra space ideal for a home office, recreation room, or flex area.
Outdoor & Property Features: Enjoy scenic mountain and water views on a versatile lot featuring level, sloped and terrain with a stream/creek running through the property.
Parking & Utilities: Includes a 3-space carport, stone/gravel driveway, connected city water, city sewer, and natural gas.
Location & Flexibility: Located in Haywood County with no HOA dues and short-term rental capability allowed—making it an excellent opportunity for a primary residence, mountain getaway, or investment propert
Active
$625,000
129 Will Hyatt Rd, Waynesville, NC 28786
4beds
3,424sqft
Single Family Residence
Built in 2002
1.09 Acres Lot
$592,100 Zestimate®
$183/sqft
$-- HOA
What's special
Dedicated laundry roomPrimary bedroom suiteGarden tub
- 12 days
- 965
- 44
Likely to sell faster than
Zillow last checked:
Listing updated:
Listed by:
Siang Ling lingsiang35@gmail.com,
Keller Williams Select
Source: Canopy MLS as distributed by MLS GRID,MLS#: 4439667
Facts & features
Interior
Bedrooms & bathrooms
- Bedrooms: 4
- Bathrooms: 3
- Full bathrooms: 2
- 1/2 bathrooms: 1
- Main level bedrooms: 3
Primary bedroom
- Features: Garden Tub, Walk-In Closet(s)
- Level: Main
Heating
- Heat Pump
Cooling
- Heat Pump
Appliances
- Included: Convection Oven, Dishwasher, Disposal, Electric Cooktop, Electric Water Heater, Exhaust Hood, Refrigerator, Washer/Dryer
- Laundry: Laundry Room
Features
- Attic Other, Soaking Tub, Kitchen Island, Pantry, Storage, Walk-In Closet(s)
- Flooring: Carpet, Tile, Wood
- Has basement: No
- Attic: Other
Interior area
- Total structure area: 3,424
- Total interior livable area: 3,424 sqft
- Finished area above ground: 3,424
- Finished area below ground: 0
Property
Parking
- Total spaces: 3
- Parking features: Driveway, Parking Space(s)
- Carport spaces: 3
- Has uncovered spaces: Yes
Features
- Levels: Two
- Stories: 2
- Exterior features: Storage Unit (Off Site)
- Has view: Yes
- View description: Mountain(s), Water
- Has water view: Yes
- Water view: Water
- Waterfront features: Creek/Stream
Lot
- Size: 1.09 Acres
- Dimensions: 47,263
- Features: Level, Sloped, Wooded
Details
- Additional structures: Other
- Parcel number: 8605540377
- Zoning: EN-RD
- Special conditions: Standard
Construction
Type & style
- Home type: SingleFamily
- Property subtype: Single Family Residence
Materials
- Vinyl
- Foundation: Crawl Space
Condition
- New construction: No
- Year built: 2002
Utilities & green energy
- Sewer: Public Sewer
- Water: City
- Utilities for property: Cable Available, Electricity Connected
Community & HOA
Community
- Subdivision: None
Location
- Region: Waynesville
Financial & listing details
- Price per square foot: $183/sqft
- Tax assessed value: $372,100
- Annual tax amount: $2,206
- Date on market: 10/31/2026
- Cumulative days on market: 12 days
- Listing terms: Cash,Conventional,FHA
- Electric utility on property: Yes
- Road surface type: Gravel, Stone, Paved
Estimated market value
$592,100
$562,000 - $622,000
$3,471/mo
Price history
| Date | Event | Price |
|---|---|---|
| 10/31/2026 | Listed for sale | $625,000+34.4%$183/sqft |
Source:  Canopy MLS as distributed by MLS GRID #4439667 Report a problem | ||
| 11/10/2022 | Sold | $465,000-2.1%$136/sqft |
Source: Canopy MLS as distributed by MLS GRID #3907288 Report a problem | ||
| 10/12/2022 | Pending sale | $475,000$139/sqft |
Source: Beverly-Hanks & Associates, Inc. #3907288 Report a problem | ||
| 10/12/2022 | Contingent | $475,000$139/sqft |
Source: Canopy MLS as distributed by MLS GRID #3907288 Report a problem | ||
| 10/10/2022 | Price change | $475,000-1%$139/sqft |
Source: Canopy MLS as distributed by MLS GRID #3907288 Report a problem | ||
| 10/4/2022 | Price change | $480,000-2%$140/sqft |
Source: Canopy MLS as distributed by MLS GRID #3907288 Report a problem | ||
| 9/22/2022 | Listed for sale | $490,000+23.1%$143/sqft |
Source: Canopy MLS as distributed by MLS GRID #3907288 Report a problem | ||
| 12/8/2020 | Sold | $398,000-1.7%$116/sqft |
Source: Canopy MLS as distributed by MLS GRID #3616510 Report a problem | ||
| 10/31/2020 | Pending sale | $405,000$118/sqft |
Source: RE/MAX Executive #3616510 Report a problem | ||
| 9/5/2020 | Price change | $405,000-4.7%$118/sqft |
Source: RE/MAX Executive #3616510 Report a problem | ||
| 5/1/2020 | Listed for sale | $425,000+6.5%$124/sqft |
Source: RE/MAX Executive #3616510 Report a problem | ||
| 1/20/2020 | Listing removed | $399,000$117/sqft |
Source: Owner Report a problem | ||
| 10/21/2019 | Price change | $399,000-7%$117/sqft |
Source: Owner Report a problem | ||
| 9/11/2019 | Price change | $429,000-2.3%$125/sqft |
Source: Owner Report a problem | ||
| 6/26/2019 | Price change | $439,000-4.4%$128/sqft |
Source: Owner Report a problem | ||
| 6/15/2019 | Listed for sale | $459,000$134/sqft |
Source: Owner Report a problem | ||
Public tax history
| Year | Property taxes | Tax assessment |
|---|---|---|
| 2025 | $2,206 -1.6% | $378,600 |
| 2024 | $2,241 | $378,600 |
| 2023 | $2,241 +8.3% | $378,600 +5% |
| 2022 | $2,069 | $360,400 +0.9% |
| 2021 | $2,069 +34.2% | $357,100 +51% |
| 2020 | $1,543 -0.3% | $236,500 |
| 2019 | $1,548 | $236,500 |
| 2018 | $1,548 | $236,500 |
| 2017 | $1,548 +2.9% | $236,500 -0.1% |
| 2016 | $1,505 | $236,800 |
| 2015 | $1,505 +9.5% | $236,800 |
| 2014 | $1,374 +8% | $236,800 +1.2% |
| 2010 | $1,272 +3.6% | $233,920 |
| 2008 | $1,228 | $233,920 |
| 2007 | -- | $233,920 |
Find assessor info on the county website
Monthly payment
Est. payment
Payment breakdown
Explore the cost of this home by adjusting the details. Changes won't be saved.Climate risks
Neighborhood: 28786
- $317,4003 bd1 ba1.7k sqft274 Valley View Ter, Waynesville, NC 28786Off Market
- $395,9003 bd2 ba1.6k sqft258 Valley View Ter, Waynesville, NC 28786Off Market
- $557,2004 bd4 ba3.1k sqft133 Will Hyatt Rd, Waynesville, NC 28786Off Market
- $344,4003 bd2 ba1.9k sqft301 Valley View Ter, Waynesville, NC 28786Off Market
Similar homes
- $569,0003 bd3 ba2.3k sqft317 Balsam Dr, Waynesville, NC 28786For Sale
 MLS ID #4405537, Rick Border, ERA Sunburst Realty. Canopy MLS as distributed by MLS GRID
- $649,0003 bd3 ba2.1k sqft831 Red Bank Rd, Waynesville, NC 28786For Sale
 MLS ID #4375458, Jaci Reynolds, RE/MAX Executive. Canopy MLS as distributed by MLS GRID
- $540,0006 bd4 ba3.4k sqft64 Big Spruce Ln, Waynesville, NC 28786For Sale
 MLS ID #4399449, Andrew Farley, NorthGroup Real Estate LLC. Canopy MLS as distributed by MLS GRID
- $565,0004 bd4 ba2.5k sqft575 Twin Brook Dr, Waynesville, NC 28785For Sale
 MLS ID #4440843, Pamela Williams, Keller Williams Great Smokies. Canopy MLS as distributed by MLS GRID
- $595,0003 bd2 ba1.9k sqft523 Brandywine Rd, Waynesville, NC 28786For SaleMLS ID #4363020, Laura Thomas, Howard Hanna Beverly-Hanks Waynesville. Canopy MLS as distributed by MLS GRID
- $635,0003 bd3 ba2.1k sqft905 Old Fiddle Rd, Waynesville, NC 28786For SaleMLS ID #4321472, Rachel Brown, BHGRE Integrity Partners. Canopy MLS as distributed by MLS GRID
- $695,0003 bd3 ba2k sqft438 Serenity Mountain Rd, Waynesville, NC 28786For SaleMLS ID #4376941, Pamela Williams, Keller Williams Great Smokies. Canopy MLS as distributed by MLS GRID
- $629,5003 bd3 ba3k sqft1090 Maple Springs Dr, Waynesville, NC 28785For SaleMLS ID #4431482, Joka Daly, Howard Hanna Beverly-Hanks Waynesville. Canopy MLS as distributed by MLS GRID
- $599,9003 bd3 ba2.3k sqft91 Tibi Ln, Waynesville, NC 28785For SaleMLS ID #4436652, Savannah Pope, Coldwell Banker Advantage. Canopy MLS as distributed by MLS GRID
- $735,0003 bd4 ba2.4k sqft2375 Crymes Cove Rd, Waynesville, NC 28786For SaleMLS ID #4428220, Jennifer Campbell-Overbeeke, Premier Sotheby’s International Realty. Canopy MLS as distributed by MLS GRID
- $569,0003 bd4 ba2.3k sqft95 Holly Ridge Rd, Waynesville, NC 28786For SaleMLS ID #4423119, Andrea Blalock, Keller Williams Great Smokies. Canopy MLS as distributed by MLS GRID
- $525,0003 bd4 ba2.4k sqft154 Presidential Dr, Waynesville, NC 28786For SaleMLS ID #4415483, Mark Zaffrann, Howard Hanna Beverly-Hanks Waynesville. Canopy MLS as distributed by MLS GRID
- $599,9994 bd4 ba3.6k sqft182 Allison Dr, Maggie Valley, NC 28751For SaleMLS ID #4418843, Eve Barrett, Kelly Right Real Estate of NC. Canopy MLS as distributed by MLS GRID
- $890,0004 bd4 ba4.8k sqft719 April Park #25, Waynesville, NC 28786For SaleMLS ID #4414470, Scott Carver, Southern Sky Realty. Canopy MLS as distributed by MLS GRID
- $575,0002 bd3 ba2.5k sqft92 Longridge Ln #19, Waynesville, NC 28785For SaleMLS ID #4436421, Wayne Blackburn, Mountain Dreams Realty of WNC. Canopy MLS as distributed by MLS GRID
- $545,0003 bd2 ba1.8k sqft96 Tower Ln, Waynesville, NC 28786For SaleMLS ID #4340844, Pamela Williams, Keller Williams Great Smokies. Canopy MLS as distributed by MLS GRID
- $585,5004 bd2 ba2k sqft89 Walnut St, Waynesville, NC 28786For SaleMLS ID #4364913, Ron Breese, Keller Williams Great Smokies. Canopy MLS as distributed by MLS GRID
- $434,9003 bd3 ba2.7k sqft212 Torda Trce, Waynesville, NC 28786For SaleMLS ID #4409422, Tammy Cox, Howard Hanna Beverly-Hanks Waynesville. Canopy MLS as distributed by MLS GRID
- $595,0003 bd2 ba1.8k sqft2906 Jonathan Creek Rd, Waynesville, NC 28785For SaleMLS ID #4411855, Tohi Coti Lucas, RE/MAX Executive. Canopy MLS as distributed by MLS GRID
- $699,0003 bd3 ba2.3k sqft94 Oakcrest Ln, Waynesville, NC 28786For SaleMLS ID #4396856, Benjamin Womack, RE/MAX Executive. Canopy MLS as distributed by MLS GRID
