Ready Now!
Conventional 4.875%/4.9249% APR if closing by May 29th with seller preferred lender. FHA and VA options also available. Call for further details.
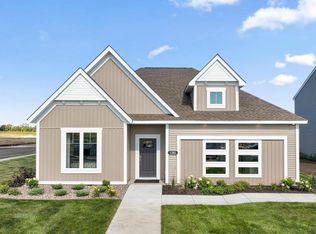
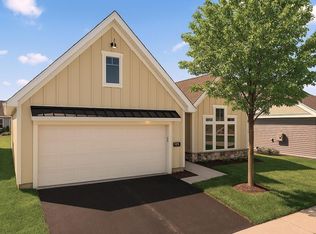
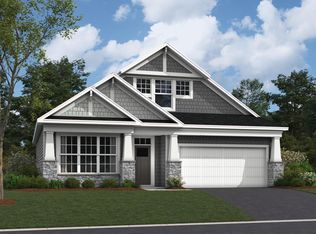
All on one level discover this stunning new construction home, offering 1,734 square feet of thoughtfully designed living space. Key features include 2 bedrooms, 2 full bathrooms, a den, and a 2-car garage. Extra storage attic is huge and features a real staircase leading up from garage!
This home showcases quality design throughout, with careful attention to both functionality and style. The open-concept layout creates an inviting atmosphere where family and friends can gather comfortably. Highlights include brand new appliances, a huge kitchen island, and a corner pantry, an electric fireplace in the family room, and a patio accessible from sliding glass doors in the dining area.
The owner's suite is truly impressive with its large windows, en-suite bathroom with a dual-sink vanity, and walk-in closet.
Located in a desirable Rosemount neighborhood, this home offers proximity to beautiful parks and recreational opportunities. The area is known for its family-friendly atmosphere and access to outdoor activities. The community provides an excellent balance of suburban tranquility while maintaining convenient access to amenities.
The combination of practical design, quality construction, and desirable location makes this an attractive option for those seeking a well-designed home in Rosemount.
Closed
Zillow last checked:
Listing updated:
Bought with:
NON-RMLS
Non-MLS
Source: NorthstarMLS as distributed by MLS GRID,MLS#: 7040694
Price history
| Date | Event | Price |
|---|---|---|
| 6/8/2026 | Sold | $475,000$274/sqft |
Source:  NorthstarMLS as distributed by MLS GRID #7040694 Report a problem NorthstarMLS as distributed by MLS GRID #7040694 Report a problem | ||
| 4/20/2026 | Pending sale | $475,000$274/sqft |
Source: NorthstarMLS as distributed by MLS GRID #7040694 Report a problem | ||
| 4/3/2026 | Price change | $475,000-1.5%$274/sqft |
Source:  M/I Homes Report a problem M/I Homes Report a problem | ||
| 3/22/2026 | Price change | $482,000-8.9%$278/sqft |
Source: M/I Homes Report a problem | ||
| 3/19/2026 | Price change | $529,350+9.8%$305/sqft |
Source: M/I Homes Report a problem | ||
| 3/18/2026 | Price change | $482,000-0.8%$278/sqft |
Source: NorthstarMLS as distributed by MLS GRID #6824878 Report a problem | ||
| 3/7/2026 | Price change | $485,990-0.8%$280/sqft |
Source: NorthstarMLS as distributed by MLS GRID #6824878 Report a problem | ||
| 1/30/2026 | Price change | $489,990-1%$283/sqft |
Source: NorthstarMLS as distributed by MLS GRID #6824878 Report a problem | ||
| 1/7/2026 | Price change | $495,000-1%$285/sqft |
Source: NorthstarMLS as distributed by MLS GRID #6824878 Report a problem | ||
| 12/5/2025 | Price change | $499,990-2.9%$288/sqft |
Source: NorthstarMLS as distributed by MLS GRID #6807128 Report a problem | ||
| 11/25/2025 | Price change | $514,990-2.7%$297/sqft |
Source: NorthstarMLS as distributed by MLS GRID #6807128 Report a problem | ||
| 11/2/2025 | Price change | $529,350+0.3%$305/sqft |
Source: NorthstarMLS as distributed by MLS GRID #6807128 Report a problem | ||
| 8/14/2025 | Listed for sale | $527,850+8.2%$304/sqft |
Source: M/I Homes Report a problem | ||
| 6/28/2025 | Listing removed | $487,990$281/sqft |
Source: NorthstarMLS as distributed by MLS GRID #6723156 Report a problem | ||
| 5/17/2025 | Listed for sale | $487,990$281/sqft |
Source: NorthstarMLS as distributed by MLS GRID #6723156 Report a problem | ||
Get a cash offer in 3 minutes
Find out how much your home could sell for in as little as 3 minutes with a no-obligation cash offer.
Estimated market value
$472,600
