Welcome to your dream home! This meticulously maintained 4-bedroom, 2-bathroom brick residence offers an incredible opportunity to enjoy serene country living while being just minutes away from modern conveniences. Nestled on 2.6 acres of stunning land, this turnkey property boasts a host of recent upgrades and features: • Modern Upgrades: Step inside to discover brand-new flooring and fresh paint throughout. The bathrooms have been beautifully updated, ensuring a stylish and comfortable experience. The Home was replumbed with PEX Pipe in 2022. • Energy-Efficient Features: Enjoy peace of mind with new Doubled paned windows, a new water heater, and updated smoke alarms, all designed to enhance safety and efficiency. • Gourmet Kitchen: Cook up a storm with new appliances that come with the home, making it easy to entertain family and friends. Featuring Granite Countertops and beautiful wood Cabinets. • Convenience & Comfort :All new Illuminated light switches and Electric Outlets and updated closet shelving add to the home’s modern appeal. The home has wiring for an alarm system and a data panel ensure you’re connected and secure. • Impressive Outdoor Space: The oversized 2-car garage is perfect for a workshop or extra storage, featuring a new motor on Garage door for ease of access. A nice sized shed, which includes a riding lawnmower, adds even more utility to your outdoor space. • Private Retreat: Enjoy the outdoors with 3/4 of the property fenced in, providing a safe haven for pets or children to play freely. • Maintenance Peace of Mind: This home comes with a new roof, is under termite warranty, and has a regularly serviced septic system. As an added bonus, the washer/dryer and flat-screen TV are included, making this home truly move-in ready! Don’t miss out on this incredible opportunity to own a piece of paradise. Schedule your private showing today!
For sale
$420,000
1290 Ridge Way Rd, Cantonment, FL 32533
4beds
2,204sqft
Single Family Residence
Built in 1993
2.61 Acres Lot
$-- Zestimate®
$191/sqft
$-- HOA
What's special
New roofGranite countertopsGourmet kitchenUpdated closet shelvingBeautiful wood cabinets
- 49 days
- 474
- 40
Zillow last checked:
Listing updated:
Listed by:
Rebecca Deoliveira 850-207-2286,
John Waas Realty LLC
Source: PAR,MLS#: 687780
Facts & features
Interior
Bedrooms & bathrooms
- Bedrooms: 4
- Bathrooms: 2
- Full bathrooms: 2
Primary bedroom
- Level: First
- Area: 232.4
- Dimensions: 14 x 16.6
Bedroom
- Level: First
- Area: 120
- Dimensions: 12 x 10
Heating
- Central, Fireplace(s)
Cooling
- Central Air, Ceiling Fan(s)
Appliances
- Included: Electric Water Heater, Dryer, Washer, Built In Microwave, Dishwasher, Disposal, Microwave, Refrigerator, ENERGY STAR Qualified Dishwasher, ENERGY STAR Qualified Dryer, ENERGY STAR Qualified Refrigerator, ENERGY STAR Qualified Washer, ENERGY STAR Qualified Water Heater
- Laundry: Inside, W/D Hookups, Common Area
Features
- Baseboards, Cathedral Ceiling(s), Ceiling Fan(s), High Ceilings, Track Lighting
- Flooring: Simulated Wood
- Windows: Storm Window(s), Impact Resistant Windows
- Has basement: No
- Has fireplace: Yes
Interior area
- Total structure area: 2,204
- Total interior livable area: 2,204 sqft
Property
Parking
- Total spaces: 3
- Parking features: 2 Car Garage, Boat, Oversized, RV/Boat Parking, Garage Door Opener
- Garage spaces: 2
Features
- Levels: One
- Stories: 1
- Patio & porch: Porch
- Pool features: None
- Fencing: Back Yard,Chain Link,Partial
Lot
- Size: 2.61 Acres
- Features: Central Access
Details
- Additional structures: Yard Building
- Parcel number: 041n311400009001
- Zoning description: County,Horses Allowed,Res Single
- Horses can be raised: Yes
Construction
Type & style
- Home type: SingleFamily
- Architectural style: Traditional
- Property subtype: Single Family Residence
Materials
- Brick
- Foundation: Off Grade
- Roof: Hip
Condition
- Resale
- New construction: No
- Year built: 1993
Utilities & green energy
- Electric: Copper Wiring
- Sewer: Septic Tank
- Utilities for property: Cable Available, Underground Utilities
Green energy
- Energy efficient items: Insulation, Insulated Floors, Insulated Walls, Appliances
Community & HOA
Community
- Security: Security System, Smoke Detector(s)
- Subdivision: Knollwood
HOA
- Has HOA: No
- Services included: None
Location
- Region: Cantonment
Financial & listing details
- Price per square foot: $191/sqft
- Tax assessed value: $253,273
- Annual tax amount: $1,444
- Price range: $420K - $420K
- Date on market: 8/20/2026
- Cumulative days on market: 50 days
- Road surface type: Paved
Estimated market value
Not available
Estimated sales range
Not available
Not available
Price history
| Date | Event | Price |
|---|---|---|
| 8/20/2026 | Listed for sale | $420,000+128.3%$191/sqft |
Source:  PAR #687780 Report a problem PAR #687780 Report a problem | ||
| 9/19/2012 | Listing removed | $950 |
Source: CHARLES STALLIONS RE SERVICES #430893 Report a problem | ||
| 9/11/2012 | Price change | $950-13.6% |
Source: CHARLES STALLIONS RE SERVICES #430893 Report a problem | ||
| 8/15/2012 | Listed for rent | $1,100 |
Source: CHARLES STALLIONS RE SERVICES #430893 Report a problem | ||
| 11/5/2008 | Listing removed | $184,000$83/sqft |
Source: Owner Report a problem | ||
| 9/9/2008 | Listed for sale | $184,000+1857.4%$83/sqft |
Source: Owner Report a problem | ||
| 2/1/1987 | Sold | $9,400$4/sqft |
Source: Agent Provided Report a problem | ||
Public tax history
| Year | Property taxes | Tax assessment |
|---|---|---|
| 2024 | $1,444 +1.2% | $253,273 +3.7% |
| 2023 | $1,427 +2.8% | $244,267 +10.9% |
| 2022 | $1,388 -47.3% | $220,203 +20.8% |
| 2021 | $2,633 +11.7% | $182,357 +11.3% |
| 2020 | $2,357 +3.5% | $163,882 +4.6% |
| 2019 | $2,278 | $156,709 +6% |
| 2018 | $2,278 +3.6% | $147,907 +6.2% |
| 2017 | $2,199 +3.7% | $139,294 +1.5% |
| 2016 | $2,121 -0.2% | $137,202 +3.4% |
| 2015 | $2,125 | $132,746 +3.2% |
| 2014 | $2,125 | $128,682 +9.1% |
| 2013 | -- | $117,997 -0.8% |
| 2012 | -- | $118,992 -3.6% |
| 2011 | -- | $123,378 -4.3% |
| 2010 | -- | $128,862 -2.6% |
| 2009 | -- | $132,269 -5.4% |
| 2008 | -- | $139,843 +60.9% |
| 2007 | -- | $86,940 +2.5% |
| 2006 | -- | $84,820 +3% |
| 2005 | -- | $82,350 +3% |
| 2004 | -- | $79,950 +1.9% |
| 2003 | -- | $78,460 +2.4% |
| 2002 | -- | $76,620 +1.6% |
| 2001 | -- | $75,410 +3% |
| 2000 | -- | $73,210 +2.7% |
| 1999 | -- | $71,290 |
Find assessor info on the county website
Monthly payment
Est. payment
Payment breakdown
Explore the cost of this home by adjusting the details. Changes won't be saved.Climate risks
Neighborhood: 32533
Nearby schools
Schools provided by the listing agent
- Elementary: Jim Allen
- Middle: RANSOM
- High: Tate
Source: PAR. This data may not be complete. We recommend contacting the local school district to confirm school assignments for this home.
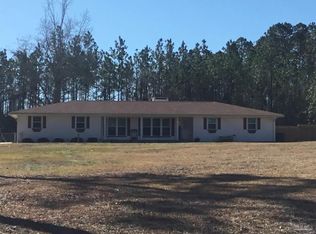
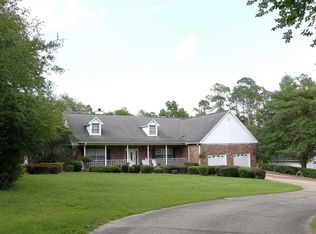
Similar homes
- $375,0004 bd2 ba2.5k sqft1668 Hollow Point Dr, Cantonment, FL 32533For Sale
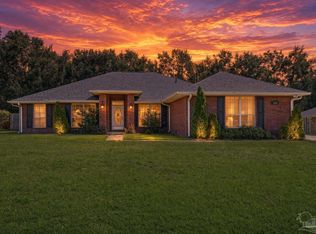 MLS ID #689634, Kathleen Batterton, Levin Rinke Realty. PAR
 - $365,0003 bd2 ba1.6k sqft3571 Schifko Rd, Cantonment, FL 32533For Sale
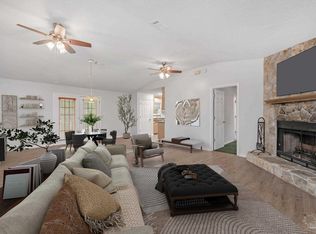 MLS ID #680554, Michelle Martin, EXP REALTY LL. PAR
 - $385,0003 bd2 ba1.8k sqft1288 Eagle Dr, Cantonment, FL 32533For Sale
 MLS ID #688035, Hayley Griffith, Kuhn Realty. PAR
 - $530,0003 bd3 ba2.1k sqft2340 Tobie Dean Rd, Cantonment, FL 32533For Sale
 MLS ID #688882, Tonya Zimmern, Levin Rinke Realty. PAR
