MASSIVE PRICE ADJUSTMENT!! Discover expansive rural living in Galt with this exceptional nearly 80-acre ranch spanning two parcels of productive, flood-irrigated pastureland. A seasonal creek winds through natural grasses, creating an ideal setting for livestock, agriculture, or future equestrian use. The property is thoughtfully equipped with livestock corrals, a large barn/workshop, and an attached studio apartment featuring a full bath, kitchen, and separate septic well suited for guests, caretakers, or ranch operations. Two wells plus an agricultural meter provide ample water for a wide range of agricultural and rural uses. The custom 3-bedroom, 3-bath main home offers approximately 2,335 square feet of versatile living space. Brand new interior updates include new luxury vinyl plank flooring throughout the downstairs, fresh interior paint, and removal of all wallpaper, giving the home a brighter, more modern feel. The floor plan features a spacious great room, formal dining area, double ovens in the kitchen, and split HVAC for year-round comfort. A primary suite is conveniently located on the main level, while an upstairs loft and additional bedrooms provide flexible space for work, hobbies, or storage. The attached multi-car garage includes an upstairs 590-square-foot area that could be adapted for office, studio, or additional living space. With its size, water resources, and infrastructure, this Galt ranch offers exceptional flexibility for a variety of potential usesincluding cattle grazing, horse property, boutique vineyard or winery, orchard development, hobby farming, agricultural production, or continued pasture leasing. Whether you envision a working ranch, recreational retreat, or long-term investment, this property delivers rare opportunity and scale in a desirable Galt location.
Closed
$1,250,000
12900 Angrave Rd, Galt, CA 95632
3beds
2,335sqft
Single Family Residence
Built in 1992
79.61 Acres Lot
$1,249,900 Zestimate®
$535/sqft
$3,400 Estimated rent
Home value
$1,249,900
$1.15M - $1.36M
$3,400/mo
Zestimate® history
Owner options
List your home for rent
$3,400/mo
Rent Zestimate®
Find your next renter with Zillow Rental Manager. Plus, with online applications, you can quickly screen prospective tenants – for free.
$3,400/mo
Rent Zestimate®
Refinance and save
$8,483/mo
Est. payment
Refinancing to a lower rate could help reduce your monthly payments and save thousands over the life of the loan.
$8,483/mo
Est. payment
Explore your selling options
Work with a Zillow partner agent
Leverage their expertise and Zillow's premium Showcase listings to get your home seen by more buyers.
Get startedList with your own agent
Get your home in front of millions of buyers by listing it on Zillow.
Learn how to do itSell it yourself
Take full control of how buyers see your home on Zillow by listing For Sale by Owner (FSBO).
List your homeWhat's special
Attached multi-car garageProductive flood-irrigated pasturelandLivestock corralsBrighter more modern feelFresh interior paintFormal dining areaSpacious great room
Zillow last checked:
Listing updated:
Listed by:
Brandon Joaquin DRE #01747005 209-608-7480,
RE/MAX Executive
Bought with:
Timothy Stein, DRE #01322397
Coldwell Banker Realty
Source: MetroList Services of CA,MLS#: 226005657Originating MLS: MetroList Services, Inc.
Facts & features
Interior
Bedrooms & bathrooms
- Bedrooms: 3
- Bathrooms: 3
- Full bathrooms: 3
Rooms
- Room types: Loft, Dining Room, Living Room
Primary bedroom
- Features: Outside Access
Primary bathroom
- Features: Closet, Double Vanity, Jetted Tub, Walk-In Closet(s)
Dining room
- Features: Breakfast Nook, Formal Room, Bar
Kitchen
- Features: Tile Counters
Heating
- Propane, Central, Wood Stove
Cooling
- Ceiling Fan(s), Central Air
Appliances
- Included: Built-In Electric Oven, Gas Cooktop, Built-In Gas Range, Range Hood, Dishwasher, Disposal, Microwave, Double Oven, Electric Cooktop
- Laundry: Laundry Closet, Gas Dryer Hookup, Hookups Only, Inside Room
Features
- Flooring: Carpet, Linoleum, Tile, Wood, Parquet
- Number of fireplaces: 1
- Fireplace features: Wood Burning Stove
Interior area
- Total interior livable area: 2,335 sqft
Property
Parking
- Total spaces: 2
- Parking features: Attached, RV Access/Parking, RV Storage, Driveway
- Attached garage spaces: 2
- Has uncovered spaces: Yes
Features
- Levels: Two
- Stories: 2
- Has spa: Yes
- Spa features: Bath
- On waterfront: Yes
- Waterfront features: Waterfront
Lot
- Size: 79.61 Acres
- Features: Sprinklers In Rear, Split Possible, Stream Seasonal
- Topography: Rolling,Trees Few,Rolling,Trees Few
Details
- Additional structures: Barn(s), Shed(s)
- Parcel number: 15201000760000
- Zoning: Ag-20
- Special conditions: Offer As Is,Trust
- Horses can be raised: Yes
- Horse amenities: Pasture, Barn w/Electricity, Barn w/Water, Corral(s), Irrigated Pasture
Construction
Type & style
- Home type: SingleFamily
- Architectural style: Ranch
- Property subtype: Single Family Residence
Materials
- Vinyl Siding, Wood
- Foundation: Raised
- Roof: Composition
Condition
- Year built: 1992
Utilities & green energy
- Electric: 220 Volts
- Sewer: Septic System
- Water: Well
- Utilities for property: Sewer In & Connected, Propane Tank Leased
Community & HOA
Location
- Region: Galt
Financial & listing details
- Price per square foot: $535/sqft
- Tax assessed value: $867,000
- Price range: $1.6M - $1.3M
- Date on market: 1/16/2026
Price history
| Date | Event | Price |
|---|---|---|
| 10/1/2026 | Sold | $1,250,000-24.2%$535/sqft |
Source: MetroList Services of CA #226005657 Report a problem | ||
| 8/29/2026 | Pending sale | $1,650,000$707/sqft |
Source: MetroList Services of CA #226005657 Report a problem | ||
| 7/28/2026 | Price change | $1,650,000-15.3%$707/sqft |
Source: MetroList Services of CA #226005657 Report a problem | ||
| 5/18/2026 | Price change | $1,949,000-2.3%$835/sqft |
Source: MetroList Services of CA #226005657 Report a problem | ||
| 2/4/2026 | Price change | $1,995,000-7.2%$854/sqft |
Source: MetroList Services of CA #226005657 Report a problem | ||
| 1/16/2026 | Listed for sale | $2,149,0000%$920/sqft |
Source: MetroList Services of CA #226005657 Report a problem | ||
| 11/18/2025 | Listing removed | $2,150,000$921/sqft |
Source: MetroList Services of CA #225108748 Report a problem | ||
| 10/6/2025 | Price change | $2,150,000-6.5%$921/sqft |
Source: MetroList Services of CA #225108748 Report a problem | ||
| 8/22/2025 | Listed for sale | $2,299,000$985/sqft |
Source: MetroList Services of CA #225108748 Report a problem | ||
Public tax history
| Year | Property taxes | Tax assessment |
|---|---|---|
| 2026 | -- | $867,000 +83.6% |
| 2025 | $5,159 +2% | $472,280 +2% |
| 2024 | $5,060 +2.6% | $463,020 +2% |
| 2023 | $4,931 +4.6% | $453,942 +2% |
| 2022 | $4,713 -0.4% | $445,042 +2% |
| 2021 | $4,734 +0.9% | $436,317 +1% |
| 2020 | $4,690 +2.4% | $431,845 +2% |
| 2019 | $4,580 +0.6% | $423,378 +2% |
| 2018 | $4,555 +4.2% | $415,078 +2% |
| 2017 | $4,369 +1.5% | $406,940 +2% |
| 2016 | $4,306 +3.9% | $398,961 +1.5% |
| 2015 | $4,144 | $392,969 +2% |
| 2014 | $4,144 | $385,272 +0.5% |
| 2013 | -- | $383,532 +2% |
| 2012 | -- | $376,013 +2% |
| 2011 | -- | $368,641 +0.8% |
| 2010 | -- | $365,887 +1.8% |
| 2008 | -- | $359,568 +2% |
| 2007 | -- | $352,519 +2% |
| 2006 | -- | $345,608 +2% |
| 2005 | -- | $338,833 +2% |
| 2004 | -- | $332,191 +1.9% |
| 2003 | -- | $326,104 +2% |
| 2002 | -- | $319,711 +2% |
| 2001 | -- | $313,443 +2% |
| 2000 | -- | $307,298 |
Find assessor info on the county website
Neighborhood: 95632
Nearby homes
- $991,7003 bd3 ba3.4k sqft13229 Angrave Rd, Galt, CA 95632Off Market
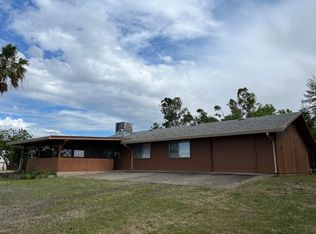
- $1,620,5005 bd4 ba4.3k sqft13000 Borden Rd, Herald, CA 95638Off Market
- $617,9003 bd2 ba940 sqft12890 Borden Rd, Herald, CA 95638Off Market
- $1,039,8003 bd2 ba2.1k sqft13037 Angrave Rd, Herald, CA 95638Off Market
- $378,7772 bd2 ba1.8k sqft13200 Loll Rd, Galt, CA 95632Off Market
- $1,316,5005 bd4 ba4.1k sqft12990 Borden Rd, Herald, CA 95638Off Market
- $555,00020.08 acres13020 Borden Rd, Herald, CA 95638Sold
- $863,3003 bd2 ba1.6k sqft12880 Borden Rd, Herald, CA 95638Off Market
Nearby schools
GreatSchools rating
- 4/10Arcohe Elementary SchoolGrades: K-8Distance: 3 mi
- 7/10Liberty Ranch High SchoolGrades: 9-12Distance: 4.9 mi
Get a cash offer in 3 minutes
Find out how much your home could sell for in as little as 3 minutes with a no-obligation cash offer.
Estimated market value
$1,249,900
Get a cash offer in 3 minutes
Find out how much your home could sell for in as little as 3 minutes with a no-obligation cash offer.
Estimated market value
$1,249,900
- California
- Sacramento County
- Galt
- 95632
- 12900 Angrave Rd
