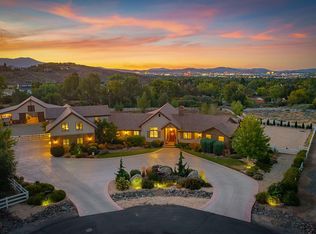
An exceptional offering, The Estate at Silver Wolf is truly one of one in the Reno valley. Few properties boast such a coveted blend of luxury, location, and lifestyle. Thoughtfully designed with an emphasis on outdoor living, this 5,466 sq. ft. residence invites the most discerning buyer to embrace the elegance of a California dream or Mediterranean escape, all while enjoying the tax-friendly benefits of Nevada. With timeless craftsmanship, sophisticated style, and effortless livability, isn't it time to call this extraordinary estate home? Fluid architectural lines and mountain views welcome you to embrace the standard of elegance you've always dreamed about. Crisp tilework blends with natural light in the open 2-story great room, complete with full wet bar. This heartbeat-of-the-home is anchored with floor-to-ceiling stone craftsmanship, wrapping the sleek fireplace in timeless beauty. Pride of ownership is evident throughout, including the kitchen, formal dining room, breakfast nook, and 4-ensuites. Additional flex-rooms are perfect for an in-home gym or play room. A sizable 4-car garage, including RV accommodations, complete your lifestyle options. Situated on a 2.92-acre parcel ensures your privacy and views for years to come. Built on the "best lot" with Wolf Run golf course nearby, The Fairways at Field Creek includes 65-custom luxury homes with breath-taking mountain, valley, and city views with top-rated schools. Located in South Reno, there's easy access to I-580 and Mount Rose Highway — making Lake Tahoe's crystal waters and plethora of Alpine adventures but a short drive. Carve some slopes, rip along bike trails, or clock some beach time. Award-winning golf courses, shopping, medical facilities, downtown Reno symphony, notable restaurants, and the region's many festivals will keep your social calendar hoppin'. A mere 15-minute drive delivers you to Reno International Airports global reach. Yet, you can return to your comfortable haven.
Active
$3,985,000
12900 Silver Wolf Rd, Reno, NV 89511
4beds
5,466sqft
Single Family Residence
Built in 2005
2.92 Acres Lot
$-- Zestimate®
$729/sqft
$108/mo HOA
What's special
Fluid architectural linesRv accommodationsMountain viewsAdditional flex-roomsFull wet barSleek fireplaceFormal dining room
- 452 days
- 627
- 24
Zillow last checked:
Listing updated:
Listed by:
Kirsten Childers S.181322 775-315-3717,
Sierra Sotheby's International
Source: NNRMLS,MLS#: 250051359
Facts & features
Interior
Bedrooms & bathrooms
- Bedrooms: 4
- Bathrooms: 5
- Full bathrooms: 4
- 1/2 bathrooms: 1
Heating
- Natural Gas
Cooling
- Central Air
Appliances
- Included: Dishwasher, Dryer, Gas Cooktop, Gas Range, Microwave, Refrigerator, Smart Appliance(s), Washer
- Laundry: Cabinets, Laundry Room, Shelves, Sink, Washer Hookup
Features
- Breakfast Bar, Ceiling Fan(s), Entrance Foyer, High Ceilings, Kitchen Island, Pantry, Vaulted Ceiling(s), Walk-In Closet(s)
- Flooring: Carpet, Stone, Wood
- Windows: Blinds, Double Pane Windows, Low Emissivity Windows, Window Coverings, Wood Frames
- Number of fireplaces: 2
- Common walls with other units/homes: No Common Walls
Interior area
- Total structure area: 5,466
- Total interior livable area: 5,466 sqft
Property
Parking
- Total spaces: 5
- Parking features: Additional Parking, Attached, Garage, Garage Door Opener, RV Access/Parking, RV Garage
- Attached garage spaces: 4
Features
- Levels: Two
- Stories: 2
- Patio & porch: Patio
- Exterior features: Balcony, Built-in Barbecue, Fire Pit, Outdoor Kitchen, Rain Gutters
- Has private pool: Yes
- Pool features: Heated, In Ground, Outdoor Pool
- Has spa: Yes
- Spa features: Above Ground
- Fencing: None
- Has view: Yes
- View description: City, Desert, Mountain(s), Ski Resort, Trees/Woods, Valley
Lot
- Size: 2.92 Acres
- Features: Gentle Sloping, Sprinklers In Front, Sprinklers In Rear
Details
- Additional structures: Other
- Parcel number: 14219202
- Zoning: LDS
- Horses can be raised: Yes
Construction
Type & style
- Home type: SingleFamily
- Property subtype: Single Family Residence
Materials
- Stucco
- Foundation: Crawl Space
- Roof: Pitched,Tile
Condition
- New construction: No
- Year built: 2005
Utilities & green energy
- Sewer: Public Sewer
- Water: Public
- Utilities for property: Cable Available, Electricity Connected, Internet Connected, Natural Gas Connected, Phone Available, Sewer Connected, Water Connected, Water Meter Installed
Community & HOA
Community
- Security: Smoke Detector(s)
- Subdivision: Fieldcreek Ranch 12A
HOA
- Has HOA: Yes
- Amenities included: Gated
- Services included: Snow Removal
- HOA fee: $325 quarterly
- HOA name: Kenyon & Associates
Location
- Region: Reno
Financial & listing details
- Price per square foot: $729/sqft
- Tax assessed value: $1,906,960
- Annual tax amount: $14,443
- Date on market: 6/13/2026
- Listing terms: 1031 Exchange,Cash,Conventional
Estimated market value
Not available
Estimated sales range
Not available
Not available
Price history
| Date | Event | Price |
|---|---|---|
| 6/12/2025 | Listed for sale | $3,985,000+4.9%$729/sqft |
Source:  NNRMLS #250051359 Report a problem NNRMLS #250051359 Report a problem | ||
| 8/8/2022 | Listing removed | -- |
Source: NNRMLS #220007777 Report a problem | ||
| 6/2/2022 | Listed for sale | $3,800,000+467.2%$695/sqft |
Source: NNRMLS #220007777 Report a problem | ||
| 3/18/2009 | Sold | $670,000-16%$123/sqft |
Source: Public Record Report a problem | ||
| 12/17/2008 | Price change | $797,900-1.5%$146/sqft |
Source: foreclosure.com Report a problem | ||
| 11/22/2008 | Listed for sale | $809,900-35.2%$148/sqft |
Source: foreclosure.com Report a problem | ||
| 9/3/2008 | Sold | $1,250,000+525%$229/sqft |
Source: Public Record Report a problem | ||
| 6/30/2004 | Sold | $200,000$37/sqft |
Source: Public Record Report a problem | ||
Public tax history
| Year | Property taxes | Tax assessment |
|---|---|---|
| 2026 | $14,873 +3% | $667,436 +0.5% |
| 2025 | $14,444 +3% | $664,187 +0.5% |
| 2024 | $14,024 +3% | $661,193 +6.7% |
| 2023 | $13,619 +3% | $619,430 +22.1% |
| 2022 | $13,226 +3% | $507,335 +4.4% |
| 2021 | $12,836 +3% | $485,767 +1.6% |
| 2020 | $12,461 -2.9% | $478,305 |
| 2019 | $12,836 +3% | $478,305 +3.5% |
| 2018 | $12,461 +16.9% | $461,939 +14.9% |
| 2017 | $10,656 | $402,193 +4.1% |
| 2016 | $10,656 | $386,334 +6.2% |
| 2015 | $10,656 +0.2% | $363,701 +5.1% |
| 2014 | $10,637 +3% | $345,995 -0.3% |
| 2013 | $10,327 | $347,184 |
| 2012 | -- | $347,184 -3.8% |
| 2011 | -- | $361,037 +3.1% |
| 2010 | -- | $350,185 |
| 2009 | -- | $350,185 -26.2% |
| 2008 | -- | $474,560 +12.6% |
| 2007 | -- | $421,522 +0.4% |
| 2006 | -- | $420,044 +163.9% |
| 2005 | -- | $159,183 +214.7% |
| 2004 | -- | $50,575 |
| 2003 | -- | $50,575 |
Find assessor info on the county website
Monthly payment
Est. payment
Payment breakdown
Explore the cost of this home by adjusting the details. Changes won't be saved.Climate risks
Neighborhood: South Reno
Nearby schools
Schools provided by the listing agent
- Elementary: Lenz
- Middle: Picollo
- High: Galena
Source: NNRMLS. This data may not be complete. We recommend contacting the local school district to confirm school assignments for this home.
Similar homes
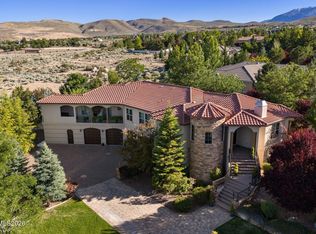
- $3,795,0004 bd5 ba5.4k sqft6090 Rock Creek Ct, Reno, NV 89511Active
 MLS ID #260005293, John Forgie, eXp Realty, LLC. NNRMLS
 - $2,449,0005 bd5 ba5.1k sqft12910 Silver Wolf Rd, Reno, NV 89511Active
 MLS ID #260001584, Jacqueline Mead, Sierra Sotheby's International. NNRMLS
 - $2,948,0005 bd4 ba4.1k sqft14080 Bihler Rd, Reno, NV 89511Active
 MLS ID #260009826, Benna Mountain Luxury Real Estate, Sierra Sotheby's International. NNRMLS
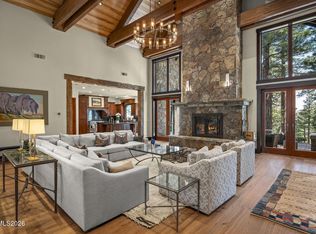
 - $3,890,0004 bd6 ba6.9k sqft255 Timbercreek Ct, Reno, NV 89511Active
 MLS ID #260005972, Greta Mestre, Dickson Realty - Damonte Ranch. NNRMLS
 - $3,775,0007 bd7 ba7.2k sqft10401 Copper Cloud Dr, Reno, NV 89511ActiveMLS ID #260004081, JB Benna, Sierra Sotheby's International. NNRMLS
- $3,500,0007 bd6 ba7.9k sqft1145 Country Estates Cir, Reno, NV 89511ActiveMLS ID #260004431, Ryan Mitchell, Compass. NNRMLS
- $3,275,0005 bd7 ba6.2k sqft3670 Spirit Bluff Ct, Reno, NV 89511ActiveMLS ID #260002687, Ginger Graves, Engel & Volkers Lake Tahoe. NNRMLS
- $4,000,0004 bd7 ba5.9k sqft4816 Piney Woods Ct, Reno, NV 89519ActiveMLS ID #260007549, Cory Coombes, Engel & Volkers Reno. NNRMLS
- $3,385,0006 bd7 ba6.3k sqft2501 Holcomb Ranch Ln, Reno, NV 89511ActiveMLS ID #260004222, Shelby Smith, Dickson Realty - Caughlin. NNRMLS
- $3,950,0006 bd6 ba7.1k sqft123 Andrew Ln, Reno, NV 89521ActiveMLS ID #260006067, Tim O'Brien, Dickson Realty - Downtown. NNRMLS
- $2,800,0004 bd5 ba4.6k sqft205 Brunswick Mill Rd, Reno, NV 89511ActiveMLS ID #260005941, Sharon Thomson, RE/MAX Gold. NNRMLS
- $2,675,0005 bd6 ba4.6k sqft13205 Welcome Way, Reno, NV 89511ActiveMLS ID #260001260, Soni Jackson, Sierra Sotheby's International. NNRMLS
- $2,450,0004 bd4 ba4.8k sqft188 Carleton Ct, Reno, NV 89511For Sale
 MLS ID #20261800, Camille Duvall-Hero, Sierra Sotheby's Int - Rock. TSMLS
 - $2,750,0005 bd5 ba5k sqft4400 Slide Mountain Cir, Reno, NV 89511ActiveMLS ID #260001876, Lauren Tuey, Solid Source Realty. NNRMLS
- $2,700,0004 bd5 ba5.2k sqft4810 W Pinewild Rd, Reno, NV 89511ActiveMLS ID #260010720, Christy Mayer, Haven Collective Realty. NNRMLS
- $4,999,9995 bd5 ba7.5k sqft3613 Silver Vista Dr, Reno, NV 89511ActiveMLS ID #260004230, Bryan Drakulich, BHG Drakulich Realty. NNRMLS
- $3,500,0004 bd4 ba4.2k sqft4065 Gray Fox Ct, Reno, NV 89511ActiveMLS ID #260009432, Tyler Barrette, Sierra Sotheby's International. NNRMLS
- $3,850,0005 bd6 ba7.7k sqft745 California Ave, Reno, NV 89509ActiveMLS ID #260011537, Valerie Forte, Compass. NNRMLS
- $2,699,0005 bd6 ba6.4k sqft5808 Tannerwood Dr, Reno, NV 89511ActiveMLS ID #260002079, Crystal Bauer, eXp Realty. NNRMLS
- $2,390,0004 bd3 ba3.5k sqft3444 Nambe Dr, Reno, NV 89511ActiveMLS ID #260005026, Anne Lichty, Dickson Realty - Damonte Ranch. NNRMLS
