Skip main navigation
For sale
  • $950,000

    12900 Spring Run Rd, Midlothian, VA 23112

    3beds
    2,193sqft
    : 
    Loading
    Get pre-qualified
    Single Family Residence
    Built in 1947
    10.49 Acres Lot
    $902,700 Zestimate®
    $433/sqft
    $-- HOA

    What's special

    Open-concept layoutRecessed lightingWide-open acreageCarefully maintained hvac system
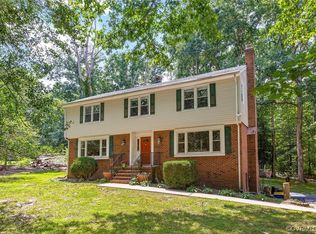
    Welcome to 12900 Spring Run Rd-a beautifully maintained property situated on more than 10 acres in one of Chesterfield County's most sought-after school zones Just a short drive away. The open-concept layout is ideal for gatherings, showcasing a bright into 3-bedroom, 3.5-bath, white kitchen with granite counters, recessed lighting, and beautiful LVP floors that extend through the kitchen, dining, and living spaces. Updated bathrooms feature contemporary ceramic tile, and a carefully maintained HVAC system. keeps the home comfortable in every season. Outdoors, there is ample space for all your pursuits. A spacious 3-car detached garage, a shed with adapted as a convenient home office, and wide-open acreage with limitless potential for development offers endless possibilities. At the back of the property, a private pond offers a tranquil setting for those who appreciate the outdoors.
    127 days
    |
    163
    |
    4
    |

    Zillow last checked:

    Listing updated:

    Listed by:

    Meyber Nazaros Castillo,

    Long & Foster REALTORS 804-340-0840

    Source: Long & Foster Broker Feed,MLS#: 2605976MLS Logo

    Loading...

      Facts & features

      Interior

      Bedrooms & bathrooms
      • Bedrooms: 3
      • Bathrooms: 4
      • Full bathrooms: 3
      • 1/2 bathrooms: 1
      Heating
      • Electric, HeatPump
      Cooling
      • HeatPump
      Appliances
      • Included: Dryer, Dishwasher, ElectricWaterHeater, Microwave, Oven, Refrigerator, Stove, Washer
      Features
      • BedroomOnMainLevel, DiningArea, JettedTub, MainLevelPrimary, WalkInClosets
      • Flooring: CeramicTile, Laminate, PartiallyCarpeted, Wood
      • Has basement: No
      Interior area
      • Total structure area: 2,193
      • Total interior livable area: 2,193 sqft

      Property

      Parking
      • Parking features: Detached, Garage, OffStreet, Oversized, 3.0 Parking Spaces
      • Has garage: Yes
      Features
      • Exterior features: Deck, Porch
      Lot
      • Size: 10.49 Acres
      Details
      • Parcel number: 735663097500000

      Construction

      Type & style
      • Home type: SingleFamily
      • Architectural style: CapeCod
      • Property subtype: Single Family Residence
      Materials
      • Drywall, Frame, VinylSiding
      • Roof: Asphalt, Composition
      Condition
      • New construction: No
      • Year built: 1947

      Utilities & green energy

      • Sewer: SepticTank

      Community & HOA

      Community
      • Subdivision: None
      Location
      • Region: Midlothian

      Financial & listing details

      • Price per square foot: $433/sqft
      • Tax assessed value: $398,200
      • Annual tax amount: $3,543
      • Date on market: 3/11/2026

        Estimated market value

        $902,700

        $858,000 - $948,000

        $2,781/mo

        Price history

        DateEventPrice
        3/11/2026Listed for sale$950,000$433/sqft
        Source: CVRMLS #2605976 Report a problem
        9/6/2025Listing removed$950,000$433/sqft
        Source: CVRMLS #2517135 Report a problem
        6/18/2025Listed for sale$950,000+192.3%$433/sqft
        Source: CVRMLS #2517135 Report a problem
        8/30/2019Sold$325,000-13.3%$148/sqft
        Source: CVRMLS #1841863 Report a problem
        6/30/2019Pending sale$375,000$171/sqft
        Source: RE/MAX Commonwealth #1841863 Report a problem
        9/15/2018Price change$375,000-6.3%$171/sqft
        Source: RE/MAX COMMONWEALTH #1841863 Report a problem
        6/9/2018Listed for sale$400,000$182/sqft
        Source: RE/MAX COMMONWEALTH #1841863 Report a problem

        Public tax history

        YearProperty taxesTax assessment
        2025$3,544 +1%$398,200 +2.2%
        2024$3,508 +6%$389,800 +7.1%
        2023$3,311 +8.2%$363,800 +9.4%
        2022$3,059 +5.2%$332,500 +8.6%
        2021$2,908 +2.9%$306,100 +2.9%
        2020$2,826 +27.1%$297,500 +27.1%
        2019$2,224 +102.1%$234,100 +3.4%
        2018$1,100 -45.1%$226,400 +3%
        2017$2,004 $219,900 +6.7%
        2016$2,004 +5%$206,100 +5%
        2015$1,909 +2.2%$196,200 +2.2%
        2014$1,868 $192,000 +1.1%
        2013-- $189,900 -1%
        2012-- $191,900 -11.2%
        2011-- $216,000 -3.9%
        2010-- $224,700 +3.3%
        2009-- $217,600 -1.8%
        2008-- $221,700 +8.4%
        2007-- $204,600 +47.2%
        2005-- $139,000 +8.3%
        2004-- $128,400 +1.4%
        2003-- $126,600 +11.4%
        2002-- $113,600 +15.4%
        2001-- $98,400
        Find assessor info on the county website

        Monthly payment

        Est. payment

        Payment breakdown

        Explore the cost of this home by adjusting the details. Changes won't be saved.
        All calculations are estimates and provided by Zillow, Inc. for informational purposes only. Actual amounts may vary.
        HOA fees may include property taxes on listings classified as Co-Ops. Contact the listing agent and/or owner for fee details.
        Mortgage interest rates are dependent on a number of factors, including credit score, down payment, and repayment length. Interest rate data provided by Zillow Group Marketplace, Inc. as of 1/1/1970 from various mortgage lenders with which we have lead or other similar arrangements; the Estimated Payment is an average of those rates.
        See how much you could borrow to make a competitive offer.

        Climate risks

        Neighborhood: 23112

        Getting around

        0 / 100
        Car-Dependent
        22 / 100
        Somewhat Bikeable

        Nearby schools

        GreatSchools rating
        Schools provided by the listing agent
        • Elementary: Spring Run
        • Middle: Bailey Bridge
        • High: Manchester

        Source: Long & Foster Broker Feed. This data may not be complete. We recommend contacting the local school district to confirm school assignments for this home.

        A local agent can set up tours, give advice and negotiate with sellers.

        Browse local experts

        Similar homes