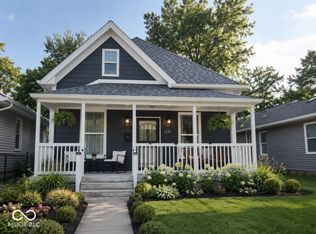
Welcome home to this beautifully updated property offering the perfect combination of classic charm and modern finishes! Step inside to a bright, spacious open-concept living area featuring beautiful laminate wood flooring, recessed lighting, and plenty of natural light throughout. The updated kitchen is sure to impress with crisp white cabinetry, quartz countertops, stainless steel appliances, modern gold hardware, and a large peninsula with bar seating-perfect for entertaining, casual meals, or gatherings. The open layout provides a seamless flow between the kitchen and multiple living spaces, giving you plenty of room to relax and entertain. Outside, enjoy the charm of the covered front porch and a fenced yard that adds privacy and usable outdoor space. With its inviting curb appeal, spacious interior, and stylish updates, this home is truly move-in ready and waiting for its next owner.
Active
$209,900
1102 N Tibbs Ave, Indianapolis, IN 46222
3beds
2,184sqft
Residential, Single Family Residence
Built in 1925
6,098 Square Feet Lot
$-- Zestimate®
$96/sqft
$-- HOA
What's special
Modern gold hardwareCovered front porchQuartz countertopsCrisp white cabinetrySpacious interiorInviting curb appealStylish updates
- 4 days |
- 344 |
- 27 |
Zillow last checked:
Listing updated:
Listed by:
Braulio Moreno 317-966-7108,
F.C. Tucker Company,
Laura Moreno 317-665-3582,
F.C. Tucker Company
Source: MIBOR as distributed by MLS GRID,MLS#: 22119239
Facts & features
Interior
Bedrooms & bathrooms
- Bedrooms: 3
- Bathrooms: 2
- Full bathrooms: 2
- Main level bathrooms: 1
- Main level bedrooms: 2
Primary bedroom
- Level: Upper
- Area: 144 Square Feet
- Dimensions: 12x12
Bedroom 2
- Level: Main
- Area: 100 Square Feet
- Dimensions: 10x10
Bedroom 3
- Level: Main
- Area: 100 Square Feet
- Dimensions: 10x10
Dining room
- Level: Main
- Area: 100 Square Feet
- Dimensions: 10x10
Kitchen
- Level: Main
- Area: 100 Square Feet
- Dimensions: 10x10
Laundry
- Features: Other
- Level: Basement
- Area: 64 Square Feet
- Dimensions: 8x8
Living room
- Level: Upper
- Area: 140 Square Feet
- Dimensions: 10x14
Heating
- Forced Air
Cooling
- Central Air
Appliances
- Included: Microwave, Electric Oven, Refrigerator
Features
- Attic Access, Breakfast Bar, High Ceilings, Walk-In Closet(s)
- Basement: Partial,Unfinished
- Attic: Access Only
Interior area
- Total structure area: 2,184
- Total interior livable area: 2,184 sqft
- Finished area below ground: 0
Property
Parking
- Total spaces: 2
- Parking features: Detached
- Garage spaces: 2
- Details: Garage Parking Other(Service Door)
Features
- Levels: One and One Half
- Stories: 1
- Patio & porch: Deck, Patio
- Fencing: Fenced,Full,Privacy,Front Yard
Lot
- Size: 6,098 Square Feet
Details
- Parcel number: 490632120073000901
- Horse amenities: None
Construction
Type & style
- Home type: SingleFamily
- Architectural style: Bungalow
- Property subtype: Residential, Single Family Residence
Materials
- Vinyl Siding
- Foundation: Concrete Perimeter, Block
Condition
- Updated/Remodeled
- New construction: No
- Year built: 1925
Utilities & green energy
- Water: Public
- Utilities for property: Electricity Connected
Community & HOA
Community
- Subdivision: Rainbow Ridge
HOA
- Has HOA: No
Location
- Region: Indianapolis
Financial & listing details
- Price per square foot: $96/sqft
- Tax assessed value: $107,700
- Annual tax amount: $976
- Date on market: 8/11/2026
- Cumulative days on market: 5 days
- Electric utility on property: Yes
Estimated market value
Not available
Estimated sales range
Not available
Not available
Price history
| Date | Event | Price |
|---|---|---|
| 8/11/2026 | Listed for sale | $209,900+109.9%$96/sqft |
Source:  MIBOR as distributed by MLS GRID #22119239 Report a problem MIBOR as distributed by MLS GRID #22119239 Report a problem | ||
| 10/31/2023 | Sold | $100,000-2.8%$46/sqft |
Source: MIBOR as distributed by MLS GRID #21948985 Report a problem | ||
| 10/21/2023 | Pending sale | $102,900$47/sqft |
Source: MIBOR as distributed by MLS GRID #21948985 Report a problem | ||
| 10/17/2023 | Listed for sale | $102,900-6.5%$47/sqft |
Source: MIBOR as distributed by MLS GRID #21948985 Report a problem | ||
| 8/18/2022 | Listing removed | -- |
Source: Owner Report a problem | ||
| 5/29/2022 | Listed for sale | $110,000$50/sqft |
Source: Owner Report a problem | ||
| 11/2/2021 | Listing removed | -- |
Source: Zillow Rental Manager Report a problem | ||
| 10/2/2021 | Listed for rent | $850 |
Source: Zillow Rental Manager Report a problem | ||
| 3/24/2021 | Listing removed | -- |
Source: Owner Report a problem | ||
| 11/22/2020 | Listing removed | $850 |
Source: Owner Report a problem | ||
| 8/6/2020 | Listed for rent | $850+13.3% |
Source: Owner Report a problem | ||
| 12/6/2019 | Listing removed | $750 |
Source: Owner Report a problem | ||
| 11/27/2019 | Listed for rent | $750 |
Source: Owner Report a problem | ||
| 6/2/2019 | Listing removed | $750 |
Source: Owner Report a problem | ||
| 5/16/2019 | Listed for rent | $750 |
Source: Owner Report a problem | ||
| 12/6/2018 | Listing removed | $750 |
Source: Owner Report a problem | ||
| 11/5/2018 | Listed for rent | $750 |
Source: Owner Report a problem | ||
Public tax history
| Year | Property taxes | Tax assessment |
|---|---|---|
| 2025 | $630 -76.7% | $107,700 +26.6% |
| 2024 | $2,709 +9.6% | $85,100 -25.5% |
| 2023 | $2,472 +61.6% | $114,200 +9.1% |
| 2022 | $1,530 +11.4% | $104,700 +57.9% |
| 2021 | $1,374 -0.4% | $66,300 +11.8% |
| 2020 | $1,379 +1.9% | $59,300 +1.5% |
| 2019 | $1,354 -50% | $58,400 +2.8% |
| 2018 | $2,709 +39.7% | $56,800 -6.4% |
| 2017 | $1,939 +60% | $60,700 +5.4% |
| 2016 | $1,212 +2518.1% | $57,600 +6.5% |
| 2014 | $46 -44.1% | $54,100 +5% |
| 2013 | $83 | $51,500 -10.7% |
| 2012 | $83 | $57,700 +11.4% |
| 2011 | -- | $51,800 -3.7% |
| 2010 | $47 +18.8% | $53,800 +0.7% |
| 2009 | $40 | $53,400 -8.9% |
| 2007 | -- | $58,600 -8.9% |
| 2006 | -- | $64,300 +22.5% |
| 2005 | -- | $52,500 |
| 2004 | -- | $52,500 |
| 2003 | -- | $52,500 +212.5% |
| 2002 | -- | $16,800 +200% |
| 2001 | -- | $5,600 |
| 2000 | -- | $5,600 |
Find assessor info on the county website
Monthly payment
Est. payment
Payment breakdown
Explore the cost of this home by adjusting the details. Changes won't be saved.Climate risks
Neighborhood: Near Westside
Nearby schools
GreatSchools rating
- 4/10Ernie Pyle School 90Grades: PK-5Distance: 0.5 mi
- 4/10William Penn School 49Grades: 6-8Distance: 2.3 mi
- 1/10George Washington Community High School (9-12)Grades: 9-12Distance: 1.5 mi
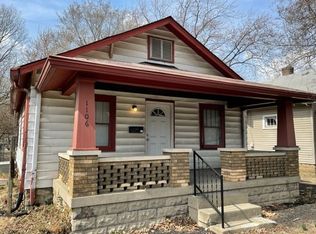
- $113,7002 bd1 ba1.2k sqft1106 N Tibbs Ave, Indianapolis, IN 46222Off Market
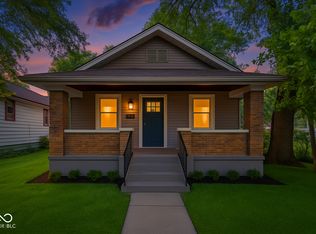
- $189,9002 bd1 ba1.2k sqft1110 N Tibbs Ave, Indianapolis, IN 46222For Sale
- $185,5004 bd2 ba2.6k sqft3401 W 11th St, Indianapolis, IN 46222Off Market
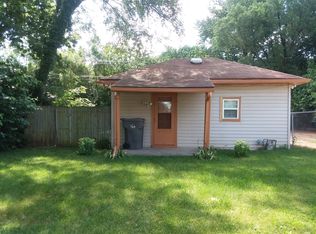
- $43,0001 bd1 ba622 sqft1114 N Tibbs Ave, Indianapolis, IN 46222Sold
- $36,0003 bd1 ba1.1k sqft1119 N Tibbs Ave, Indianapolis, IN 46222Sold
- $58,0002 bd1 ba908 sqft1123 N Tibbs Ave, Indianapolis, IN 46222Sold
- $101,2002 bd-- ba960 sqft1070 N Tibbs Ave, Indianapolis, IN 46222Off Market
- $113,5002 bd1 ba1.9k sqft1118 N Tibbs Ave, Indianapolis, IN 46222Off Market
A local agent can set up tours, give advice and negotiate with sellers.
Similar homes
- $217,0002 bd2 ba2k sqft1234 N Pershing Ave, Indianapolis, IN 46222Active
 MLS ID #22107228, jessica munden, The Stewart Home Group. MIBOR as distributed by MLS GRID
 - $220,0004 bd2 ba1.5k sqft207 S Girls School Rd, Indianapolis, IN 46231Active
 MLS ID #22119179, Fletcher Daly, New Quantum Realty Group. MIBOR as distributed by MLS GRID
 - $225,0003 bd2 ba1.9k sqft1124 S Reisner St, Indianapolis, IN 46221Active
 MLS ID #22117452, Luis Coronel, Realty of America LLC. MIBOR as distributed by MLS GRID
 - $215,0003 bd2 ba2.4k sqft3550 N Dequincy St, Indianapolis, IN 46218Active
 MLS ID #22119037, Christopher Bishop, Keller Williams Indy Metro Partners. MIBOR as distributed by MLS GRID
 - $230,0003 bd2 ba1.8k sqft5002 Manker St, Indianapolis, IN 46227ActiveMLS ID #22116997, Drake Gadberry, Gadberry Realty LLC. MIBOR as distributed by MLS GRID
- $217,0003 bd3 ba2k sqft1138 N Parker Ave, Indianapolis, IN 46201ActiveMLS ID #22106598, RJ LaChance, Tyler Knows Real Estate LLC. MIBOR as distributed by MLS GRID
- $209,9002 bd1 ba1.5k sqft1342 N Oakland Ave, Indianapolis, IN 46201ActiveMLS ID #22111746, James Gilday, eXp Realty, LLC. MIBOR as distributed by MLS GRID
- $230,0003 bd2 ba1.9k sqft1205 N Roseway Dr, Indianapolis, IN 46219ActiveMLS ID #22116926, Hilda Ellis, Berkshire Hathaway Home. MIBOR as distributed by MLS GRID
- $264,9003 bd2 ba1.4k sqft5420 W 62nd St, Indianapolis, IN 46268ActiveMLS ID #22119268, Luis Carrillo, F.C. Tucker Company. MIBOR as distributed by MLS GRID
- $227,0004 bd3 ba1.8k sqft37 N Sherman Dr, Indianapolis, IN 46201ActiveMLS ID #22106478, Shelby Farrar, Opendoor Brokerage LLC. MIBOR as distributed by MLS GRID
- $215,0004 bd2 ba1.6k sqft7607 E 34th St, Indianapolis, IN 46226ActiveMLS ID #22117039, Kristal Munoz, REMAX ONE. MIBOR as distributed by MLS GRID
- $178,0003 bd2 ba2.1k sqft1154 Bacon St, Indianapolis, IN 46227ActiveMLS ID #22116737, Laura Schneider, Scott Estates. MIBOR as distributed by MLS GRID
- $215,0003 bd2 ba1.1k sqft7819 Snowflake Dr, Indianapolis, IN 46227ActiveMLS ID #22115997, Biak Sui, Mang Tha Real Estate, LLC. MIBOR as distributed by MLS GRID
- $199,0004 bd2 ba1.4k sqft2310 Calhoun St, Indianapolis, IN 46203ActiveMLS ID #22106514, Shelby Farrar, Opendoor Brokerage LLC. MIBOR as distributed by MLS GRID
- $189,9002 bd2 ba1.5k sqft221 Kansas St, Indianapolis, IN 46225ActiveMLS ID #22115699, Molly Allen, Lohmiller Real Estate. MIBOR as distributed by MLS GRID
- $225,0002 bd2 ba1.5k sqft1624 N Tacoma Ave, Indianapolis, IN 46218ActiveMLS ID #22104932, Dana Willis, Silver Key Realty, LLC. MIBOR as distributed by MLS GRID
- $219,9003 bd2 ba1.6k sqft5725 E Greenfield Ave, Indianapolis, IN 46219ActiveMLS ID #22096458, Gregory Geller, F.C. Tucker Company. MIBOR as distributed by MLS GRID
- $244,9003 bd3 ba2.2k sqft1606 Ringgold Ave, Indianapolis, IN 46203ActiveMLS ID #22117833, Matthew Fields, Daniels Real Estate. MIBOR as distributed by MLS GRID
- $215,0003 bd1 ba2k sqft4213 N Audubon Rd, Indianapolis, IN 46226ActiveMLS ID #22090228, Carolyn Sanders, The Sanders Group Realty,LLC. MIBOR as distributed by MLS GRID
- $210,0002 bd1 ba1.3k sqft435 N Bancroft St, Indianapolis, IN 46201ActiveMLS ID #22099679, Brian Coffey, Steve Lew Real Estate Group, LLC. MIBOR as distributed by MLS GRID
