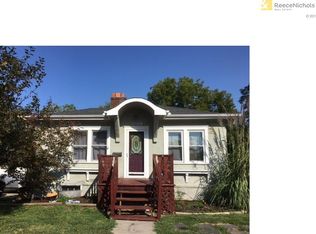
Charming home in Grandview needs a lot of TLC. This property offers plenty of living space and a functional layout with opportunity to make it your own or a great investment opportunity! Conveniently located with easy access to major highways, shopping, dining, and local amenities.
Pending
$197,000
12901 Grandview Rd, Grandview, MO 64030
3beds
1,585sqft
Single Family Residence
Built in 1912
10,089 Square Feet Lot
$-- Zestimate®
$124/sqft
$-- HOA
What's special
- 93 days
- 14
- 0
Likely to sell faster than
Zillow last checked:
Listing updated:
Listed by:
David Misener 913-945-0345,
Keller Williams Legacy Partner
Source: Heartland MLS as distributed by MLS GRID,MLS#: 2623816

Facts & features
Interior
Bedrooms & bathrooms
- Bedrooms: 3
- Bathrooms: 2
- Full bathrooms: 1
- 1/2 bathrooms: 1
Primary bedroom
- Features: Ceiling Fan(s), Wood Floor
- Level: First
- Area: 90 Square Feet
- Dimensions: 9 x 10
Bedroom 2
- Features: Ceiling Fan(s), Wood Floor
- Level: First
- Area: 143 Square Feet
- Dimensions: 11 x 13
Bedroom 3
- Features: Ceiling Fan(s), Wood Floor
- Level: First
- Area: 110 Square Feet
- Dimensions: 11 x 10
Bathroom 1
- Features: Ceramic Tiles, Shower Over Tub
- Level: First
Family room
- Features: Carpet, Ceiling Fan(s), Fireplace, Wood Floor
- Level: First
- Area: 375 Square Feet
- Dimensions: 15 x 25
Half bath
- Level: First
Kitchen
- Features: Built-in Features, Pantry, Wood Floor
- Level: First
- Area: 190 Square Feet
- Dimensions: 10 x 19
Other
- Features: Wood Floor
- Level: First
- Area: 99 Square Feet
- Dimensions: 9 x 11
Recreation room
- Features: Wood Floor
- Level: Basement
- Area: 264 Square Feet
- Dimensions: 12 x 22
Heating
- Natural Gas
Cooling
- Electric
Appliances
- Included: Dishwasher, Disposal, Dryer, Refrigerator, Gas Range, Stainless Steel Appliance(s), Washer
- Laundry: In Basement
Features
- Ceiling Fan(s)
- Flooring: Carpet, Wood
- Windows: Window Coverings
- Basement: Full
- Number of fireplaces: 1
- Fireplace features: Family Room
Interior area
- Total structure area: 1,585
- Total interior livable area: 1,585 sqft
- Finished area above ground: 1,585
Property
Parking
- Total spaces: 3
- Parking features: Detached
- Garage spaces: 3
Features
- Patio & porch: Patio
- Fencing: Wood
Lot
- Size: 10,089 Square Feet
- Features: Corner Lot
Details
- Additional structures: Greenhouse
- Parcel number: 64840150200000000
Construction
Type & style
- Home type: SingleFamily
- Architectural style: Traditional
- Property subtype: Single Family Residence
Materials
- Frame
- Roof: Composition
Condition
- Year built: 1912
Utilities & green energy
- Sewer: Public Sewer
- Water: Public
Community & HOA
Community
- Security: Smoke Detector(s)
- Subdivision: Davidson's Add
HOA
- Has HOA: No
- Amenities included: Community Center
Location
- Region: Grandview
Financial & listing details
- Price per square foot: $124/sqft
- Tax assessed value: $140,180
- Annual tax amount: $2,149
- Date on market: 6/4/2026
- Listing terms: Cash,Conventional
- Ownership: Estate/Trust
Estimated market value
Not available
Estimated sales range
Not available
Not available
Price history
| Date | Event | Price |
|---|---|---|
| 6/7/2026 | Pending sale | $197,000$124/sqft |
Source: | ||
| 6/4/2026 | Listed for sale | $197,000+42.8%$124/sqft |
Source: | ||
| 3/24/2021 | Listing removed | -- |
Source: Owner Report a problem | ||
| 10/8/2018 | Listing removed | $1,125$1/sqft |
Source: Owner Report a problem | ||
| 7/16/2018 | Listed for rent | $1,125$1/sqft |
Source: Owner Report a problem | ||
| 7/31/2017 | Sold | -- |
Source: | ||
| 6/23/2017 | Pending sale | $138,000$87/sqft |
Source: Kansas City - Southland #2030153 Report a problem | ||
| 3/28/2017 | Price change | $138,000-2.8%$87/sqft |
Source: Keller Williams - Kansas City - Southland #2030153 Report a problem | ||
| 2/17/2017 | Listed for sale | $142,000$90/sqft |
Source: Keller Williams Southland #2030153 Report a problem | ||
Public tax history
| Year | Property taxes | Tax assessment |
|---|---|---|
| 2025 | $2,149 -14.4% | $26,634 -13.7% |
| 2024 | $2,511 +1.7% | $30,875 |
| 2023 | $2,468 +42.7% | $30,875 +53.3% |
| 2022 | $1,729 +0.1% | $20,141 |
| 2021 | $1,728 +11.3% | $20,141 +5.1% |
| 2020 | $1,552 +3.7% | $19,167 |
| 2019 | $1,497 | $19,167 +9.8% |
| 2018 | $1,497 -0.8% | $17,453 |
| 2017 | $1,509 +3.9% | $17,453 +2.6% |
| 2016 | $1,452 0% | $17,015 +2% |
| 2014 | $1,452 -0.7% | $16,682 |
| 2013 | $1,463 +0% | $16,682 -0.7% |
| 2012 | $1,463 -0.1% | $16,805 |
| 2011 | $1,465 +1.2% | $16,805 |
| 2010 | $1,447 -6.6% | $16,805 |
| 2009 | $1,548 +2.3% | $16,805 -9% |
| 2008 | $1,513 +14.8% | $18,467 |
| 2007 | $1,318 +0.2% | $18,467 +15% |
| 2006 | $1,315 +3.8% | $16,058 |
| 2005 | $1,267 +4.1% | $16,058 +5% |
| 2004 | $1,217 +10.2% | $15,293 |
| 2003 | $1,104 +0% | $15,293 +15% |
| 2002 | $1,104 +11.8% | $13,298 |
| 2001 | $987 | $13,298 |
Find assessor info on the county website
Monthly payment
Est. payment
Payment breakdown
Explore the cost of this home by adjusting the details. Changes won't be saved.Climate risks
Neighborhood: 64030
Nearby schools
Schools provided by the listing agent
- Elementary: Conn-West
- Middle: Grandview East
- High: Grandview
Source: Heartland MLS as distributed by MLS GRID. This data may not be complete. We recommend contacting the local school district to confirm school assignments for this home.