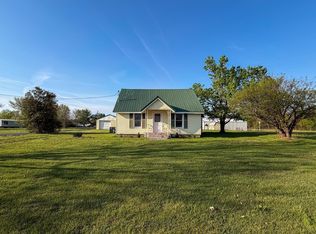
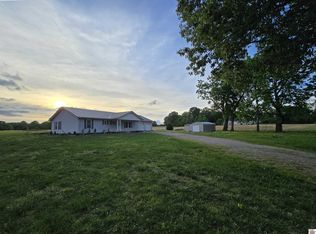
Rare Opportunity To Own Two Homes On Two Parcels In Kevil, Kentucky. This Unique Property Includes A Well-maintained Primary Residence Plus A Second Home Currently Producing Rental Income, Ideal For Homeowners, Investors, Or Multi-generational Living. Main Home Features 2 Bedrooms, 2 Bathrooms, Approximately 1,659 Sq Ft, Spacious Living Areas, And A Functional Layout. Detached Garage Offers Added Storage Or Workspace. Kitchen Appliances Remain. Washer And Dryer Do Not Convey. Two Armoires In The Primary Bedroom And Dining Room Will Remain. Second Residence Is A 1 Bedroom, 1 Bathroom Home On Its Own Parcel, Currently Rented For $650 Per Month Plus Utilities, Offering Immediate Income Potential Or Flexible Use For Guests Or Family. Sold Together At One Price. Hard-to-find Setup With Income Potential And Multiple Use Options In A Convenient County Location Near Paducah.
For sale
Price cut: $5K (5/13)
$275,000
12901 Woodville Rd, Kevil, KY 42053
2beds
1,696sqft
Est.:
Single Family Residence
Built in ----
1.58 Acres Lot
$264,800 Zestimate®
$162/sqft
$-- HOA
What's special
Kitchen appliances remainFunctional layout
- 23 days |
- 461 |
- 12 |
Zillow last checked:
Listing updated:
Listed by:
Tekila Midkiff 270-564-5751,
Farmer & Company Real Estate
Source: WKRMLS,MLS#: 136769Originating MLS: Realtor Association of Western Kentucky, Inc
Tour with a local agent
Facts & features
Interior
Bedrooms & bathrooms
- Bedrooms: 2
- Bathrooms: 2
- Full bathrooms: 2
Bathroom
- Features: Tub Shower
Dining room
- Features: Formal Dining
Heating
- Natural Gas, Wall Furnace
Cooling
- Central Air
Appliances
- Included: Dishwasher, Microwave, Refrigerator, Stove, Other/See Remarks, Gas Water Heater
- Laundry: Utility Room, Washer/Dryer Hookup
Features
- Ceiling Fan(s), Closet Light(s), Walk-In Closet(s), Workshop
- Flooring: Laminate
- Windows: Tilt Windows, Vinyl Frame
- Basement: None
- Attic: Crawl Space
- Has fireplace: Yes
- Fireplace features: Gas Log
Interior area
- Total structure area: 1,696
- Total interior livable area: 1,696 sqft
- Finished area below ground: 0
Property
Parking
- Total spaces: 2
- Parking features: Carport, Detached
- Garage spaces: 1
- Carport spaces: 1
- Covered spaces: 2
Features
- Levels: One
- Stories: 1
- Patio & porch: Covered Porch, Patio, Screened Porch/Room
- Exterior features: Lighting
Lot
- Size: 1.58 Acres
- Features: Trees, Corner Lot, County, Level
Details
- Additional structures: Outbuilding
- Parcel number: 0143000003
Construction
Type & style
- Home type: SingleFamily
- Property subtype: Single Family Residence
Materials
- Frame, Vinyl Siding, Dry Wall
- Foundation: Concrete Block
Condition
- New construction: No
Utilities & green energy
- Electric: Circuit Breakers, JPECC
- Gas: New Commonwealth
- Sewer: Septic Tank, Other/See Remarks
- Water: Public
- Utilities for property: Garbage - Private, Natural Gas Available, Cable Available
Community & HOA
Community
- Subdivision: Other
HOA
- Has HOA: No
- Services included: None
Location
- Region: Kevil
Financial & listing details
- Price per square foot: $162/sqft
- Tax assessed value: $117,250
- Annual tax amount: $1,181
- Date on market: 5/1/2026
- Listing terms: Other/See Remarks
- Road surface type: Blacktop
Estimated market value
$264,800
$252,000 - $278,000
$1,912/mo
Price history
| Date | Event | Price |
|---|---|---|
| 5/13/2026 | Price change | $275,000-1.8%$162/sqft |
Source: WKRMLS #136769 Report a problem | ||
| 5/1/2026 | Listed for sale | $280,000+50.7%$165/sqft |
Source: WKRMLS #136769 Report a problem | ||
| 6/30/2022 | Sold | $185,750+3.8%$110/sqft |
Source: WKRMLS #117663 Report a problem | ||
| 6/2/2022 | Listed for sale | $179,000+952.9%$106/sqft |
Source: WKRMLS #117663 Report a problem | ||
| 1/1/1998 | Sold | $17,000$10/sqft |
Source: Agent Provided Report a problem | ||
Public tax history
| Year | Property taxes | Tax assessment |
|---|---|---|
| 2024 | $1,181 +3.6% | $117,250 |
| 2023 | $1,140 +244.3% | $117,250 +250% |
| 2022 | $331 +0.1% | $33,500 |
| 2021 | $331 +32.8% | $33,500 +32.9% |
| 2020 | $249 | $25,200 |
| 2019 | $249 -4.8% | $25,200 -6.3% |
| 2018 | $262 | $26,900 -58.3% |
| 2017 | $262 | $64,500 |
| 2016 | -- | $64,500 |
| 2015 | -- | $64,500 |
| 2013 | -- | $64,500 |
| 2012 | -- | $64,500 |
Find assessor info on the county website
Monthly payment
Est. payment$--/mo
Payment breakdown
Explore the cost of this home by adjusting the details. Changes won't be saved.
All calculations are estimates and provided by Zillow, Inc. for informational purposes only. Actual amounts may vary.
HOA fees may include property taxes on listings classified as Co-Ops. Contact the listing agent and/or owner for fee details.
Mortgage interest rates are dependent on a number of factors, including credit score, down payment, and repayment length. Interest rate data provided by Zillow Group Marketplace, Inc. as of 1/1/1970 from various mortgage lenders with which we have lead or other similar arrangements; the Estimated Payment is an average of those rates.
See how much you could borrow to make a competitive offer.
Climate risks
Neighborhood: 42053
Nearby schools
GreatSchools rating
- 8/10Heath Elementary SchoolGrades: PK-5Distance: 4.2 mi
- 7/10Heath Middle SchoolGrades: 6-8Distance: 4.3 mi
- 9/10McCracken County High SchoolGrades: 9-12Distance: 7.7 mi
Schools provided by the listing agent
- Elementary: Heath
- Middle: Heath Middle
- High: McCracken Co. HS
Source: WKRMLS. This data may not be complete. We recommend contacting the local school district to confirm school assignments for this home.
A local agent can set up tours, give advice and negotiate with sellers.
A local lender can help you make sure your offer is ready when you are.
- Kentucky
- McCracken County
- Kevil
- 42053
- 12901 Woodville Rd
Nearby cities
Nearby zip codes
Other Kevil Topics
