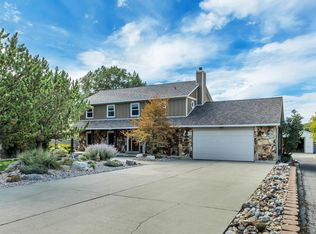
Come see what makes this South Jordan home so special. Set on .57 acres on a private circle, this spacious 6-bedroom home blends beautifully updated living spaces with an incredible backyard designed to be enjoyed. Inside, you'll find vaulted ceilings, a gas fireplace, a renovated primary suite with a spa-like steam shower, and a newly remodeled walkout basement featuring LVP flooring, quartz countertops, a theater space, second kitchen, laundry, 3 bedrooms and 1 bath-offering excellent flexibility for an ADU, separate living space or income potential. Step outside to a Trex deck, basketball/pickleball court, mature landscaping, recirculating stream and a unique water/fire feature. With dual road access, a partially fenced yard, nearby parks, recreation, shopping and convenient access to I-15, this is more than a home-it's a place to spread out, entertain and enjoy the South Jordan lifestyle.
For sale
$1,175,000
1264 W Dusty Downs Cir, South Jordan, UT 84095
6beds
4,217sqft
Single Family Residence
Built in 1992
0.57 Acres Lot
$1,130,900 Zestimate®
$279/sqft
$-- HOA
What's special
Partially fenced yardRecirculating streamTrex deckMature landscapingLvp flooringNewly remodeled walkout basementSecond kitchen
- 1 day |
- 232 |
- 19 |
Zillow last checked:
Listing updated:
Listed by:
Alyson Brown 801-660-0229,
KW Success Keller Williams Realty
Source: UtahRealEstate.com,MLS#: 2178676
Facts & features
Interior
Bedrooms & bathrooms
- Bedrooms: 6
- Bathrooms: 4
- Full bathrooms: 3
- 1/2 bathrooms: 1
- Partial bathrooms: 1
- Main level bedrooms: 3
Rooms
- Room types: Master Bathroom, Second Kitchen, Theater Room
Primary bedroom
- Level: First
Heating
- Central, >= 95% efficiency
Cooling
- Central Air, Ceiling Fan(s)
Appliances
- Included: Microwave, Refrigerator, Water Softener Owned, Disposal, Free-Standing Range, Instant Hot Water
- Laundry: Electric Dryer Hookup, Gas Dryer Hookup
Features
- Wet Bar, Separate Bath/Shower, Central Vacuum, Walk-In Closet(s), In-Law Floorplan, Vaulted Ceiling(s), Granite Counters
- Flooring: Carpet, Hardwood, Tile
- Windows: Blinds, Plantation Shutters, Triple Pane Windows
- Basement: Daylight,Entrance,Full,Walk-Out Access,Basement Entrance
- Number of fireplaces: 1
- Fireplace features: Gas Log
Interior area
- Total structure area: 4,217
- Total interior livable area: 4,217 sqft
- Finished area above ground: 2,147
- Finished area below ground: 2,070
Video & virtual tour
Property
Parking
- Total spaces: 2
- Parking features: Garage - Attached
- Attached garage spaces: 2
Accessibility
- Accessibility features: Accessible Approach with Ramp, Single Level Living, Visitable, Customized Wheelchair Accessible
Features
- Stories: 2
- Patio & porch: Patio, Open Patio
- Exterior features: Balcony, Entry (Foyer), Basketball Standard, Swing Set
- Fencing: Partial
- Has view: Yes
- View description: Mountain(s)
Lot
- Size: 0.57 Acres
- Features: Cul-De-Sac, Secluded, Sprinkler: Auto-Full, Gentle Sloping, Private, Stream, Waterfall
- Topography: Terrain Grad Slope
- Residential vegetation: Landscaping: Full, Mature Trees
Details
- Additional structures: Storage Shed(s)
- Parcel number: 2723102004
- Zoning: 1114
- Zoning description: Single-Family
- Other equipment: Projector
Construction
Type & style
- Home type: SingleFamily
- Architectural style: Rambler/Ranch
- Property subtype: Single Family Residence
Materials
- Brick, Stucco, Cement Siding
- Roof: Asphalt
Condition
- Blt./Standing
- New construction: No
- Year built: 1992
- Major remodel year: 2020
Utilities & green energy
- Sewer: Public Sewer, Sewer: Public
- Water: Culinary
- Utilities for property: Natural Gas Connected, Electricity Connected, Sewer Connected, Water Connected
Community & HOA
Community
- Subdivision: Tate
HOA
- Has HOA: No
Location
- Region: South Jordan
Financial & listing details
- Price per square foot: $279/sqft
- Tax assessed value: $824,000
- Annual tax amount: $4,248
- Date on market: 7/21/2026
- Listing terms: Cash,Conventional,FHA,VA Loan
- Inclusions: Basketball Standard, Ceiling Fan, Microwave, Range, Refrigerator, Storage Shed(s), Swing Set, Water Softener: Own, Projector, Video Door Bell(s)
- Acres allowed for irrigation: 0
- Electric utility on property: Yes
- Road surface type: Paved
Estimated market value
$1,130,900
$1.07M - $1.19M
$3,220/mo
Price history
| Date | Event | Price |
|---|---|---|
| 8/13/2026 | Listed for sale | $1,175,000+6.8%$279/sqft |
Source:  UtahRealEstate.com #2178676 Report a problem UtahRealEstate.com #2178676 Report a problem | ||
| 10/30/2024 | Listing removed | $1,100,000$261/sqft |
Source: UtahRealEstate.com #2014529 Report a problem | ||
| 9/26/2024 | Price change | $1,100,000-2.7%$261/sqft |
Source: UtahRealEstate.com #2014529 Report a problem | ||
| 7/31/2024 | Listed for sale | $1,130,000$268/sqft |
Source: UtahRealEstate.com #2014529 Report a problem | ||
Public tax history
| Year | Property taxes | Tax assessment |
|---|---|---|
| 2025 | $4,154 +1.8% | $453,200 +6.3% |
| 2024 | $4,082 -1.3% | $426,250 +4.6% |
| 2023 | $4,137 -3.6% | $407,660 -1.6% |
| 2022 | $4,292 +18.7% | $414,480 +29.4% |
| 2021 | $3,616 +5.7% | $320,375 +12.7% |
| 2020 | $3,422 +3.8% | $284,185 +5.6% |
| 2019 | $3,296 +3.5% | $269,115 +6.1% |
| 2018 | $3,186 +2% | $253,605 -41.2% |
| 2017 | $3,122 +4.8% | $431,100 +6.8% |
| 2016 | $2,978 +1.2% | $403,500 -1.7% |
| 2015 | $2,942 -4.4% | $410,500 +6.3% |
| 2014 | $3,078 | $386,100 +7.8% |
| 2013 | -- | $358,100 +3.7% |
| 2012 | -- | $345,300 -4.9% |
| 2011 | -- | $363,100 -8.4% |
| 2010 | -- | $396,400 -1.2% |
| 2009 | -- | $401,200 -16.8% |
| 2008 | $2,994 | $482,000 +3.1% |
| 2007 | -- | $467,400 +22.6% |
| 2006 | -- | $381,100 +15.8% |
| 2005 | -- | $329,200 +4.5% |
| 2002 | -- | $315,100 +3.1% |
| 2001 | -- | $305,700 +4.5% |
| 2000 | -- | $292,600 |
Find assessor info on the county website
Monthly payment
Est. payment
Payment breakdown
Explore the cost of this home by adjusting the details. Changes won't be saved.Climate risks
Neighborhood: 84095
Nearby schools
GreatSchools rating
- 6/10South Jordan SchoolGrades: K-6Distance: 0.4 mi
- 8/10South Jordan Middle SchoolGrades: 7-9Distance: 1.8 mi
- 8/10Bingham High SchoolGrades: 10-12Distance: 1.3 mi
Schools provided by the listing agent
- Elementary: South Jordan
- Middle: South Jordan
- High: Bingham
- District: Jordan
Source: UtahRealEstate.com. This data may not be complete. We recommend contacting the local school district to confirm school assignments for this home.
- $42,600-- bd-- ba-- sqft1264 W Dusty Downs Cir, South Jordan, UT 84095Off Market
- $1,015,4007 bd3 ba2.1k sqft1262 W Dusty Downs Cir, South Jordan, UT 84095Off Market
- $2,600-- bd-- ba-- sqft1267 W Dusty Downs Cir, South Jordan, UT 84095Off Market
- $1,105,0006 bd3 ba2.7k sqft1267 W Dusty Downs Cir, South Jordan, UT 84095Off Market
- $129,800-- bd-- ba-- sqft1267 W Dusty Downs Cir, South Jordan, UT 84095Off Market
- $16,400-- bd-- ba-- sqft1267 W Dusty Downs Cir, South Jordan, UT 84095Off Market
- $3,300-- bd-- ba-- sqft1267 W Dusty Downs Cir, South Jordan, UT 84095Off Market
- $786,4004 bd3 ba2k sqft1238 W Jordan River Dr, South Jordan, UT 84095Off Market
A local agent can set up tours, give advice and negotiate with sellers.
Similar homes
- $1,400,0005 bd4 ba3.6k sqft1253 W 10875 S, South Jordan, UT 84095For Sale
 MLS ID #2177145, Lisa Radke, Selling Salt Lake. UtahRealEstate.com
 - $1,100,0005 bd4 ba4.4k sqft11309 S Green Grass Ct, South Jordan, UT 84095For Sale
 MLS ID #2164618, Paul Bodet, Coldwell Banker Realty (Salt Lake-Sugar House). UtahRealEstate.com
 - $1,060,0006 bd4 ba4.3k sqft955 W 10375 S, South Jordan, UT 84095For Sale
 MLS ID #2168148, Jeanne Hayes, The Group Real Estate, LLC. UtahRealEstate.com
 - $949,9007 bd4 ba4.7k sqft9521 S 1860 W, South Jordan, UT 84095For Sale
 MLS ID #2167007, Eric T Praag, Homespot Real Estate, LLC. UtahRealEstate.com
 - $1,199,0005 bd4 ba4.5k sqft10927 S Lostwood Dr, Sandy, UT 84092For SaleMLS ID #2174863, Stephanie Aragon, Signature Group Real Estate. UtahRealEstate.com
- $835,0006 bd3 ba3.9k sqft2986 W Southpointe Rd, South Jordan, UT 84095For SaleMLS ID #2168810, Sara Hiatt, KW South Valley Keller Williams. UtahRealEstate.com
- $1,150,0006 bd5 ba5.4k sqft4385 W Open Hill Dr, South Jordan, UT 84009For SaleMLS ID #2159128, Tiffany A Carman, Presidio Real Estate (South Valley). UtahRealEstate.com
- $1,179,0004 bd4 ba4.1k sqft14664 S 2700 W, Bluffdale, UT 84065For SaleMLS ID #2162263, Brenda Lee Jones, Century 21 Everest. UtahRealEstate.com
- $1,195,0006 bd5 ba5.2k sqft14523 S Long Ridge Dr, Herriman, UT 84096For SaleMLS ID #2177185, Jodie Simpson, Cannon & Company. UtahRealEstate.com
- $999,9006 bd4 ba3.9k sqft12952 S Croix Cir, Riverton, UT 84065For SaleMLS ID #2172406, Jeremy C Fitzgerald, Century 21 Everest. UtahRealEstate.com
- $899,9005 bd4 ba4.3k sqft3257 W Stoker Cv, South Jordan, UT 84095For SaleMLS ID #2170060, Daniel Talbert, Realtypath LLC. UtahRealEstate.com
- $1,189,9005 bd4 ba4.6k sqft2016 E Graystone Ln S, Draper, UT 84020For SaleMLS ID #2144193, Shelly Tripp, Coldwell Banker Realty (Union Heights). UtahRealEstate.com
- $1,050,0006 bd3 ba3.3k sqft10754 S 1225 E, Sandy, UT 84094For SaleMLS ID #2156222, Eric Gardiner, EXP Realty, LLC. UtahRealEstate.com
- $615,0004 bd2 ba3k sqft9873 S Orchard View Dr, South Jordan, UT 84095For SaleMLS ID #2177212, Rhonda Taylor, LPT REALTY, LLC. UtahRealEstate.com
- $745,0005 bd4 ba3.3k sqft1138 E 11780 S, Sandy, UT 84094For SaleMLS ID #2178094, Jeffrey Stirland, Signature Group Real Estate. UtahRealEstate.com
- $1,200,0007 bd4 ba3.8k sqft13856 S Cromwell Ln E, Draper, UT 84020For SaleMLS ID #2147596, Brenda Lee Jones, Century 21 Everest. UtahRealEstate.com
- $689,9005 bd3 ba2.8k sqft9567 S Misty Oaks Cir, South Jordan, UT 84095For SaleMLS ID #2168045, Troy Darger, Utah's Properties LLC. UtahRealEstate.com
- $1,385,0005 bd5 ba4.8k sqft2918 W 8870 S, West Jordan, UT 84088For SaleMLS ID #2171044, Stacey E Sterner, Macs Realty Inc. UtahRealEstate.com
- $800,0005 bd4 ba3.4k sqft11912 S 2160 W, Riverton, UT 84065For SaleMLS ID #2176533, Gena Case, In Depth Realty. UtahRealEstate.com
- $1,085,0007 bd4 ba5.4k sqft6042 W Trailview Way S, Herriman, UT 84096For SaleMLS ID #2175955, Liann May, Presidio Real Estate. UtahRealEstate.com
