USDA RD ELIGIBLE!! NEW ROOF! NEW HVAC! NEW Hot Water Heater! Welcome to 12902 Carousel Dr! This fully remodeled 3-bedroom, 2-bath home offers a fresh, updated look with a functional floor plan and plenty of room to spread out. Step inside to a spacious living room with vaulted ceiling and a stylish green accent wall. The updated kitchen features new countertops, tile backsplash, updated appliances and two-tone cabinetry, with a generous dining area just beyond. Warm wood-look flooring flows throughout the main living spaces and complements the home's modern, earthy color palette. The primary suite includes a walk-in closet and private bath, while two additional bedrooms share a second full bath. Both bathrooms have been refreshed with updated vanities, countertops, fixtures and finishes. An attached two-car garage, dedicated laundry area and welcoming covered front entry complete the package. There is additional parking behind a gate with an oversized pad/cover. Fenced backyard. Move-in ready and beautifully updated! No seller property disclosure. Buyers should measure home square footage and lot size for themselves. Some photos have been virtually staged.
Active
$199,000
12902 Carousel Ct, Alexander, AR 72002
3beds
1,263sqft
Single Family Residence
Built in 1997
8,712 Square Feet Lot
$196,800 Zestimate®
$158/sqft
$-- HOA
What's special
Attached two-car garageModern earthy color paletteDedicated laundry areaUpdated kitchenStylish green accent wallUpdated appliancesWelcoming covered front entry
- 24 days
- 712
- 108
Likely to sell faster than
Zillow last checked:
Listing updated:
Listed by:
Kari L Clay 501-240-3117,
Mid South Realty 501-444-2055,
Amber L Wood 501-500-4707,
Mid South Realty
Source: CARMLS,MLS#: 26034883
Facts & features
Interior
Bedrooms & bathrooms
- Bedrooms: 3
- Bathrooms: 2
- Full bathrooms: 2
Dining room
- Features: Eat-in Kitchen, Living/Dining Combo, Separate Breakfast Rm
Heating
- Natural Gas
Cooling
- Electric
Appliances
- Included: Free-Standing Range, Electric Range, Dishwasher
- Laundry: Washer Hookup, Electric Dryer Hookup, Laundry Room
Features
- Ceiling Fan(s), Kit Counter-Quartz, 3 Bedrooms Same Level
- Flooring: Luxury Vinyl
- Has fireplace: No
- Fireplace features: None
Interior area
- Total structure area: 1,263
- Total interior livable area: 1,263 sqft
Video & virtual tour
Property
Parking
- Total spaces: 2
- Parking features: Carport, Garage, Other, Parking Pad, Two Car
- Has garage: Yes
- Has carport: Yes
Features
- Levels: One
- Stories: 1
- Patio & porch: Patio, Porch
- Exterior features: Rain Gutters
- Fencing: Wood
Lot
- Size: 8,712 Square Feet
- Dimensions: 95' x 120' x 98' x 119'
- Features: Level
Details
- Parcel number: 88006300001
Construction
Type & style
- Home type: SingleFamily
- Architectural style: Traditional,Ranch
- Property subtype: Single Family Residence
Materials
- Brick, Metal/Vinyl Siding
- Foundation: Slab
- Roof: Composition
Condition
- New construction: No
- Year built: 1997
Utilities & green energy
- Electric: Elec-Municipal (+Entergy)
- Water: Public
Community & HOA
Community
- Subdivision: South Fork Ranch Phase 1
HOA
- Has HOA: No
Location
- Region: Alexander
Financial & listing details
- Price per square foot: $158/sqft
- Tax assessed value: $137,330
- Annual tax amount: $1,518
- Date on market: 8/27/2026
- Listing terms: Cash,Conventional,FHA,VA Loan,USDA Loan
- Road surface type: Paved
Estimated market value
$196,800
$187,000 - $207,000
$1,432/mo
Price history
| Date | Event | Price |
|---|---|---|
| 8/27/2026 | Listed for sale | $199,000+208%$158/sqft |
Source:  CARMLS #26034883 Report a problem CARMLS #26034883 Report a problem | ||
| 3/31/2026 | Sold | $64,600$51/sqft |
Source: Public Record Report a problem | ||
Public tax history
| Year | Property taxes | Tax assessment |
|---|---|---|
| 2025 | $1,519 +1.8% | $27,466 |
| 2024 | $1,491 -11.6% | $27,466 +1.4% |
| 2023 | $1,686 +7.8% | $27,080 +9.1% |
| 2022 | $1,564 +8.2% | $24,820 +10% |
| 2021 | $1,446 +1.6% | $22,560 |
| 2020 | $1,423 | $22,560 |
| 2019 | $1,423 | $22,560 |
| 2018 | $1,423 +17.9% | $22,560 |
| 2017 | $1,207 | $22,560 +10% |
| 2016 | $1,207 +17.9% | $20,510 |
| 2015 | $1,023 | $20,510 |
| 2014 | $1,023 | $20,510 |
| 2013 | $1,023 | $20,510 |
| 2012 | -- | $20,510 -5.9% |
| 2011 | -- | $21,790 |
| 2010 | -- | $21,790 -2.7% |
| 2009 | -- | $22,400 +11.8% |
| 2008 | -- | $20,040 |
| 2007 | -- | $20,040 |
| 2006 | $808 | $20,040 +15.1% |
| 2005 | -- | $17,410 |
| 2004 | -- | $17,410 |
Find assessor info on the county website
Monthly payment
Est. payment
Payment breakdown
Explore the cost of this home by adjusting the details. Changes won't be saved.Climate risks
Neighborhood: 72002
Nearby schools
Schools provided by the listing agent
- Elementary: Davis
- Middle: Bryant
- High: Bryant
Source: CARMLS. This data may not be complete. We recommend contacting the local school district to confirm school assignments for this home.
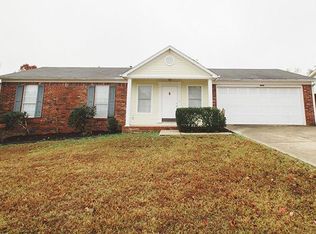
Similar homes
- $215,0003 bd2 ba1.2k sqft15 Penny Ln, Alexander, AR 72002For Sale
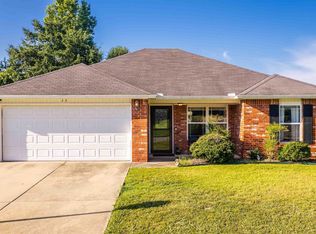
 MLS ID #26027478, Priscilla Cunningham, Epic Real Estate. CARMLS
 - $229,0003 bd2 ba1.5k sqft3981 Palomino Cv, Alexander, AR 72002For Sale
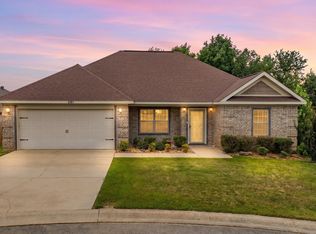 MLS ID #26037158, Ryan Stephens, Engel & Volkers. CARMLS
 - $199,9003 bd2 ba1.3k sqft13900 Wimbledon Loop, Little Rock, AR 72210For Sale
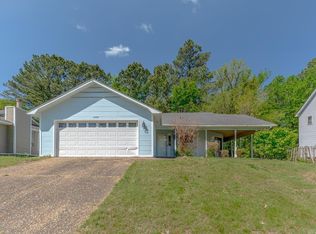 MLS ID #26033935, Andrea J Andrews, Compass Rose Realty. CARMLS
 - $235,0003 bd2 ba1.6k sqft1089 Meadows Edge Dr, Alexander, AR 72002For Sale
 MLS ID #26036003, Shelly Vaughan, Exp Realty. CARMLS
 - $199,0003 bd2 ba1.4k sqft51 Wagner St, Bryant, AR 72022For SaleMLS ID #26036074, Misty Snyder, IRealty Arkansas - Sherwood. CARMLS
- $210,0003 bd2 ba1.3k sqft301 Zachary Cv, Bryant, AR 72022For SaleMLS ID #26036235, Brandon L Bruning, LPT Realty. CARMLS
- $205,0003 bd2 ba1.1k sqft1819 Mesquite Cir, Little Rock, AR 72211For SaleMLS ID #26037335, Donna Dailey, Janet Jones Company. CARMLS
- $219,9003 bd2 ba1.3k sqft13918 Wimbledon Loop, Little Rock, AR 72210For SaleMLS ID #26022586, Quiana Lawson, Keller Williams Realty. CARMLS
- $197,0003 bd2 ba1.1k sqft13505 Wild Cherry Dr, Little Rock, AR 72211For SaleMLS ID #26036172, Yanyan Xie, Keller Williams Realty. CARMLS
- $229,9003 bd2 ba1.6k sqft3013 Greenbrier Dr, Benton, AR 72015For SaleMLS ID #26038211, Rochelle Yurick, River Trail Properties. CARMLS
- $179,9003 bd2 ba1.1k sqft6521 Grayson Dr, Benton, AR 72019For SaleMLS ID #26033831, Langston T Carr, Keller Williams Realty. CARMLS
- $199,9003 bd2 ba1.3k sqft510 Rosewood Dr, Benton, AR 72015For SaleMLS ID #26030070, Julie Naramore, Baxley-Penfield-Moudy Realtors. CARMLS
- $175,0003 bd2 ba1.1k sqft1200 Chris Dr, Benton, AR 72015For SaleMLS ID #26037943, Kari L Clay, Mid South Realty. CARMLS
- $234,9003 bd2 ba1.4k sqft6405 Amalie Dr, Alexander, AR 72002For SaleMLS ID #26032213, Robert A Richardson, Crye-Leike REALTORS Kanis Branch. CARMLS
- $137,5003 bd2 ba1k sqft7809 Nolen Dr, Little Rock, AR 72209For SaleMLS ID #26038269, Broderic Armstead, Keller Williams Realty. CARMLS
- $199,0003 bd2 ba1.4k sqft311 Nix Rd, Little Rock, AR 72211For SaleMLS ID #26027901, Jonie Burks, Charlotte John Company (Little Rock). CARMLS
- $179,0003 bd2 ba1.1k sqft2215 Justus Loop, Bryant, AR 72022For SaleMLS ID #26022597, Anita K Strange, Trademark Real Estate Little Rock. CARMLS
- $218,0003 bd3 ba1.3k sqft3380 Garden Club Dr, Bryant, AR 72022For SaleMLS ID #26019012, Cody J Garrett, Exp Realty. CARMLS
- $180,0003 bd2 ba1.1k sqft14 Wellford Dr, Little Rock, AR 72209For SaleMLS ID #26031432, Teresa Burl, Michele Phillips & Co. Realtors. CARMLS
- $229,9003 bd2 ba1.5k sqft18820 Honeysuckle Ln, Little Rock, AR 72206For SaleMLS ID #26024393, Misty Snyder, IRealty Arkansas - Sherwood. CARMLS
