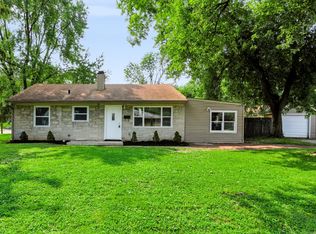
Step into the charm of 1220 N Concord St! Built in 1911, this inviting 3-bedroom, 1-bath home offers 1,148 square feet of character and comfortable living space. From the moment you walk in, you'll love the warm and welcoming feel throughout. The spacious living room provides the perfect gathering space for relaxing evenings, game nights, or curling up with a good book. With three bedrooms, there's plenty of room for family, guests, a home office, or hobbies. The home's 1.5-story layout adds to its character, while the basement offers valuable additional space for storage or future use. Outside, the generous 0.40-acre yard, complemented by a fence that is approximately one year old, provides plenty of room to enjoy the outdoors-whether you're hosting a summer barbecue, gardening, playing, or simply relaxing in your own private space.. Full of charm, character, and opportunity, 1220 N Concord St is ready for its next chapter. Come take a look and see all this delightful home has to offer!
Active
Price cut: $7K (8/12)
$177,000
1220 N Concord St, Indianapolis, IN 46222
3beds
1,638sqft
Residential, Single Family Residence
Built in 1911
0.4 Acres Lot
$-- Zestimate®
$108/sqft
$-- HOA
What's special
- 3 days |
- 146 |
- 5 |
Zillow last checked:
Listing updated:
Listed by:
Iscary Payano 317-845-6129,
1 Percent Lists Indiana Real Estate
Source: MIBOR as distributed by MLS GRID,MLS#: 22119830
Facts & features
Interior
Bedrooms & bathrooms
- Bedrooms: 3
- Bathrooms: 1
- Full bathrooms: 1
- Main level bathrooms: 1
- Main level bedrooms: 2
Primary bedroom
- Level: Main
- Area: 182 Square Feet
- Dimensions: 14x13
Bedroom 2
- Level: Main
- Area: 180 Square Feet
- Dimensions: 20x9
Bedroom 3
- Level: Upper
- Area: 168 Square Feet
- Dimensions: 14x12
Dining room
- Level: Main
- Area: 169 Square Feet
- Dimensions: 13x13
Kitchen
- Level: Main
- Area: 99 Square Feet
- Dimensions: 11x9
Living room
- Level: Main
- Area: 195 Square Feet
- Dimensions: 15x13
Heating
- Forced Air, Natural Gas
Cooling
- Central Air
Appliances
- Included: Electric Cooktop, Dishwasher, Dryer, Gas Water Heater, Refrigerator, Washer
Features
- Basement: Unfinished
Interior area
- Total structure area: 1,638
- Total interior livable area: 1,638 sqft
- Finished area below ground: 0
Property
Parking
- Parking features: None
Features
- Levels: One and One Half
- Stories: 1
- Patio & porch: Covered
Lot
- Size: 0.4 Acres
- Features: Storm Sewer, Street Lights, Mature Trees, Trees-Small (Under 20 Ft)
Details
- Parcel number: 490633155022000901
- Horse amenities: None
Construction
Type & style
- Home type: SingleFamily
- Architectural style: Traditional
- Property subtype: Residential, Single Family Residence
Materials
- Vinyl Siding
- Foundation: Block
Condition
- Updated/Remodeled
- New construction: No
- Year built: 1911
Utilities & green energy
- Water: Public
- Utilities for property: Electricity Connected
Community & HOA
Community
- Subdivision: Van Blaricum's Subdivsion
HOA
- Has HOA: No
Location
- Region: Indianapolis
Financial & listing details
- Price per square foot: $108/sqft
- Tax assessed value: $167,800
- Annual tax amount: $1,868
- Date on market: 8/12/2026
- Cumulative days on market: 4 days
- Electric utility on property: Yes
Estimated market value
Not available
Estimated sales range
Not available
Not available
Price history
| Date | Event | Price |
|---|---|---|
| 8/12/2026 | Price change | $177,000-3.8%$108/sqft |
Source:  MIBOR as distributed by MLS GRID #22119830 Report a problem MIBOR as distributed by MLS GRID #22119830 Report a problem | ||
| 7/23/2026 | Price change | $184,000-4.2%$112/sqft |
Source: Owner Report a problem | ||
| 7/18/2026 | Listed for sale | $192,000+28%$117/sqft |
Source: Owner Report a problem | ||
| 7/24/2024 | Sold | $150,000$92/sqft |
Source: MIBOR as distributed by MLS GRID #21988310 Report a problem | ||
| 7/3/2024 | Pending sale | $150,000$92/sqft |
Source: MIBOR as distributed by MLS GRID #21988310 Report a problem | ||
| 7/2/2024 | Listed for sale | $150,000+50%$92/sqft |
Source: MIBOR as distributed by MLS GRID #21988310 Report a problem | ||
| 11/30/2022 | Sold | $100,000-9.1%$61/sqft |
Source: MIBOR as distributed by MLS GRID #21886111 Report a problem | ||
| 11/10/2022 | Pending sale | $110,000$67/sqft |
Source: MIBOR as distributed by MLS GRID #21886111 Report a problem | ||
| 10/14/2022 | Listed for sale | $110,000$67/sqft |
Source: MIBOR as distributed by MLS GRID #21886111 Report a problem | ||
| 10/13/2022 | Pending sale | $110,000$67/sqft |
Source: MIBOR as distributed by MLS GRID #21886111 Report a problem | ||
| 10/4/2022 | Listed for sale | $110,000+22.2%$67/sqft |
Source: MIBOR as distributed by MLS GRID #21886111 Report a problem | ||
| 6/1/2020 | Listing removed | $90,000$55/sqft |
Source: RE/MAX Centerstone #21699933 Report a problem | ||
| 5/21/2020 | Pending sale | $90,000$55/sqft |
Source: RE/MAX Centerstone #21699933 Report a problem | ||
| 5/21/2020 | Listed for sale | $90,000+63.6%$55/sqft |
Source: RE/MAX Centerstone #21699933 Report a problem | ||
| 2/15/2020 | Listing removed | $850$1/sqft |
Source: Supreme Property Management Report a problem | ||
| 1/23/2020 | Listed for rent | $850$1/sqft |
Source: Supreme Property Management Report a problem | ||
| 8/26/2019 | Sold | $55,000+48.9%$34/sqft |
Source: Public Record Report a problem | ||
| 7/31/2014 | Sold | $36,932-7.4%$23/sqft |
Source: Public Record Report a problem | ||
| 4/14/2014 | Listing removed | $39,900$24/sqft |
Source: Owner Report a problem | ||
| 1/14/2014 | Listed for sale | $39,900$24/sqft |
Source: Owner Report a problem | ||
Public tax history
| Year | Property taxes | Tax assessment |
|---|---|---|
| 2025 | $797 +0.8% | $167,800 +76.8% |
| 2024 | $790 +5.6% | $94,900 -2% |
| 2023 | $749 -46.9% | $96,800 +5.1% |
| 2022 | $1,410 -0.4% | $92,100 +50.7% |
| 2021 | $1,415 +4.8% | $61,100 |
| 2020 | $1,350 +0.5% | $61,100 +6.8% |
| 2019 | $1,344 -41.7% | $57,200 +1.4% |
| 2018 | $2,306 -25.9% | $56,400 +11.7% |
| 2017 | $3,111 +176.9% | $50,500 -4% |
| 2016 | $1,123 +3.3% | $52,600 +4.6% |
| 2014 | $1,088 +250.2% | $50,300 +5% |
| 2013 | $311 | $47,900 -2.2% |
| 2012 | $311 | $49,000 +9.9% |
| 2011 | -- | $44,600 +2.1% |
| 2010 | $248 +7.5% | $43,700 -2.7% |
| 2009 | $231 | $44,900 -5.9% |
| 2007 | -- | $47,700 -3.6% |
| 2004 | -- | $49,500 |
| 2003 | -- | $49,500 +178.1% |
| 2002 | -- | $17,800 +200.2% |
| 2001 | -- | $5,930 |
| 2000 | -- | $5,930 |
Find assessor info on the county website
Monthly payment
Est. payment
Payment breakdown
Explore the cost of this home by adjusting the details. Changes won't be saved.Climate risks
Neighborhood: Near Westside
Nearby schools
GreatSchools rating
- 4/10Ernie Pyle School 90Grades: PK-5Distance: 0.4 mi
- 4/10William Penn School 49Grades: 6-8Distance: 2.3 mi
- 1/10George Washington Community High School (9-12)Grades: 9-12Distance: 1.5 mi
- $128,5003 bd1 ba1k sqft1248 N Concord St, Indianapolis, IN 46222Off Market
- $126,6003 bd2 ba972 sqft1302 N Concord St, Indianapolis, IN 46222Off Market
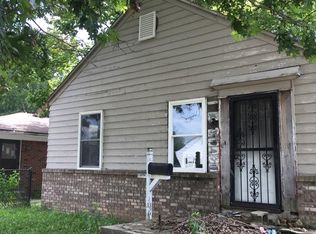
- $129,3002 bd-- ba793 sqft1252 N Concord St, Indianapolis, IN 46222Off Market
- $131,8004 bd0 ba1.9k sqft1212 N Concord St, Indianapolis, IN 46222Off Market
- $140,0002 bd2 ba-- sqft1182 N Concord St, Indianapolis, IN 46222Sold
- $81,3001 bd1 ba644 sqft1221 N Concord St, Indianapolis, IN 46222Off Market
- $81,1002 bd0 ba752 sqft1306 N Concord St, Indianapolis, IN 46222Off Market
- $104,2002 bd2 ba1.2k sqft1217 N Concord St, Indianapolis, IN 46222Off Market
A local agent can set up tours, give advice and negotiate with sellers.
Similar homes
- $189,9002 bd1 ba1.2k sqft1110 N Tibbs Ave, Indianapolis, IN 46222Active
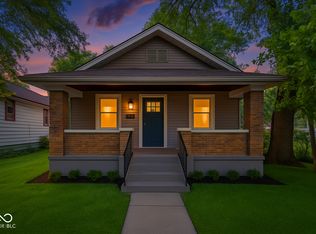 MLS ID #22120379, Nathaniel Cromlich, CENTURY 21 Scheetz. MIBOR as distributed by MLS GRID
 - $184,9002 bd1 ba1.4k sqft1229 N Somerset Ave, Indianapolis, IN 46222Active
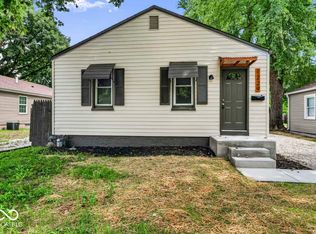 MLS ID #22120436, Shannon Adair, Canon Real Estate Services LLC. MIBOR as distributed by MLS GRID
 - $209,9003 bd2 ba2.1k sqft1102 N Tibbs Ave, Indianapolis, IN 46222Active
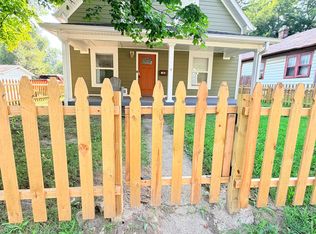 MLS ID #22119239, Braulio Moreno, F.C. Tucker Company. MIBOR as distributed by MLS GRID
 - $189,9003 bd1 ba1.1k sqft4001 Kalmar Dr, Indianapolis, IN 46222Active
 MLS ID #22119521, Arjun Dhital, Serving You Realty. MIBOR as distributed by MLS GRID
 - $205,0004 bd3 ba2k sqft242 N Pershing Ave, Indianapolis, IN 46222ActiveMLS ID #22120380, Elizabeth Ewbank, Highgarden Real Estate. MIBOR as distributed by MLS GRID
- $200,0003 bd2 ba2.3k sqft1207 N Warman Ave, Indianapolis, IN 46222ActiveMLS ID #22118903, Bri Nice, Keller Williams Indy Metro NE. MIBOR as distributed by MLS GRID
- $175,0003 bd2 ba1.5k sqft1450 N Holmes Ave, Indianapolis, IN 46222ActiveMLS ID #22102494, Oltanie Charles, BluPrint Real Estate Group. MIBOR as distributed by MLS GRID
- $179,9002 bd2 ba1.5k sqft1062 N Tremont St, Indianapolis, IN 46222ActiveMLS ID #22109319, Sandra Moreno Corona, F.C. Tucker Company. MIBOR as distributed by MLS GRID
- $180,0004 bd2 ba1.6k sqft2326 Kessler Blvd, Indianapolis, IN 46222ActiveMLS ID #22107175, Dilshad Ansari, Carpenter, REALTORS®. MIBOR as distributed by MLS GRID
- $130,0002 bd1 ba1.2k sqft726 N Exeter Ave, Indianapolis, IN 46222ActiveMLS ID #22120088, Shane Foley, F.C. Tucker Company. MIBOR as distributed by MLS GRID
- $120,0002 bd1 ba1.8k sqft3216 W 9th St, Indianapolis, IN 46222ActiveMLS ID #22111579, Jesus Flores, West & Main Real Estate. MIBOR as distributed by MLS GRID
- $180,0003 bd2 ba1.3k sqft955 N Belmont Ave, Indianapolis, IN 46222ActiveMLS ID #22107713, Gloria Gear, Keller Williams Indy Metro Partners. MIBOR as distributed by MLS GRID
- $195,0003 bd2 ba1.3k sqft969 N Pershing Ave, Indianapolis, IN 46222ActiveMLS ID #22111243, Canyce Lane, Keller Williams Indy Metro NE. MIBOR as distributed by MLS GRID
- $150,0004 bd2 ba1.8k sqft2129 N Dexter St, Indianapolis, IN 46202ActiveMLS ID #22119747, Ely Berger, The Modglin Group. MIBOR as distributed by MLS GRID
- $169,9003 bd1 ba1k sqft1170 N Concord St, Indianapolis, IN 46222ActiveMLS ID #22094920, Dennis Soriano, eXp Realty, LLC. MIBOR as distributed by MLS GRID
- $179,9004 bd1 ba1.2k sqft1243 W 19th St, Indianapolis, IN 46202ActiveMLS ID #22119035, Sandra Moreno Corona, F.C. Tucker Company. MIBOR as distributed by MLS GRID
- $174,9003 bd2 ba2.3k sqft241 N Pershing Ave, Indianapolis, IN 46222ActiveMLS ID #22087680, Matthew Jones, The Modglin Group. MIBOR as distributed by MLS GRID
- $185,0004 bd3 ba1.4k sqft517 S Warman Ave, Indianapolis, IN 46222ActiveMLS ID #22110416, Maria Lasher, eXp Realty LLC. MIBOR as distributed by MLS GRID
- $164,9003 bd1 ba1.5k sqft1724 N Tibbs Ave, Indianapolis, IN 46222ActiveMLS ID #22075874, Mamadou Gueye, Trueblood Real Estate. MIBOR as distributed by MLS GRID
- $234,0004 bd2 ba2k sqft428 N Arnolda Ave, Indianapolis, IN 46222ActiveMLS ID #22119225, Jessica Bischoff, JRB Group. MIBOR as distributed by MLS GRID
