Escape to peaceful country living on 10 beautiful fenced acres featuring a white farmhouse planted ideally in the middle. Built in 2022 and offers 1,929 square feet of living space. The home features 3 bedrooms and 3 full bathrooms, including a third bedroom with direct access to the back porch. The living area is connected to the kitchen and the vaulted ceilings and cozy fireplace create a warm and spacious gathering space.
Energy efficiency home with humidity-controlled A/C, blown-in insulation in the attic, and insulated interior walls helping keep the home comfortable year-round. The current owners enjoy impressive utility savings, with the average summer electric bill under $150.
Outside, the property is ready for your country lifestyle! The 24' x 48' metal building is equipped with power, providing plenty of room for a workshop, equipment, hobbies, or storage. A spacious pole barn also has power and water, making it ideal for animals, equipment, or additional storage.
Active
Price cut: $10K (10/16)
$675,000
12903 FOLSOM Road, Sanderson, FL 32087
3beds
1,929sqft
Single Family Residence
Built in 2022
10.01 Acres Lot
$667,400 Zestimate®
$350/sqft
$-- HOA
What's special
- 67 days
- 1,219
- 115
Zillow last checked:
Listing updated:
Listed by:
JULIA D MOORE 904-571-1510,
REAL BROKER LLC
Source: realMLS,MLS#: 2160284
Facts & features
Interior
Bedrooms & bathrooms
- Bedrooms: 3
- Bathrooms: 3
- Full bathrooms: 3
Heating
- Central
Cooling
- Central Air
Appliances
- Included: Dishwasher, Electric Oven, Microwave, Refrigerator
Features
- Kitchen Island, Pantry, Vaulted Ceiling(s), Walk-In Closet(s)
- Has fireplace: Yes
- Fireplace features: Gas
Interior area
- Total structure area: 2,221
- Total interior livable area: 1,929 sqft
Property
Parking
- Total spaces: 2
- Parking features: Additional Parking, Detached, Garage
- Carport spaces: 2
Features
- Levels: One
- Stories: 1
- Patio & porch: Front Porch
Lot
- Size: 10.01 Acres
Details
- Parcel number: 362S20000000000077
Construction
Type & style
- Home type: SingleFamily
- Property subtype: Single Family Residence
Materials
- Roof: Metal
Condition
- New construction: No
- Year built: 2022
Utilities & green energy
- Sewer: Septic Tank
- Water: Well
- Utilities for property: Electricity Connected, Sewer Connected, Water Connected
Community & HOA
Community
- Subdivision: Cedar Ridge
HOA
- Has HOA: No
Location
- Region: Sanderson
Financial & listing details
- Price per square foot: $350/sqft
- Tax assessed value: $483,140
- Date on market: 8/21/2026
- Listing terms: Cash,Conventional,FHA,USDA Loan,VA Loan
Estimated market value
$667,400
$634,000 - $701,000
$2,467/mo
Price history
| Date | Event | Price |
|---|---|---|
| 10/16/2026 | Price change | $675,000-1.5%$350/sqft |
Source:  realMLS #2160284 Report a problem realMLS #2160284 Report a problem | ||
| 9/12/2026 | Price change | $685,000-1.8%$355/sqft |
Source: realMLS #2160284 Report a problem | ||
| 8/21/2026 | Listed for sale | $697,400+634.1%$362/sqft |
Source: realMLS #2160284 Report a problem | ||
| 10/2/2020 | Sold | $95,000+72.7%$49/sqft |
Source: realMLS #1057046 Report a problem | ||
| 7/5/2019 | Sold | $55,000$29/sqft |
Source: Public Record Report a problem | ||
Public tax history
| Year | Property taxes | Tax assessment |
|---|---|---|
| 2025 | -- | $483,140 +5.1% |
| 2024 | $4,788 +2.2% | $459,500 +12.4% |
| 2023 | $4,683 +303.8% | $408,656 +345.5% |
| 2022 | $1,160 +14.2% | $91,738 +30% |
| 2021 | $1,016 +698.2% | $70,563 +708.8% |
| 2020 | $127 | $8,724 -82.9% |
| 2019 | $127 -87% | $50,916 +4.9% |
| 2018 | $979 | $48,557 -25.9% |
| 2017 | $979 -1.2% | $65,524 -7.8% |
| 2016 | $991 -0.8% | $71,030 +29.1% |
| 2015 | $999 +51.7% | $55,014 +34% |
| 2014 | $659 | $41,041 |
Find assessor info on the county website
Monthly payment
Est. payment
Payment breakdown
Explore the cost of this home by adjusting the details. Changes won't be saved.Climate risks
Neighborhood: 32087
Nearby schools
Schools provided by the listing agent
- Middle: Baker County
- High: Baker County
Source: realMLS. This data may not be complete. We recommend contacting the local school district to confirm school assignments for this home.
Similar homes
- $675,5003 bd2 ba1.8k sqft12189 FOLSOM Road, Sanderson, FL 32087For Sale
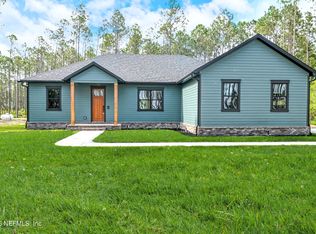 MLS ID #2151835, CARLEY LLOYD. realMLS
 - $529,9004 bd2 ba2.1k sqft12027 PALMETTO Place, Sanderson, FL 32087For Sale
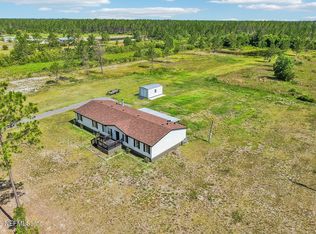 MLS ID #2150604, ERIKA MARIE ROSAS. realMLS
 - $354,9004 bd2 ba1.6k sqft13733 JOHN WILLIAMS Road, Sanderson, FL 32087For Sale
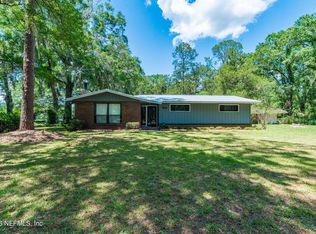 MLS ID #2145245, EDWARD KELLAR. realMLS
 - $630,0003 bd3 ba2.2k sqft9717 SYDNEE Lane, Macclenny, FL 32063For Sale
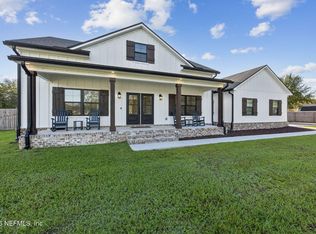 MLS ID #2169835, Wendy Register-Aldridge. realMLS
