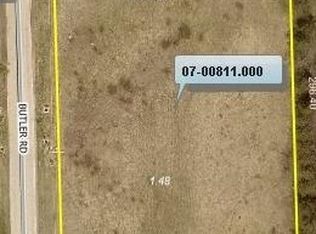
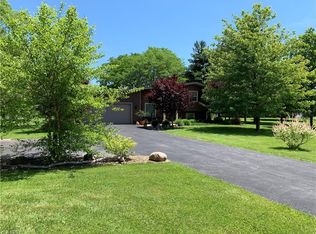
Welcome to 12904 Butler Road, where peaceful country living meets modern luxury. Nestled on 1.5 beautiful acres, this custom-built bi-level has been completely renovated from top to bottom, offering the perfect blend of style, comfort, and functionality. Every detail has been thoughtfully updated, creating a truly move-in-ready home that feels like new.
Step inside to a bright, open-concept floor plan filled with natural light, making everyday living and entertaining effortless. The stunning chef-inspired kitchen is the heart of the home, featuring abundant cabinetry, exceptional storage, modern finishes, and a full suite of brand-new appliances that remain with the property.
The main level offers three spacious bedrooms and a beautifully renovated full bath. The fully finished lower level provides exceptional additional living space with a large family room, a custom built-in office perfect for working from home, an updated three-piece bath, laundry area, and direct access to the oversized two-car garage.
Designed for indoor and outdoor enjoyment, French doors from the dining room lead to a charming screened-in deck—ideal for morning coffee, evening relaxation, and bug-free summer nights. Sliding glass doors from the lower level open to a covered patio, creating another private space to enjoy the peaceful surroundings.
The 1.5-acre setting offers privacy while remaining just minutes from shopping, dining, and everyday conveniences. Two outbuildings provide ample storage and flexibility for hobbies, equipment, or recreational vehicles.
For added peace of mind, the seller is including a comprehensive one-year home warranty, making this exceptional property truly worry-free.
Properties offering this level of renovation, privacy, and acreage are increasingly difficult to find. If you've been searching for a home that combines modern updates with the tranquility of country living, 12904 Butler Road is the one you've been waiting for.
Active
$379,000
12904 Butler Rd, Wakeman, OH 44889
3beds
1,682sqft
Single Family Residence
Built in 1979
1.54 Acres Lot
$-- Zestimate®
$225/sqft
$-- HOA
What's special
Modern finishesFully finished lower levelLarge family roomThree spacious bedroomsUpdated three-piece bathAbundant cabinetryExceptional storage
- 4 days |
- 457 |
- 38 |
Zillow last checked:
Listing updated:
Listed by:
Paul Freeman 440-315-2861 soldwithpaul@yahoo.com,
The Sweda Group, LLC.
Source: MLS Now,MLS#: 5223955
Originating MLS: Lorain County Association Of REALTORS
Loading...
Facts & features
Interior
Bedrooms & bathrooms
- Bedrooms: 3
- Bathrooms: 2
- Full bathrooms: 2
- Main level bathrooms: 1
- Main level bedrooms: 3
Heating
- Electric, Forced Air, Heat Pump
Cooling
- Central Air
Appliances
- Included: Dishwasher, Disposal, Microwave, Range, Refrigerator, Water Softener
- Laundry: Washer Hookup, Electric Dryer Hookup, Inside, Lower Level, Laundry Room
Features
- Built-in Features, Ceiling Fan(s), High Speed Internet, Pantry
- Windows: Aluminum Frames, Blinds
- Has basement: No
- Has fireplace: No
Interior area
- Total structure area: 1,682
- Total interior livable area: 1,682 sqft
- Finished area above ground: 1,682
Video & virtual tour
Property
Parking
- Total spaces: 2.5
- Parking features: Additional Parking, Attached, Direct Access, Garage, Gravel
- Attached garage spaces: 2.5
Features
- Levels: Two,Multi/Split
- Stories: 2
- Patio & porch: Rear Porch, Covered, Enclosed, Patio, Porch, Screened
- Exterior features: Fire Pit
Lot
- Size: 1.54 Acres
- Features: Back Yard, Front Yard, Garden, Landscaped, Open Lot, Private
Details
- Additional structures: Barn(s)
- Parcel number: 0700808000
Construction
Type & style
- Home type: SingleFamily
- Architectural style: Bi-Level
- Property subtype: Single Family Residence
- Attached to another structure: Yes
Materials
- Brick, Frame, Concrete
- Foundation: Block
- Roof: Asphalt
Condition
- Updated/Remodeled
- Year built: 1979
Details
- Warranty included: Yes
Utilities & green energy
- Sewer: Private Sewer, Septic Tank
- Water: Well
Community & HOA
Community
- Security: Smoke Detector(s)
HOA
- Has HOA: No
Location
- Region: Wakeman
Financial & listing details
- Price per square foot: $225/sqft
- Tax assessed value: $175,090
- Annual tax amount: $3,530
- Date on market: 7/1/2026
Estimated market value
Not available
Estimated sales range
Not available
Not available
Price history
| Date | Event | Price |
|---|---|---|
| 7/1/2026 | Listed for sale | $379,000+13.1%$225/sqft |
Source: | ||
| 6/4/2025 | Sold | $335,000$199/sqft |
Source: MLS Now #5118177 Report a problem | ||
| 5/7/2025 | Pending sale | $335,000$199/sqft |
Source: MLS Now #5118177 Report a problem | ||
| 5/2/2025 | Listed for sale | $335,000$199/sqft |
Source: MLS Now #5118177 Report a problem | ||
Public tax history
| Year | Property taxes | Tax assessment |
|---|---|---|
| 2024 | $2,218 +8.6% | $61,280 +27.4% |
| 2023 | $2,042 +0.3% | $48,110 0% |
| 2022 | $2,035 +0.8% | $48,120 |
| 2021 | $2,019 +10.3% | $48,120 +10.5% |
| 2020 | $1,830 -3.7% | $43,530 |
| 2019 | $1,900 -2.7% | $43,530 |
| 2018 | $1,953 +5.8% | $43,530 +0% |
| 2017 | $1,846 -0.6% | $43,510 |
| 2016 | $1,858 +2% | $43,510 |
| 2015 | $1,821 -3.1% | $43,510 |
| 2014 | $1,879 +0.8% | $43,510 |
| 2013 | $1,864 +2.1% | $43,510 |
| 2012 | $1,826 +1.9% | $43,510 -2.7% |
| 2011 | $1,792 +12.4% | $44,700 |
| 2010 | $1,593 +0.9% | $44,700 |
| 2009 | $1,579 +1.8% | $44,700 |
| 2008 | $1,551 -0.4% | $44,700 |
| 2007 | $1,558 +107.1% | $44,700 |
| 2006 | $752 +13.3% | $44,700 +16.7% |
| 2005 | $664 -0.1% | $38,290 |
| 2004 | $664 -46.6% | $38,290 |
| 2003 | $1,244 +0.4% | $38,290 +5% |
| 2002 | $1,239 -0.2% | $36,460 |
| 2001 | $1,241 -0.1% | $36,460 |
| 2000 | $1,242 | $36,460 |
Find assessor info on the county website
Monthly payment
Est. payment$--/mo
Payment breakdown
Explore the cost of this home by adjusting the details. Changes won't be saved.All calculations are estimates and provided by Zillow, Inc. for informational purposes only. Actual amounts may vary.
HOA fees may include property taxes on listings classified as Co-Ops. Contact the listing agent and/or owner for fee details.
Mortgage interest rates are dependent on a number of factors, including credit score, down payment, and repayment length. Interest rate data provided by Zillow Group Marketplace, Inc. as of 1/1/1970 from various mortgage lenders with which we have lead or other similar arrangements; the Estimated Payment is an average of those rates.
See how much you could borrow to make a competitive offer.
Climate risks
Neighborhood: 44889
Nearby schools
GreatSchools rating
- 6/10Firelands Elementary SchoolGrades: K-5Distance: 3.9 mi
- 8/10South Amherst Middle SchoolGrades: 6-8Distance: 4.1 mi
- 8/10Firelands High SchoolGrades: 9-12Distance: 4.1 mi
Schools provided by the listing agent
- District: Firelands LSD - 4707
Source: MLS Now. This data may not be complete. We recommend contacting the local school district to confirm school assignments for this home.
A local agent can set up tours, give advice and negotiate with sellers.
A local lender can help you make sure your offer is ready when you are.
- Ohio
- Erie County
- Wakeman
- 44889
- 12904 Butler Rd