Skip main navigation
Coming soon 07/15
  • $725,000

    12904 Quail Rdg, Lees Summit, MO 64086

    4beds
    3,800sqft
    : 
    Loading
    Get pre-qualified
    Single Family Residence
    Built in 1989
    2.36 Acres Lot
    $-- Zestimate®
    $191/sqft
    $33/mo HOA

    What's special

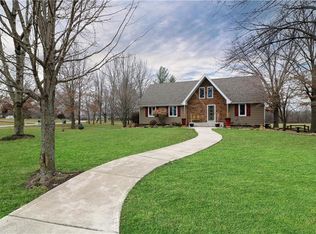
    Tucked away on 2.36 acres and backing directly to the 3,000+ acre James A. Reed Memorial Wildlife Area, this 3,800sq.ft. retreat offers the peace of country living just minutes from Lee’s Summit amenities. The main level features a spacious primary suite, laundry/mud room, and walls of windows showcasing a beautiful pond and woodland views. Step outside through the 12-foot sliding door onto the new two-tier composite deck—perfect for relaxing or entertaining. Upstairs you’ll find three generously sized, updated bedrooms plus a fourth nonconforming bedroom, offering flexible space for whatever your need. The finished walkout basement provides abundant storage space with convenient exterior access. Outdoor features include two fire pit areas, fenced yard, fenced garden with raised beds, fruit trees, wildflower beds, play structure, and a 9x14 utility pad with power/water for a future outbuilding, greenhouse, or trailer. With numerous updates throughout, this home has been lovingly maintained and cared for, both inside and out. Don't miss this rare combination of acreage, nature, privacy and convenience in Lees Summit!
    --
    on Zillow
    |
    771
    views
    |
    46
    saves
    |

    Zillow last checked:

    Listing updated:

    Listed by:

    Sidney Marlborough 205-222-2405,

    ReeceNichols - Lees Summit,

    Rob Ellerman Team 816-304-4434,

    ReeceNichols - Lees Summit

    Source: Heartland MLS as distributed by MLS GRID,MLS#: 2629853MLS Logo

    Loading...

      Facts & features

      Interior

      Bedrooms & bathrooms
      • Bedrooms: 4
      • Bathrooms: 3
      • Full bathrooms: 2
      • 1/2 bathrooms: 1
      Primary bedroom
      • Features: Carpet
      • Level: Main
      • Dimensions: 20 x 16
      Primary bathroom
      • Level: Main
      • Dimensions: 9.5 x 14
      Family room
      • Features: Carpet, Fireplace, Wet Bar
      • Level: Main
      • Dimensions: 20 x 16
      Kitchen
      • Features: Granite Counters
      • Level: Main
      • Dimensions: 29 x 14
      Laundry
      • Level: Main
      • Dimensions: 11 x 11
      Other
      • Level: Lower
      • Dimensions: 6 x 13
      Recreation room
      • Level: Lower
      • Dimensions: 24 x 32
      Heating
      • Heat Pump
      Cooling
      • Electric
      Appliances
      • Included: Dishwasher, Disposal, Double Oven, Down Draft, Exhaust Fan
      • Laundry: Main Level, Sink
      Features
      • Ceiling Fan(s), Kitchen Island, Walk-In Closet(s), Wet Bar
      • Flooring: Carpet, Tile, Wood
      • Windows: Thermal Windows
      • Basement: Finished,Radon Mitigation System
      • Number of fireplaces: 1
      • Fireplace features: Living Room
      Interior area
      • Total structure area: 3,800
      • Total interior livable area: 3,800 sqft
      • Finished area above ground: 3,000
      • Finished area below ground: 800

      Property

      Parking
      • Total spaces: 3
      • Parking features: Attached, Secured
      • Attached garage spaces: 3
      Features
      • Patio & porch: Deck
      • Spa features: Bath
      • Fencing: Metal,Other
      Lot
      • Size: 2.36 Acres
      • Features: Acreage, Cul-De-Sac, Wooded
      Details
      • Parcel number: 60800041000000000

      Construction

      Type & style
      • Home type: SingleFamily
      • Architectural style: Traditional
      • Property subtype: Single Family Residence
      Materials
      • Frame
      • Roof: Composition
      Condition
      • Year built: 1989

      Utilities & green energy

      • Sewer: Lagoon, Septic Tank
      • Water: Public

      Community & HOA

      Community
      • Security: Smoke Detector(s)
      • Subdivision: Quail Meadows
      HOA
      • Has HOA: Yes
      • HOA fee: $400 annually
      • HOA name: Quail Meadows Homes Assoc.
      Location
      • Region: Lees Summit

      Financial & listing details

      • Price per square foot: $191/sqft
      • Tax assessed value: $429,810
      • Annual tax amount: $5,734
      • Date on market: 7/9/2026
      • Listing terms: Assumable,Cash,Conventional,FHA,VA Loan
      • Ownership: Private
      • Road surface type: Paved

        Estimated market value

        Not available

        Estimated sales range

        Not available

        Not available

        Price history

        DateEventPrice
        1/12/2022Sold--
        Source: Heartland MLS as distributed by MLS GRID #2356650 Report a problem
        12/12/2021Pending sale$575,000$151/sqft
        Source: ReeceNichols Real Estate #2356650 Report a problem
        12/12/2021Contingent$575,000$151/sqft
        Source: Heartland MLS as distributed by MLS GRID #2356650 Report a problem
        12/2/2021Listed for sale$575,000$151/sqft
        Source: Heartland MLS as distributed by MLS GRID #2356650 Report a problem
        12/13/2002Sold--
        Source: Agent Provided Report a problem

        Public tax history

        YearProperty taxesTax assessment
        2025$5,734 -19.7%$81,664 -20.3%
        2024$7,144 +1%$102,471
        2023$7,071 +46%$102,471 +65.9%
        2022$4,843 +4.6%$61,751
        2021$4,631 +1.3%$61,751 +5.2%
        2020$4,574 +2.3%$58,712
        2019$4,470 $58,712 +5.7%
        2018$4,470 -4.8%$55,542
        2017$4,695 +5.1%$55,542 +2.6%
        2016$4,466 -4.3%$54,150 -2.3%
        2014$4,665 +0.1%$55,432
        2013$4,661 -0.5%$55,432
        2012$4,687 +0.4%$55,432
        2011$4,666 +1.5%$55,432
        2010$4,596 -0.4%$55,432
        2009$4,613 +1.2%$55,432 -2%
        2008$4,559 -1.2%$56,563
        2007$4,614 -0.2%$56,563
        2006$4,625 +13.1%$56,563
        2005$4,087 +7.2%$56,563 +17.1%
        2004$3,812 +10.4%$48,304
        2003$3,454 +3.4%$48,304 +8%
        2002$3,342 +12.1%$44,727
        2001$2,981 $44,727
        Find assessor info on the county website

        Monthly payment

        Est. payment

        Payment breakdown

        Explore the cost of this home by adjusting the details. Changes won't be saved.
        All calculations are estimates and provided by Zillow, Inc. for informational purposes only. Actual amounts may vary.
        HOA fees may include property taxes on listings classified as Co-Ops. Contact the listing agent and/or owner for fee details.
        Mortgage interest rates are dependent on a number of factors, including credit score, down payment, and repayment length. Interest rate data provided by Zillow Group Marketplace, Inc. as of 1/1/1970 from various mortgage lenders with which we have lead or other similar arrangements; the Estimated Payment is an average of those rates.
        See how much you could borrow to make a competitive offer.

        Climate risks

        Neighborhood: 64086

        Getting around

        1 / 100
        Car-Dependent
        23 / 100
        Somewhat Bikeable

        Nearby schools

        GreatSchools rating
        Schools provided by the listing agent
        • Elementary: Greenwood
        • Middle: Pleasant Lea
        • High: Lee's Summit

        Source: Heartland MLS as distributed by MLS GRID. This data may not be complete. We recommend contacting the local school district to confirm school assignments for this home.

        A local agent can set up tours, give advice and negotiate with sellers.

        A local lender can help you make sure your offer is ready when you are.

        Browse local experts

        Similar homes