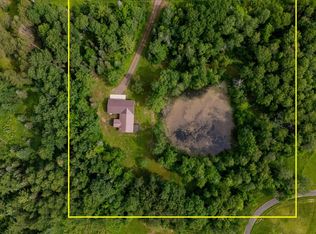
Charming and beautifully remodeled 3-bedroom, 2-bath farmhouse nestled on 40 private acres of mixed woods, open fields, and mature apple and plum trees. This peaceful country property offers a wonderful blend of character, comfort, and privacy, making it an ideal retreat or full-time home. The home features a full basement, maintenance-free vinyl siding, and a durable metal roof, along with plenty of space and storage. Several outbuildings provide additional possibilities for storage, hobbies, equipment, or other uses. Surrounded by nature and tucked away in a very private setting, this property offers the tranquility of country living while providing all the charm of a classic farmhouse. A truly special property with plenty of room to enjoy the outdoors and make it your own.
For sale
Price cut: $30K (10/23)
$249,000
12906 S German Rd, Bruce Crossing, MI 49912
3beds
2,016sqft
Single Family Residence
Built in 1910
38 Acres Lot
$-- Zestimate®
$124/sqft
$-- HOA
What's special
Full basementMaintenance-free vinyl sidingDurable metal roof
- 20 days
- 1,417
- 116
Zillow last checked:
Listing updated:
Listed by:
TODD BORSETH 906-250-1999,
BORSETH PROPERTIES 906-988-2329
Source: MiRealSource,MLS#: 50223967 Originating MLS: Upper Peninsula Assoc of Realtors
Facts & features
Interior
Bedrooms & bathrooms
- Bedrooms: 3
- Bathrooms: 2
- Full bathrooms: 1
- 1/2 bathrooms: 1
Rooms
- Room types: Breezeway, Bedroom, Living Room, Bathroom
Bedroom 1
- Features: Wood
- Level: First
- Area: 120
- Dimensions: 10 x 12
Bedroom 2
- Features: Wood
- Level: Second
- Area: 132
- Dimensions: 11 x 12
Bedroom 3
- Features: Wood
- Level: Second
- Area: 132
- Dimensions: 11 x 12
Bathroom 1
- Features: Vinyl
- Level: First
- Area: 45
- Dimensions: 5 x 9
Kitchen
- Features: Laminate
- Level: First
- Area: 182
- Dimensions: 13 x 14
Living room
- Features: Laminate
- Level: First
- Area: 260
- Dimensions: 13 x 20
Heating
- Forced Air, Oil, Space Heater
Cooling
- None
Appliances
- Included: Dryer, Freezer, Range/Oven, Refrigerator, Washer, Electric Water Heater
Features
- Eat-in Kitchen
- Flooring: Hardwood, Vinyl, Wood, Laminate
- Basement: MI Basement,Unfinished
- Has fireplace: No
- Furnished: Yes
Interior area
- Total structure area: 3,024
- Total interior livable area: 2,016 sqft
- Finished area above ground: 2,016
- Finished area below ground: 0
Property
Parking
- Total spaces: 2
- Parking features: 2 Spaces
Features
- Levels: One and One Half
- Stories: 1.5
- Patio & porch: Deck, Porch
- Has view: Yes
- View description: Rural View
- Waterfront features: None
- Frontage type: Road
- Frontage length: 2640
Lot
- Size: 38 Acres
- Dimensions: 2640 x 660
- Features: Rural
Details
- Additional structures: Shed(s)
- Parcel number: 661123300600
- Zoning description: Agricultural,Residential
- Special conditions: Private,Standard
Construction
Type & style
- Home type: SingleFamily
- Architectural style: Conventional Frame
- Property subtype: Single Family Residence
Materials
- Vinyl Siding, Metal Siding
- Foundation: Basement
Condition
- Year built: 1910
Utilities & green energy
- Electric: 100 Amp Service, Circuit Breakers
- Sewer: Septic Tank
- Water: Artesian Private Well, Drilled Well
- Utilities for property: Electricity Connected, Phone Connected
Community & HOA
Community
- Subdivision: Na
HOA
- Has HOA: No
Location
- Region: Bruce Crossing
Financial & listing details
- Price per square foot: $124/sqft
- Tax assessed value: $100,440
- Annual tax amount: $2,067
- Date on market: 10/6/2026
- Cumulative days on market: 21 days
- Listing agreement: Exclusive Right To Sell
- Listing terms: Cash,Conventional
Estimated market value
Not available
Estimated sales range
Not available
$1,729/mo
Price history
| Date | Event | Price |
|---|---|---|
| 10/23/2026 | Price change | $249,000-10.8%$124/sqft |
Source:  MiRealSource #50223967 Report a problem | ||
| 10/6/2026 | Listed for sale | $279,000$138/sqft |
Source: MiRealSource #50223967 Report a problem | ||
Public tax history
| Year | Property taxes | Tax assessment |
|---|---|---|
| 2025 | $1,990 +8% | $50,220 +11% |
| 2024 | $1,842 +5.6% | $45,250 +7.9% |
| 2023 | $1,743 +0.7% | $41,930 +12.3% |
| 2022 | $1,730 | $37,350 +5.7% |
| 2021 | -- | $35,350 +4.4% |
| 2020 | -- | $33,850 +3.5% |
| 2019 | -- | $32,700 +0.2% |
| 2018 | -- | $32,650 -0.3% |
| 2017 | -- | $32,750 -0.9% |
| 2016 | -- | $33,050 +0.9% |
| 2015 | -- | $32,750 |
| 2014 | -- | $32,750 -0.5% |
| 2013 | -- | $32,900 -2.7% |
| 2012 | -- | $33,800 -4.8% |
| 2011 | -- | $35,500 |
Find assessor info on the county website
Monthly payment
Est. payment
Payment breakdown
Explore the cost of this home by adjusting the details. Changes won't be saved.Climate risks
Neighborhood: 49912
- $238,600-- bd-- ba-- sqft168 Crossbill Ln, Bruce Crossing, MI 49912Off Market
- $287,0003 bd3 ba2k sqft168 Crossbill Ln, Paulding, MI 49912Off Market

- $358,600-- bd-- ba-- sqft12603 S German Rd, Bruce Crossing, MI 49912Off Market
- $195,700-- bd-- ba-- sqft12953 S German Rd, Bruce Crossing, MI 49912Off Market
Similar homes
- $214,9002 bd1 ba1.2k sqft15207 NEUMAN RD, Bruce Crossing, MI 49912For Sale
 MLS ID #219556, AARON NOWAK, CENTURY 21 BURKETT & ASSOC.. GNMLS
- $299,0002 bd2 ba1.7k sqft4375 Old 45 Hwy, Bruce Crossing, MI 49912For Sale
 MLS ID #50213434, COLE BORSETH, BORSETH PROPERTIES. MiRealSource
- $319,0004 bd1 ba1.2k sqft15265 Neuman Rd, Bruce Crossing, MI 49912For Sale
 MLS ID #50212622, SHERI HIRVELA, DOMITROVICH REALTY, INC. MiRealSource
- $129,000-- bd2 ba2.7k sqft13980 N Paynesville Rd, Bruce Crossing, MI 49912For Sale
 MLS ID #50221825, MICHAEL URBIS, BORSETH PROPERTIES. MiRealSource
- $155,0003 bd1 ba2.1k sqft601 5th St, Rockland Township, MI 49960For SaleMLS ID #50224049, KEVIN PATANA, KELLER WILLIAMS FIRST UP. MiRealSource
- $138,5003 bd2 ba1.5k sqft478 Railroad St, Bergland Township, MI 49910For SaleMLS ID #50225892, Steven Shaw, Great North Real Estate, LLC. MiRealSource
- $134,0004 bd2 ba1.2k sqft106 Hemlock St, Trout Creek, MI 49967For SaleMLS ID #50210784, COLE BORSETH, BORSETH PROPERTIES. MiRealSource
- $160,0003 bd1 ba1k sqft2359 Ff Hwy #16, Middleville, MI 49333For SaleMLS ID #50208756, KELLY WATERS, U.P. RIVERLAND REALTY. MiRealSource
- $324,9002 bd1 ba1.5k sqftN9076 Highway M Ave #64, Marenisco, MI 49947For SaleMLS ID #50200642, JAGGER DELICH, NORTHERN TRAILS REALTY. MiRealSource
