🏡Welcome home to 12907 Matey Rd, a turn-key home nestled in the Glenmont Hills neighborhood of Silver Spring • Recent Updates to the home include: NEW asphalt shingle ROOF, Gutters, Downspouts, and Siding (2022) • NEW HVAC (2021) • NEW Attic Insulation (2022) • NEW Heavy Up 200-amp Electical Service with updated circuit breakers (2023) • LVP Flooring (2024) • Renovated Kitchen & Stainless Steel Appliances (2023) • Thoughtfully Designed Interior: The main level features a bright & spacious floor plan with updates throughout, including new Luxury Vinyl Plank flooring (2024 - with hardwoods underneath) • Enter through the foyer into the Living Room with gas fireplace that overlooks the Formal Dining Room, perfect for entertaining • Fully renovated Kitchen (2023) boasts quartz countertops, porcelain flooring, stainless steel LG appliances, tile backsplash, and painted wood cabinets • Three well-appointed bedrooms & a full bath with dual access from hall & primary bedroom complete the Main Level • Downstairs, the daylight-filled Lower Level offers a finished Rec Room with recessed lighting, a vintage Dry Bar, and a convenient Half Bath with space/potential for a shower • A spacious unfinished area includes extra storage space, laundry, utilities, a workshop, and a safety shower • Additional storage is available within closets in the foyer, first-floor bath, and each bedroom • Outdoor Living: The property includes a generously sized, flat, chain-link fenced backyard with a brick paver patio and a wood-frame storage shed • Off-street parking is available in a two-car concrete driveway • Updated Plumbing in Basement shower & utility sink • Prime Location: Enjoy easy access to transportation with Glenmont METRO Station just 1.1 miles away (4 min by car, 10 min by bus) • Walkable to three Montgomery County Schools (Weller Road Elementary, Mario Loiderman Middle, Wheaton HS) and their associated sports fields, and is part of the Downcounty Consortium (DCC) • Outdoor enthusiasts will appreciate being just 0.9 miles from the Matthew Henson Trail • Love where you live - Welcome home! • Fast Close possible - be in your new home before Thanksgiving! • **Some photos uploaded to this listing have been virtually staged.
Sold for $500,000
$500,000
12907 Matey Rd, Silver Spring, MD 20906
3beds
1,726sqft
Single Family Residence
Built in 1955
6,670 Square Feet Lot
$499,500 Zestimate®
$290/sqft
$2,703 Estimated rent
Home value
$499,500
$460,000 - $544,000
$2,703/mo
Zestimate® history
Owner options
List your home for rent
$2,703/mo
Rent Zestimate®
Find your next renter with Zillow Rental Manager. Plus, with online applications, you can quickly screen prospective tenants – for free.
$2,703/mo
Rent Zestimate®
Refinance and save
$3,202/mo
Est. payment
Refinancing to a lower rate could help reduce your monthly payments and save thousands over the life of the loan.
$3,202/mo
Est. payment
Explore your selling options
Work with a Zillow partner agent
Leverage their expertise and Zillow's premium Showcase listings to get your home seen by more buyers.
Get startedList with your own agent
Get your home in front of millions of buyers by listing it on Zillow.
Learn how to do itSell it yourself
Take full control of how buyers see your home on Zillow by listing For Sale by Owner (FSBO).
List your homeWhat's special
Gas fireplaceRenovated kitchenFinished rec roomUpdated plumbingBrick paver patioNew hvacStainless steel lg appliances
Zillow last checked:
Listing updated:
Listed by:
Drew Harmon 703-475-1220,
KW Metro Center
Bought with:
James Ricciuti, 0225265576
Century 21 Redwood Realty
Source: Bright MLS,MLS#: MDMC2200934
Facts & features
Interior
Bedrooms & bathrooms
- Bedrooms: 3
- Bathrooms: 2
- Full bathrooms: 1
- 1/2 bathrooms: 1
- Main level bathrooms: 1
- Main level bedrooms: 3
Rooms
- Room types: Living Room, Dining Room, Primary Bedroom, Bedroom 2, Bedroom 3, Kitchen, Foyer, Laundry, Recreation Room, Storage Room, Utility Room, Full Bath, Half Bath
Primary bedroom
- Features: Attached Bathroom, Jack and Jill Bathroom, Flooring - Luxury Vinyl Plank
- Level: Main
Bedroom 2
- Features: Flooring - Luxury Vinyl Plank
- Level: Main
Bedroom 3
- Features: Flooring - Luxury Vinyl Plank
- Level: Main
Dining room
- Features: Flooring - Luxury Vinyl Plank
- Level: Main
Foyer
- Features: Flooring - Luxury Vinyl Plank
- Level: Main
Other
- Features: Flooring - Luxury Vinyl Plank
- Level: Main
Half bath
- Features: Flooring - Luxury Vinyl Plank
- Level: Lower
Kitchen
- Features: Flooring - Ceramic Tile
- Level: Main
Laundry
- Features: Flooring - Concrete
- Level: Lower
Living room
- Features: Flooring - Luxury Vinyl Plank, Fireplace - Gas
- Level: Main
Recreation room
- Features: Flooring - Luxury Vinyl Plank
- Level: Lower
Storage room
- Features: Flooring - Concrete
- Level: Lower
Utility room
- Features: Flooring - Concrete
- Level: Lower
Heating
- Forced Air, Natural Gas
Cooling
- Central Air, Electric
Appliances
- Included: Microwave, Dishwasher, Disposal, Washer, Dryer, Oven/Range - Electric, Refrigerator, Stainless Steel Appliance(s), Water Heater, Gas Water Heater
- Laundry: Has Laundry, Lower Level, In Basement, Laundry Room
Features
- Attic, Bathroom - Tub Shower, Dining Area, Entry Level Bedroom, Floor Plan - Traditional, Formal/Separate Dining Room, Kitchen - Table Space, Recessed Lighting, Upgraded Countertops, Dry Wall
- Flooring: Luxury Vinyl, Ceramic Tile
- Basement: Connecting Stairway,Full,Improved,Interior Entry,Exterior Entry,Partially Finished,Rear Entrance,Space For Rooms,Walk-Out Access,Windows,Workshop
- Number of fireplaces: 1
- Fireplace features: Gas/Propane
Interior area
- Total structure area: 2,228
- Total interior livable area: 1,726 sqft
- Finished area above ground: 1,126
- Finished area below ground: 600
Property
Parking
- Total spaces: 2
- Parking features: Driveway
- Uncovered spaces: 2
Accessibility
- Accessibility features: None
Features
- Levels: Two
- Stories: 2
- Patio & porch: Patio, Porch
- Exterior features: Lighting, Rain Gutters, Sidewalks, Street Lights
- Pool features: None
- Fencing: Full,Chain Link
Lot
- Size: 6,670 Square Feet
Details
- Additional structures: Above Grade, Below Grade
- Parcel number: 161301197298
- Zoning: R60
- Special conditions: Probate Listing
Construction
Type & style
- Home type: SingleFamily
- Architectural style: Ranch/Rambler
- Property subtype: Single Family Residence
Materials
- Brick
- Foundation: Slab
- Roof: Shingle
Condition
- New construction: No
- Year built: 1955
Utilities & green energy
- Sewer: Public Sewer
- Water: Public
Community & HOA
Community
- Security: Carbon Monoxide Detector(s), Smoke Detector(s)
- Subdivision: Glenmont Hills
HOA
- Has HOA: No
Location
- Region: Silver Spring
Financial & listing details
- Price per square foot: $290/sqft
- Tax assessed value: $383,800
- Annual tax amount: $4,906
- Date on market: 10/3/2025
- Listing agreement: Exclusive Right To Sell
- Ownership: Fee Simple
Price history
| Date | Event | Price |
|---|---|---|
| 11/10/2025 | Sold | $500,000-1%$290/sqft |
Source:  Bright MLS #MDMC2200934 Report a problem Bright MLS #MDMC2200934 Report a problem | ||
| 10/19/2025 | Contingent | $505,000$293/sqft |
Source: Bright MLS #MDMC2200934 Report a problem | ||
| 10/16/2025 | Price change | $505,000-1.9%$293/sqft |
Source: Bright MLS #MDMC2200934 Report a problem | ||
| 10/3/2025 | Listed for sale | $515,000$298/sqft |
Source: Bright MLS #MDMC2200934 Report a problem | ||
Public tax history
| Year | Property taxes | Tax assessment |
|---|---|---|
| 2025 | $4,545 +8.8% | $383,800 +5.8% |
| 2024 | $4,175 +6.1% | $362,700 +6.2% |
| 2023 | $3,936 +11.3% | $341,600 +6.6% |
| 2022 | $3,537 +0.5% | $320,500 +0.4% |
| 2021 | $3,521 +0.3% | $319,333 +0.4% |
| 2020 | $3,510 +7.6% | $318,167 +0.4% |
| 2019 | $3,261 -0.2% | $317,000 +7.2% |
| 2018 | $3,267 +3.8% | $295,733 +7.7% |
| 2017 | $3,147 | $274,467 +8.4% |
| 2016 | -- | $253,200 |
| 2015 | -- | $253,200 |
| 2014 | -- | $253,200 -1% |
| 2013 | -- | $255,800 |
| 2012 | -- | $255,800 |
| 2011 | -- | $255,800 -34% |
| 2010 | -- | $387,510 +6.1% |
| 2009 | -- | $365,120 +6.5% |
| 2008 | -- | $342,730 +7% |
| 2007 | -- | $320,340 +22.1% |
| 2006 | -- | $262,402 +28.3% |
| 2005 | -- | $204,466 +39.5% |
| 2004 | -- | $146,530 |
| 2003 | -- | $146,530 +9.9% |
| 2002 | -- | $133,350 +5.2% |
| 2001 | -- | $126,760 |
Find assessor info on the county website
Neighborhood: 20906
Nearby homes
- $484,500-- bd2 ba910 sqft12905 Matey Rd, Silver Spring, MD 20906Off Market
- $451,400-- bd1 ba1.1k sqft12909 Matey Rd, Silver Spring, MD 20906Off Market
- $518,0004 bd3 ba1.1k sqft12906 Holdridge Rd, Silver Spring, MD 20906Off Market
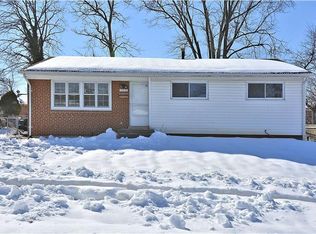
- $350,000-- bd1 ba1.4k sqft12903 Matey Rd, Silver Spring, MD 20906Sold
- $523,9003 bd3 ba1k sqft12904 Holdridge Rd, Silver Spring, MD 20906Off Market
- $511,700-- bd3 ba1.1k sqft12908 Holdridge Rd, Silver Spring, MD 20906Off Market
- $540,500-- bd2 ba1.3k sqft12915 Matey Rd, Silver Spring, MD 20906Off Market
- $585,1002 bd1 ba800 sqft12906 Matey Rd, Silver Spring, MD 20906Off Market
Nearby schools
GreatSchools rating
- 5/10Weller Road Elementary SchoolGrades: PK-5Distance: 0.2 mi
- 5/10A. Mario Loiederman Middle SchoolGrades: 6-8Distance: 0.3 mi
- 4/10Wheaton High SchoolGrades: 9-12Distance: 0.6 mi
Schools provided by the listing agent
- Elementary: Weller Road
- Middle: A. Mario Loiederman
- High: Wheaton
- District: Montgomery County Public Schools
Source: Bright MLS. This data may not be complete. We recommend contacting the local school district to confirm school assignments for this home.
Get a cash offer in 3 minutes
Find out how much your home could sell for in as little as 3 minutes with a no-obligation cash offer.
Estimated market value
$499,500
Get a cash offer in 3 minutes
Find out how much your home could sell for in as little as 3 minutes with a no-obligation cash offer.
Estimated market value
$499,500
- Maryland
- Montgomery County
- Silver Spring
- 20906
- 12907 Matey Rd
