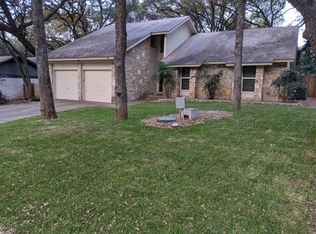
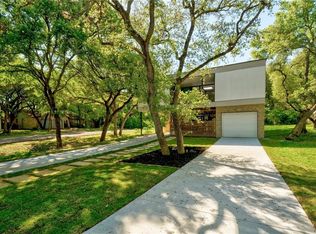
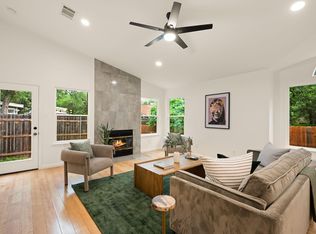
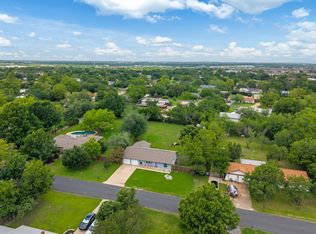

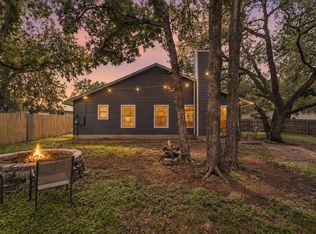
Welcome to 12907 Springvale Drive — a breathtaking mid-century modern remodel where designer craft meets everyday livability in the heart of Northwest Austin.With over $100,000 in carefully curated upgrades, every detail has been considered. The chef's kitchen is the centerpiece: a Miele cooktop, double Wolf ovens, and Viking dishwasher surround Level 7 Quartzite countertops — the kind of kitchen that makes cooking feel like a luxury. Smooth-finish drywall, 6" straight trim, LED recessed lighting, and expansive picture windows create a clean, modern aesthetic that feels both timeless and fresh. The dedicated fiber-wired home office sets this home apart for today's remote professional. Pair that with a commercial-grade smart security system offering full front-of-home camera coverage, WiFi, cellular backup, and 45 days of local storage, and you have true peace of mind. Step outside into a private sanctuary: a 36" bonfire fire pit anchors the backyard, surrounded by 4 mature Texas live oaks and 5 cedar elms. Over a dozen heirloom rose bushes, in-ground orchids, and lilies fill the flower beds. A wildlife-friendly habitat of berry and fruiting plants draws a parade of birds year-round — a rare find in Austin. Located just 1 mile from the T&C Sports Complex (Austin's premier 95-acre private youth sports campus) and steps from a paved greenbelt trail. Zoned to Round Rock ISD: Live Oak Elementary, Deerpark Middle, and McNeil High School. No HOA.
Active
$500,000
12907 Springvale Dr, Austin, TX 78729
3beds
1,704sqft
Est.:
Single Family Residence
Built in 1974
0.27 Acres Lot
$-- Zestimate®
$293/sqft
$-- HOA
What's special
Breathtaking mid-century modern remodelViking dishwasherExpansive picture windowsSmooth-finish drywallParade of birds year-roundDedicated fiber-wired home officeDouble wolf ovens
- 27 days |
- 1,345 |
- 178 |
Zillow last checked:
Listing updated:
Listed by:
Laura ivy Blessing 512-524-6965,
Keller Williams Realty (512) 346-3550
Source: Unlock MLS,MLS#: 6792984
Tour with a local agent
Facts & features
Interior
Bedrooms & bathrooms
- Bedrooms: 3
- Bathrooms: 2
- Full bathrooms: 2
- Main level bedrooms: 3
Primary bedroom
- Features: Ceiling Fan(s), Full Bath
- Level: Main
Bedroom
- Features: Ceiling Fan(s)
- Level: Main
Bedroom
- Features: Ceiling Fan(s)
- Level: Main
Primary bathroom
- Features: Walk-In Closet(s), Walk-in Shower
- Level: Main
Bathroom
- Features: Full Bath
- Level: Main
Dining room
- Level: Main
Kitchen
- Features: Recessed Lighting
- Level: Main
Living room
- Level: Main
Office
- Features: Recessed Lighting
- Level: Main
Heating
- Central, Electric
Cooling
- Ceiling Fan(s), Central Air
Appliances
- Included: Built-In Oven(s), Dishwasher, Microwave, Double Oven
Features
- Ceiling Fan(s), High Ceilings, Primary Bedroom on Main, Recessed Lighting, Study/Home Office
- Flooring: Carpet, Concrete, Tile
- Windows: Window Coverings
- Number of fireplaces: 1
- Fireplace features: Living Room
Interior area
- Total interior livable area: 1,704 sqft
Property
Parking
- Total spaces: 2
- Parking features: Attached, Concrete, Door-Multi, Garage, Garage Faces Front
- Attached garage spaces: 2
Accessibility
- Accessibility features: None
Features
- Levels: One
- Stories: 1
- Patio & porch: Front Porch, Patio, Rear Porch
- Exterior features: Gutters Full, Private Yard
- Pool features: None
- Spa features: None
- Fencing: Fenced, Privacy, Wood
- Has view: Yes
- View description: None
- Waterfront features: None
Lot
- Size: 0.27 Acres
- Features: Back Yard, Front Yard, Landscaped, Trees-Large (Over 40 Ft), Trees-Moderate
Details
- Additional structures: Storage
- Parcel number: 165780000J0004
- Special conditions: Standard
Construction
Type & style
- Home type: SingleFamily
- Property subtype: Single Family Residence
Materials
- Foundation: Slab
- Roof: Composition
Condition
- Resale
- New construction: No
- Year built: 1974
Utilities & green energy
- Sewer: Septic Tank
- Water: Public
- Utilities for property: Electricity Connected, Sewer Connected, Water Connected
Community & HOA
Community
- Features: None
- Subdivision: Village Oaks Sec 3
HOA
- Has HOA: No
Location
- Region: Austin
Financial & listing details
- Price per square foot: $293/sqft
- Tax assessed value: $442,211
- Annual tax amount: $6,753
- Date on market: 4/28/2026
- Listing terms: Cash,Conventional,FHA,VA Loan
- Electric utility on property: Yes
Estimated market value
Not available
Estimated sales range
Not available
Not available
Price history
| Date | Event | Price |
|---|---|---|
| 5/21/2026 | Listed for sale | $500,000$293/sqft |
Source:  Unlock MLS #6792984 Report a problem Unlock MLS #6792984 Report a problem | ||
| 5/14/2026 | Contingent | $500,000$293/sqft |
Source: Unlock MLS #6792984 Report a problem | ||
| 4/28/2026 | Listed for sale | $500,000+51.6%$293/sqft |
Source: Unlock MLS #6792984 Report a problem | ||
| 9/14/2017 | Listing removed | $329,900$194/sqft |
Source: Austin SW #3274853 Report a problem | ||
| 8/15/2017 | Pending sale | $329,900$194/sqft |
Source: Austin SW #3274853 Report a problem | ||
| 8/11/2017 | Listed for sale | $329,900$194/sqft |
Source: Keller Williams Realty #3274853 Report a problem | ||
Public tax history
| Year | Property taxes | Tax assessment |
|---|---|---|
| 2025 | $6,754 -0.3% | $442,211 -1.3% |
| 2024 | $6,774 +0.2% | $448,196 +0.3% |
| 2023 | $6,758 -21% | $446,917 -13.6% |
| 2022 | $8,554 +25.9% | $517,041 +36.7% |
| 2021 | $6,793 +8.2% | $378,098 +14.7% |
| 2020 | $6,280 -2.9% | $329,544 -2.3% |
| 2019 | $6,471 +30.5% | $337,312 +3% |
| 2018 | $4,958 | $327,555 +22.4% |
| 2017 | $4,958 +2.7% | $267,637 +4.8% |
| 2016 | $4,828 +51.5% | $255,481 +14.5% |
| 2015 | $3,187 | $223,095 +8.4% |
| 2014 | $3,187 | $205,714 +10% |
| 2013 | -- | $187,013 +7.5% |
| 2012 | -- | $173,984 +0.1% |
| 2011 | -- | $173,879 -3.3% |
| 2010 | -- | $179,759 +9.3% |
| 2009 | -- | $164,497 +2.7% |
| 2007 | -- | $160,197 +14.5% |
| 2006 | -- | $139,942 +0.1% |
| 2005 | -- | $139,742 -2.4% |
| 2004 | -- | $143,171 -3% |
| 2003 | -- | $147,621 -5.2% |
| 2002 | -- | $155,788 |
| 2001 | -- | $155,788 |
Find assessor info on the county website
Monthly payment
Est. payment$--/mo
Payment breakdown
Explore the cost of this home by adjusting the details. Changes won't be saved.
All calculations are estimates and provided by Zillow, Inc. for informational purposes only. Actual amounts may vary.
HOA fees may include property taxes on listings classified as Co-Ops. Contact the listing agent and/or owner for fee details.
Mortgage interest rates are dependent on a number of factors, including credit score, down payment, and repayment length. Interest rate data provided by Zillow Group Marketplace, Inc. as of 1/1/1970 from various mortgage lenders with which we have lead or other similar arrangements; the Estimated Payment is an average of those rates.
See how much you could borrow to make a competitive offer.
Climate risks
Neighborhood: 78729
Getting around
22 / 100
Minimal TransitNearby schools
GreatSchools rating
- 8/10Live Oak Elementary SchoolGrades: PK-5Distance: 0.7 mi
- 4/10Deerpark Middle SchoolGrades: 6-8Distance: 0.6 mi
- 7/10McNeil High IB World SchoolGrades: 9-12Distance: 2.9 mi
Schools provided by the listing agent
- Elementary: Live Oak
- Middle: Deerpark
- High: McNeil
- District: Round Rock ISD
Source: Unlock MLS. This data may not be complete. We recommend contacting the local school district to confirm school assignments for this home.
A local agent can set up tours, give advice and negotiate with sellers.
A local lender can help you make sure your offer is ready when you are.

- Texas
- Williamson County
- Austin
- 78729
- 12907 Springvale Dr
Nearby cities
Nearby neighborhoods
Nearby zip codes
Other Austin Topics
