Skip main navigation
For sale
  • $796,000

    12909 Sheps Canyon Rd, Hot Springs, SD 57747

    3beds
    1,612sqft
    : 
    Site Built
    Built in 2003
    25.28 Acres Lot
    $-- Zestimate®
    $494/sqft
    $-- HOA

    What's special

    Additional garden shedNew furnaceTons of storageOn demand water heaterScreened porchDrip system for gardensStunning views for miles
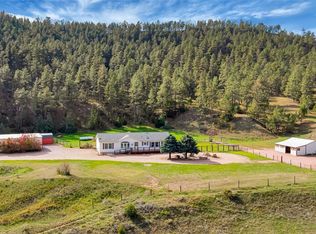
    We present a rare opportunity to own 25 Acres, Surrounded on 2 sides by Public Land, located only 2 miles from Angostura's West Boat Dock! The property includes a beautifully updated, 1612 SF Home w/ a Private Well, New Luxury Vinyl Floors, Kitchen w/ New Stainless Appliances, Quarts Countertops, all New Anderson Windows, On Demand Water Heater, Full House NOVO Water Filtration System as well as RO system in Kit and Screened Porch. The incredible "Man Cave" is a 1500 SF Sentenial Steel Shop/Garage w/ its own Electric Panel, New Furnace, Sink, Workshop and Tons of Storage. There is an Additional Garden Shed and a 300SF Lean-to connected to the 630 SF Steel Barn, with it's own Electric Panel, Water Spicket and a 1 of 4 pastures, enclosed by steel corral panels. The other 4 pastures are also fenced and are suitable for horses to chickens. There is in ground irrigation for the yard and drip system for gardens This well maintained property is move in ready and maintenance free so you can enjoy life on the lake and on your hobby farm. So if you have ever considered this kind of lifestyle and with some of most Stunning Views for miles, move quickly because you will not find anything comparable for this price and they are becoming more rare. This is a property that cannot be captured w/ photos and must be experienced to fully appreciate, so call Cathy Sotherland at 605-890-6225 today to schedule your tour. Please get prequalified before viewing.
    19 hours
    |
    228
    |
    27
    |

    Zillow last checked:

    Listing updated:

    Listed by:

    Cathy Sotherland,

    The Real Estate Group, Hot Springs Properties

    Source: Mount Rushmore Area AOR,MLS#: 88841MLS Logo

    Tour with a local agent

      Facts & features

      Interior

      Bedrooms & bathrooms
      • Bedrooms: 3
      • Bathrooms: 3
      • Full bathrooms: 2
      • 1/2 bathrooms: 1
      • Main level bedrooms: 3
      Primary bedroom
      • Description: w/ remodeled Bath
      • Level: Main
      Bedroom 2
      • Level: Main
      Bedroom 3
      • Level: Main
      Dining room
      • Description: Part of the Kitchen
      Kitchen
      • Description: Updated w/ new Appliance
      • Level: Main
      Living room
      • Level: Main
      Heating
      • Propane, Forced Air, Cove
      Appliances
      • Included: Dishwasher, Refrigerator, Gas Range Oven, Microwave, Range Hood, Washer, Dryer, Water Filter, Water Softener Owned
      • Laundry: Main Level, Other, Sink
      Features
      • Ceiling Fan(s)
      • Flooring: Vinyl
      • Windows: Skylight(s), Bay Window(s), Casement, Double Hung, Vinyl
      • Basement: Crawl Space
      • Has fireplace: No
      Interior area
      • Total structure area: 1,612
      • Total interior livable area: 1,612 sqft

      Property

      Parking
      • Total spaces: 2
      • Parking features: Two Car, Detached, RV Access/Parking, Garage Door Opener
      • Garage spaces: 2
      Accessibility
      • Accessibility features: Handicap Access
      Features
      • Patio & porch: Porch Open, Enclosed Porch
      • Exterior features: Sprinkler System, Lighting, Storage
      • Fencing: Chain Link,Garden Area,Barbed Wire
      • Has view: Yes
      Lot
      • Size: 25.28 Acres
      • Features: Few Trees, Views, Borders National Forest, Lawn, Rock, Trees, Horses Allowed, View
      Details
      • Additional structures: Shed(s), Barn(s)
      • Parcel number: 652010000000600
      • Horses can be raised: Yes
      • Horse amenities: Corral/Stable

      Construction

      Type & style
      • Home type: SingleFamily
      • Architectural style: Ranch
      • Property subtype: Site Built
      Materials
      • Frame
      • Roof: Composition
      Condition
      • Year built: 2003

      Community & HOA

      Location
      • Region: Hot Springs

      Financial & listing details

      • Price per square foot: $494/sqft
      • Tax assessed value: $268,250
      • Date on market: 5/24/2026
      • Listing terms: Cash,New Loan
      • Road surface type: Unimproved
      Get pre-qualifiedBe ready to make an offer.
      Connect with an agentGet info on this home, tour, and more.
      Calculate monthly paymentSee if you can afford this home.

        Estimated market value

        Not available

        Estimated sales range

        Not available

        $1,631/mo

        Price history

        DateEventPrice
        5/24/2026Listed for sale$796,000$494/sqft
        Source: Mount Rushmore Area AOR #88841 Report a problem

        Public tax history

        YearProperty taxesTax assessment
        2017-- $268,250 +5.8%
        2016-- $253,600 +5%
        2015-- $241,620 -11.1%
        2011-- $271,790

        Find assessor info on the county website

        Monthly payment

        Est. payment

          Payment breakdown

          Explore the cost of this home by adjusting the details. Changes won't be saved.
          All calculations are estimates and provided by Zillow, Inc. for informational purposes only. Actual amounts may vary.
          HOA fees may include property taxes on listings classified as Co-Ops. Contact the listing agent and/or owner for fee details.
          Mortgage interest rates are dependent on a number of factors, including credit score, down payment, and repayment length. Interest rate data provided by Zillow Group Marketplace, Inc. as of 1/1/1970 from various mortgage lenders with which we have lead or other similar arrangements; the Estimated Payment is an average of those rates.
          See how much you could borrow to make a competitive offer.

          Climate risks

          Neighborhood: 57747

          Getting around

          0 / 100
          Car-Dependent

          Nearby schools

          GreatSchools rating

          A local agent can set up tours, give advice and negotiate with sellers.

          Browse local experts

          Similar homes

          Skip to the end of the carouselSkip to the beginning of the carousel