Welcome 1406 N Rochester Ave, your newly updated home is move-in ready, offering a seamless transition into a comfortable lifestyle. This bungalow-style home is a testament to enduring design, providing a warm and welcoming atmosphere from the moment you enter with a mix of traditional style and modern updates. The solid oak wood floors through most of the home are newly refinished and gorgeous, while the kitchens and baths have easy and durable new vinyl plank flooring. Updated paint and lighting throughout, along with new SS appliances and newly updated bathroom fixtures make this a true turnkey home. Two bathrooms upstairs and additional 1/2 bath in the basement add plenty of convenience. A large, open, practical basement extends the home's utility with included washer and dryer, 1/2 bath, and additional finished living space. The oversized one car garage with alley entrance provides a workspace and storage, and the fully fenced yard is great to keep the kids and pets safe. Convenient location is on a quiet street with little traffic and is just minutes from Speedway and the IMS, downtown, and I-465.
Active
$174,900
1406 N Rochester Ave, Indianapolis, IN 46222
3beds
1,708sqft
Residential, Single Family Residence
Built in 1949
5,227 Square Feet Lot
$-- Zestimate®
$102/sqft
$-- HOA
What's special
Newly updated bathroom fixturesTwo bathrooms upstairs
- 10 hours
- 138
- 20
Zillow last checked:
Listing updated:
Listed by:
Gregory Hillman ghillman@callcarpenter.com,
Carpenter, REALTORS®
Source: MIBOR as distributed by MLS GRID,MLS#: 22126812
Facts & features
Interior
Bedrooms & bathrooms
- Bedrooms: 3
- Bathrooms: 3
- Full bathrooms: 1
- 1/2 bathrooms: 2
- Main level bathrooms: 2
- Main level bedrooms: 3
Primary bedroom
- Level: Main
- Area: 120 Square Feet
- Dimensions: 10x12
Bedroom 2
- Level: Main
- Area: 80 Square Feet
- Dimensions: 8x10
Bedroom 3
- Level: Main
- Area: 110 Square Feet
- Dimensions: 10x11
Dining room
- Level: Main
- Area: 42 Square Feet
- Dimensions: 6x7
Kitchen
- Level: Main
- Area: 130 Square Feet
- Dimensions: 10x13
Living room
- Level: Main
- Area: 208 Square Feet
- Dimensions: 13x16
Heating
- Forced Air, Natural Gas
Cooling
- Central Air
Appliances
- Included: Dishwasher, Dryer, Disposal, Gas Water Heater, Microwave, Electric Oven, Refrigerator, Washer, Water Heater
- Laundry: In Basement
Features
- Attic Access, Ceiling Fan(s)
- Windows: Wood Work Stained
- Basement: Daylight,Partial
- Attic: Access Only
Interior area
- Total structure area: 1,708
- Total interior livable area: 1,708 sqft
- Finished area below ground: 0
Property
Parking
- Total spaces: 1
- Parking features: Detached
- Garage spaces: 1
Features
- Levels: One
- Stories: 1
- Fencing: Fenced,Fence Complete
Lot
- Size: 5,227 Square Feet
- Features: Curbs, Sidewalks, Mature Trees
Details
- Parcel number: 490632116145000901
- Horse amenities: None
Construction
Type & style
- Home type: SingleFamily
- Architectural style: Bungalow
- Property subtype: Residential, Single Family Residence
Materials
- Vinyl Siding, Wood Siding
- Foundation: Block
Condition
- New construction: No
- Year built: 1949
Utilities & green energy
- Electric: 100 Amp Service
- Water: Public
- Utilities for property: Electricity Connected, Sewer Connected, Water Connected
Community & HOA
Community
- Subdivision: Rainbow Ridge
HOA
- Has HOA: No
Location
- Region: Indianapolis
Financial & listing details
- Price per square foot: $102/sqft
- Tax assessed value: $103,000
- Annual tax amount: $886
- Date on market: 9/20/2026
- Cumulative days on market: 3 days
- Electric utility on property: Yes
Estimated market value
Not available
Estimated sales range
Not available
Not available
Price history
| Date | Event | Price |
|---|---|---|
| 9/20/2026 | Listed for sale | $174,900$102/sqft |
Source:  MIBOR as distributed by MLS GRID #22126812 Report a problem MIBOR as distributed by MLS GRID #22126812 Report a problem | ||
Public tax history
| Year | Property taxes | Tax assessment |
|---|---|---|
| 2025 | $569 +4.9% | $103,000 +26.4% |
| 2024 | $543 +21.5% | $81,500 |
| 2023 | $447 +85.1% | $81,500 +8.8% |
| 2022 | $241 +17.3% | $74,900 +71.4% |
| 2021 | $206 -14.1% | $43,700 +11.8% |
| 2020 | $240 +0.6% | $39,100 -9.3% |
| 2019 | $238 -8.3% | $43,100 +2.6% |
| 2018 | $260 -0.5% | $42,000 -6.3% |
| 2017 | $261 +20.1% | $44,800 +5.4% |
| 2016 | $218 +6% | $42,500 +6.5% |
| 2014 | $205 -20.6% | $39,900 +5% |
| 2013 | $258 | $38,000 -11% |
| 2012 | $258 | $42,700 -23.5% |
| 2011 | -- | $55,800 -3.6% |
| 2010 | $358 +12.5% | $57,900 +0.7% |
| 2009 | $318 | $57,500 -8.7% |
| 2007 | -- | $63,000 -13.3% |
| 2006 | -- | $72,700 +22.8% |
| 2005 | -- | $59,200 |
| 2004 | -- | $59,200 |
| 2003 | -- | $59,200 +119.3% |
| 2002 | -- | $27,000 +200% |
| 2001 | -- | $9,000 |
| 2000 | -- | $9,000 |
Find assessor info on the county website
Monthly payment
Est. payment
Payment breakdown
Explore the cost of this home by adjusting the details. Changes won't be saved.Climate risks
Neighborhood: Near Westside
- $81,8002 bd1 ba672 sqft1410 N Rochester Ave, Indianapolis, IN 46222Off Market
- $105,2002 bd1 ba2k sqft1402 N Rochester Ave, Indianapolis, IN 46222Off Market
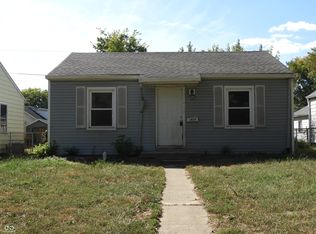
- $73,4002 bd1 ba672 sqft1414 N Rochester Ave, Indianapolis, IN 46222Sold
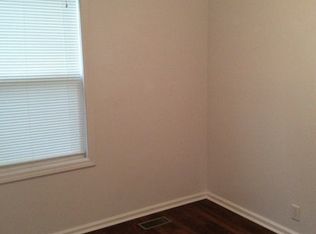
- $105,7002 bd1 ba800 sqft1418 N Rochester Ave, Indianapolis, IN 46222Off Market
Similar homes
- $169,9003 bd1 ba2k sqft831 N Centennial St, Indianapolis, IN 46222Active
 MLS ID #22127002, Mary Carmen De La Vega, Carpenter, REALTORS®. MIBOR as distributed by MLS GRID
 - $159,9004 bd2 ba2.3k sqft3455 W Michigan St, Indianapolis, IN 46222Active
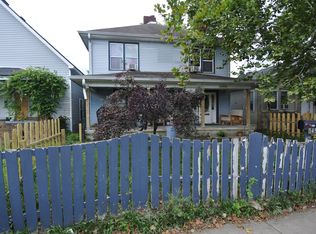 MLS ID #22126631, Brenda Stailey, Gold Star Real Estate, LLC. MIBOR as distributed by MLS GRID
 - $173,0003 bd1 ba1.6k sqft1220 N Concord St, Indianapolis, IN 46222Active
 MLS ID #22119830, Iscary Payano, 1 Percent Lists Indiana Real Estate. MIBOR as distributed by MLS GRID
 - $145,0003 bd2 ba1.6k sqft282 N Belleview Pl, Indianapolis, IN 46222Active
 MLS ID #22119708, Myles Hertenstein, JNZ Real Estate Group, LLC. MIBOR as distributed by MLS GRID
