Skip main navigation
Closed
  • $365,000

    1291 Alderville Rd, Winfield, TN 37892

    3beds
    2,520sqft
    Single Family Residence
    Built in 2026
    5.71 Acres Lot
    $364,900 Zestimate®
    $145/sqft
    $2,577 Estimated rent

    Home value

    $364,900

    Estimated sales range

    Not available

    $2,577/mo

    Zestimate® history
    Loading
    Loading...

    Owner options

    List your home for rent

    $2,577/mo

    Rent Zestimate®

    Find your next renter with Zillow Rental Manager. Plus, with online applications, you can quickly screen prospective tenants – for free.

    Learn more

    $2,577/mo

    Rent Zestimate®

    Refinance and save

    $1,704/mo

    Est. payment

    Refinancing to a lower rate could help reduce your monthly payments and save thousands over the life of the loan.

    See today's rates

    $1,704/mo

    Est. payment

    Explore your selling options

    Work with a Zillow partner agent

    Leverage their expertise and Zillow's premium Showcase listings to get your home seen by more buyers.

    Get started

    List with your own agent

    Get your home in front of millions of buyers by listing it on Zillow.

    Learn how to do it

    Sell it yourself

    Take full control of how buyers see your home on Zillow by listing For Sale by Owner (FSBO).

    List your home

    What's special

    Large islandTwo separate drivewaysBackdrop of mountainsWalk in closetLarge primary bedroomDouble vanitiesPorch built for lingering
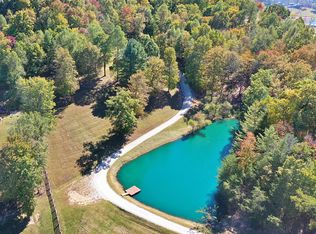
    This 2520 sq. ft. home in Winfield, TN offers a harmonious blend of space and modern design. Spread across two floors, the property boasts 3 bedrooms and bathrooms, providing ample room for comfortable living. The heart of the home is an open-concept area combining the kitchen and living room, creating a spacious and inviting atmosphere. The kitchen features pristine white cabinetry and countertops, and a large island, perfect for meal preparation and casual dining. Throughout the house, light wood-like vinyl plank flooring adds warmth and continuity. The large primary bedroom, offers a generous retreat with walk in closet, double vanities, and a custom, tile walk in shower. Large windows throughout the main level flood the space with natural light, while modern ceiling fans and recessed lighting provide additional illumination and comfort. The basement offers the 3rd bedroom, garage, laundry and half bathroom. This newly built home sits proudly on 5.7 acres of beautifully cleared land, offering a rare blend of open space, privacy, and sweeping mountain views. A generous three‑quarter wrap‑around porch frames the exterior, creating the perfect vantage point to take in sunrises, sunsets, and the peaceful landscape in every direction.Thoughtfully designed for convenience, the property features two separate driveways: one leading directly to the main level and front entrance, and the other providing easy access to the basement‑level garage. The layout makes daily living simple while giving the home a welcoming, elevated presence as you approach. Wide‑open acreage, a porch built for lingering, and a backdrop of mountains combine to make this home feel like a retreat without sacrificing modern practicality.

    Zillow last checked:

    Listing updated:

    Listed by:

    Rhyan King-Pennington 865-617-8211,

    East Tennessee Real Estate Professionals

    Bought with:

    Molly White, 353314

    Realty Executives Associates

    Source: East Tennessee Realtors,MLS#: 1327119MLS Logo

    Facts & features

    Interior

    Bedrooms & bathrooms
    • Bedrooms: 3
    • Bathrooms: 3
    • Full bathrooms: 2
    • 1/2 bathrooms: 1
    Heating
    • Central, Natural Gas, Electric
    Cooling
    • Central Air, Ceiling Fan(s)
    Appliances
    • Included: None
    Features
    • Walk-In Closet(s), Kitchen Island, Pantry
    • Basement: Walk-Out Access,Finished
    • Has fireplace: No
    • Fireplace features: None
    Interior area
    • Total structure area: 2,520
    • Total interior livable area: 2,520 sqft

    Property

    Parking
    • Total spaces: 2
    • Parking features: Garage Faces Side, Off Street, Designated Parking, Attached, Basement, RV Access/Parking
    • Attached garage spaces: 2
    Features
    • Has view: Yes
    • View description: Mountain(s), Country Setting, Trees/Woods
    Lot
    • Size: 5.71 Acres
    • Features: Level, Rolling Slope
    Details
    • Parcel number: a portion of parcel # 021 049.00

    Construction

    Type & style
    • Home type: SingleFamily
    • Architectural style: Other,Traditional
    • Property subtype: Single Family Residence
    Materials
    • Stone, Wood Siding, Frame
    Condition
    • Year built: 2026

    Utilities & green energy

    • Sewer: Septic Tank
    • Water: Public

    Community & HOA

    HOA
    • Has HOA: No
    Location
    • Region: Winfield

    Financial & listing details

    • Price per square foot: $145/sqft
    • Date on market: 1/21/2026

    Price history

    DateEventPrice
    9/15/2026Sold$365,000-1.1%$145/sqft
    Source: East Tennessee Realtors #1327119 Report a problem
    8/18/2026Pending sale$369,000$146/sqft
    Source: East Tennessee Realtors #1327119 Report a problem
    6/11/2026Price change$369,000-1.6%$146/sqft
    Source: East Tennessee Realtors #1327119 Report a problem
    4/17/2026Price change$375,000-5.1%$149/sqft
    Source: East Tennessee Realtors #1327119 Report a problem
    3/20/2026Price change$395,000-5.7%$157/sqft
    Source: East Tennessee Realtors #1327119 Report a problem
    2/11/2026Price change$419,000-5.8%$166/sqft
    Source: East Tennessee Realtors #1327119 Report a problem
    1/21/2026Listed for sale$445,000$177/sqft
    Source: East Tennessee Realtors #1327119 Report a problem

    Public tax history

    Tax history is unavailable.

    Neighborhood: 37892

    Nearby schools

    GreatSchools rating
    Get pre-qualified for a loan
    At Zillow Home Loans, we can pre-qualify you in as little as 5 minutes with no impact to your credit score.

    An equal housing lender. NMLS #10287.