Skip main navigation
Sold for $2,875,000
  • Listed by: Seven Gables Real Estate • Dean O'Dell • Contact: dean@theodellgroup.com
    Bought with: Seven Gables Real Estate
    $2,875,000

    1291 Kings Crown Rd, Santa Ana, CA 92705

    5beds
    5,113sqft
    Single Family Residence
    Built in 1985
    0.53 Acres Lot
    $2,875,200 Zestimate®
    $562/sqft
    $8,358 Estimated rent

    Home value

    $2,875,200

    $2.67M - $3.11M

    $8,358/mo

    Zestimate® history
    Loading
    Loading...

    Owner options

    List your home for rent

    $8,358/mo

    Rent Zestimate®

    Find your next renter with Zillow Rental Manager. Plus, with online applications, you can quickly screen prospective tenants – for free.

    Learn more

    $8,358/mo

    Rent Zestimate®

    Refinance and save

    $19,484/mo

    Est. payment

    Refinancing to a lower rate could help reduce your monthly payments and save thousands over the life of the loan.

    See today's rates

    $19,484/mo

    Est. payment

    Explore your selling options

    Work with a Zillow partner agent

    Leverage their expertise and Zillow's premium Showcase listings to get your home seen by more buyers.

    Get started

    List with your own agent

    Get your home in front of millions of buyers by listing it on Zillow.

    Learn how to do it

    Sell it yourself

    Take full control of how buyers see your home on Zillow by listing For Sale by Owner (FSBO).

    List your home

    What's special

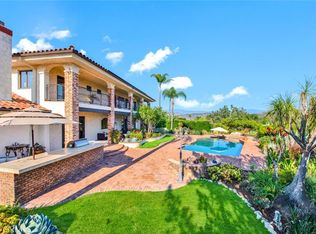
    Set behind the gates of Rocking Horse Ridge, 1291 Kings Crown Road offers generous living space, sweeping canyon and hillside views, and a floor plan designed for both everyday living and entertaining. The home features 5 bedrooms plus an office, 4 baths, 5,113 square feet, and a half acre lot The entry opens to a formal living room with a fireplace on one side and an elegant formal dining room on the other. Just beyond, the home opens into a dramatic great room that serves as the heart of the home, with soaring wood-beam ceilings, a fireplace, and an entertainer’s bar creating a warm, inviting place to gather. The gourmet kitchen connects seamlessly to the great room and informal dining area, with easy access to the backyard and covered patio. It features a large center island, Dacor 6-burner cooktop, dual KitchenAid ovens, KitchenAid counter-depth refrigerator, Bosch dishwasher, farmhouse sink, pullout shelving, and walk-in pantry. The adjoining butler’s pantry includes a second dishwasher, copper sink, and generous storage. A handsome built-in office provides a private yet connected workspace. One of the home’s greatest strengths is its primarily single-level design. The spacious primary suite includes a fireplace, direct backyard access, and serene garden, canyon, hillside, and mountain views. The primary bath offers split dual vanities, separate toilet area, and oversized walk-in shower. Three additional bedrooms, a full bath, and laundry are also on the main level. Upstairs, a large bonus room or fifth bedroom and full bath provide flexible space for guests, teens, a media room, or retreat. Outdoors, the backyard has been refreshed with new irrigation, sod, and mature landscaping, creating an expansive park-like setting with sweeping views. A covered patio with built-in barbecue makes outdoor entertaining easy, while the broad lawn offers room for recreation and a future pool and spa. Fresh interior paint, new engineered hardwood flooring throughout much of the home, a remodeled powder bath, and three-car garage complete the property. Residents of Rocking Horse Ridge enjoy 24-hour guard-gated security along with resort-style amenities including a clubhouse, pool, spa, tennis court, pickleball court, basketball court, playground, greenbelts, and convenient access to nearby Peters Canyon Regional Park. With its mostly single-level floor plan, refreshed interiors and grounds, expansive lot, and peaceful canyon and hillside views.

    Zillow last checked:

    Listing updated:

    Listed by:

    Dean O'Dell DRE #01060767 dean@theodellgroup.com,

    Seven Gables Real Estate

    Bought with:

    Dean O'Dell, DRE #01060767

    Seven Gables Real Estate

    Source: CRMLS,MLS#: PW26197296MLS LogoOriginating MLS: California Regional MLS

    Facts & features

    Interior

    Bedrooms & bathrooms
    • Bedrooms: 5
    • Bathrooms: 4
    • Full bathrooms: 2
    • 3/4 bathrooms: 2
    • Main level bathrooms: 3
    • Main level bedrooms: 4
    Rooms
    • Room types: Family Room, Living Room, Primary Bedroom, Office, Other, Dining Room
    Primary bedroom
    • Features: Main Level Primary
    Primary bedroom
    • Features: Primary Suite
    Bathroom
    • Features: Bathtub, Dual Sinks, Separate Shower
    Kitchen
    • Features: Butler's Pantry, Kitchen Island
    Other
    • Features: Walk-In Closet(s)
    Heating
    • Central
    Cooling
    • Central Air
    Appliances
    • Included: 6 Burner Stove, Refrigerator, Range Hood
    • Laundry: Laundry Room
    Features
    • Beamed Ceilings, Breakfast Bar, Breakfast Area, Cathedral Ceiling(s), Separate/Formal Dining Room, Main Level Primary, Primary Suite, Walk-In Closet(s)
    • Has fireplace: Yes
    • Fireplace features: Family Room, Living Room, Primary Bedroom
    • Common walls with other units/homes: No Common Walls
    Interior area
    • Total interior livable area: 5,113 sqft

    Property

    Parking
    • Total spaces: 3
    • Parking features: Garage - Attached
    • Attached garage spaces: 3
    Features
    • Levels: One
    • Stories: 1
    • Entry location: 1
    • Patio & porch: Patio
    • Pool features: Association
    • Has spa: Yes
    • Spa features: Association
    • Has view: Yes
    • View description: Canyon, Hills, Mountain(s), Panoramic
    Lot
    • Size: 0.53 Acres
    Details
    • Parcel number: 50359114
    • Special conditions: Standard

    Construction

    Type & style
    • Home type: SingleFamily
    • Property subtype: Single Family Residence
    Condition
    • New construction: No
    • Year built: 1985

    Utilities & green energy

    • Sewer: Public Sewer
    • Water: Public
    • Utilities for property: Sewer Connected

    Community & HOA

    Community
    • Features: Foothills
    • Security: Gated with Guard
    HOA
    • Has HOA: Yes
    • Amenities included: Clubhouse, Playground, Pickleball, Pool, Guard, Spa/Hot Tub, Tennis Court(s)
    • HOA fee: $656 monthly
    • HOA name: Rocking Horse Ridge II
    • HOA phone: 714-285-2626
    Location
    • Region: Santa Ana

    Financial & listing details

    • Price per square foot: $562/sqft
    • Tax assessed value: $1,269,293
    • Date on market: 9/18/2026
    • Cumulative days on market: 13 days
    • Listing terms: Cash,Conventional

    Price history

    DateEventPrice
    10/30/2026Sold$2,875,000-2.5%$562/sqft
    Source: CRMLS #PW26197296 Report a problem
    10/15/2026Pending sale$2,950,000$577/sqft
    Source: CRMLS #PW26197296 Report a problem
    10/2/2026Contingent$2,950,000$577/sqft
    Source: CRMLS #PW26197296 Report a problem
    9/18/2026Listed for sale$2,950,000+67.7%$577/sqft
    Source: CRMLS #PW26197296 Report a problem
    1/7/2021Sold$1,759,000-2.2%$344/sqft
    Source: CRMLS #PW20206138 Report a problem
    11/23/2020Pending sale$1,799,000$352/sqft
    Source: ERA North Orange County #PW20206138 Report a problem
    11/20/2020Price change$1,799,000-10%$352/sqft
    Source: ERA North Orange County #PW20206138 Report a problem
    11/2/2020Price change$1,998,000-4.6%$391/sqft
    Source: ERA North Orange County #PW20206138 Report a problem
    10/29/2020Price change$2,095,000-4.6%$410/sqft
    Source: ERA North Orange County #PW20206138 Report a problem
    10/16/2020Listed for sale$2,195,000+778%$429/sqft
    Source: ERA North Orange County #PW20206138 Report a problem
    2/20/1985Sold$250,000$49/sqft
    Source: Agent Provided Report a problem

    Public tax history

    YearProperty taxesTax assessment
    2026-- $1,269,293 +2%
    2025$14,116 +4.7%$1,244,405 +2%
    2024$13,484 +2.7%$1,220,005 +2%
    2023$13,128 +0.3%$1,196,084 +0.9%
    2022$13,087 +14.4%$1,185,701 +15.6%
    2021$11,436 +0.5%$1,026,049 +1%
    2020$11,379 $1,015,529 +2%
    2019$11,379 +2.6%$995,617 +2%
    2018$11,093 +3.5%$976,096 +2%
    2017$10,719 $956,957 +2%
    2016$10,719 +1.8%$938,194 +1.5%
    2015$10,525 +2.5%$924,102 +2%
    2014$10,271 $906,001 +0.5%
    2013-- $901,907 +2%
    2012-- $884,223 +2%
    2011-- $866,886 +0.8%
    2010-- $860,408 -0.2%
    2009-- $862,453 +2%
    2008-- $845,543 +2%
    2007-- $828,964 +2%
    2006-- $812,710 +2%
    2005-- $796,775 +2%
    2004-- $781,152 +1.9%
    2003-- $766,836 +2%
    2002-- $751,800 +2%
    2001$7,519 +2%$737,059 +2%
    2000$7,375 $722,607
    Find assessor info on the county website

    Neighborhood: 92705

    Nearby schools

    GreatSchools rating
    Schools provided by the listing agent
    • Elementary: Arroyo
    • Middle: Hewes
    • High: Foothill

    Source: CRMLS. This data may not be complete. We recommend contacting the local school district to confirm school assignments for this home.

    Get a cash offer in 3 minutes
    Find out how much your home could sell for in as little as 3 minutes with a no-obligation cash offer.
    Estimated market value

    $2,875,200

    Get a cash offer in 3 minutes
    Find out how much your home could sell for in as little as 3 minutes with a no-obligation cash offer.
    Estimated market value

    $2,875,200