Welcome to this beautifully maintained two-story pool home in the highly desirable Lakes of Windermere community! Featuring 5 spacious bedrooms, 3.5 bathrooms, a BRAND-NEW ROOF, newer AC unit, and NEW laminate flooring, this home offers the perfect combination of comfort, style, and valuable upgrades in one of Southwest Orlando's most sought-after locations. Step inside to discover a bright, inviting, and thoughtfully designed open floor plan with generous living and dining spaces, beautiful flooring, and plenty of natural light throughout. Whether you're entertaining guests, enjoying family time, or working from home, this versatile layout offers the flexibility to fit your lifestyle. At the heart of the home, the spacious kitchen features rich wood cabinetry, granite countertops, stainless steel appliances, a center island, and ample counter space. Flowing seamlessly into the main living areas, it's the perfect setting for everyday meals, holiday gatherings, and entertaining friends and family. The generously sized primary suite provides a private retreat, complete with a spacious walk-in closet and an en-suite bathroom featuring dual vanities, a relaxing soaking tub, and a separate walk-in shower. Four additional bedrooms offer plenty of space for family members, guests, or a dedicated home office. Your own private Florida oasis awaits! Step outside to a beautiful screened-in pool surrounded by an expansive brick paver deck and a fully fenced backyard. Whether you're enjoying your morning coffee by the pool, hosting weekend barbecues, or simply relaxing after a long day, this outdoor space is designed for year-round enjoyment. Nestled in the desirable Lakes of Windermere community, residents enjoy neighborhood amenities, including a playground and covered picnic area. Conveniently located near highly regarded schools, shopping, dining, entertainment, major highways, and Walt Disney World, you'll enjoy easy access to everything that makes the Windermere and Southwest Orlando area such a wonderful place to call home. With its spacious layout, private pool, recent upgrades, and fantastic location, this home has so much to offer. Schedule your private showing today and experience it for yourself!
For sale
$650,000
12912 DROXFORD ROAD, WINDERMERE, FL 34786
5beds
2,966sqft
Single Family Residence
Built in 2006
6,498 Square Feet Lot
$636,100 Zestimate®
$219/sqft
$82/mo HOA
What's special
Center islandEn-suite bathroomFour additional bedroomsGranite countertopsBeautiful screened-in poolExpansive brick paver deckPrivate florida oasis
- 3 hours
- 109
- 5
Zillow last checked:
Listing updated:
Listed by:
Phat Nguyen 407-452-8751,
LPT REALTY, LLC 877-366-2213
Source: Stellar MLS,MLS#: O6422064 Originating MLS: Orlando Regional
Originating MLS: Orlando Regional
Facts & features
Interior
Bedrooms & bathrooms
- Bedrooms: 5
- Bathrooms: 4
- Full bathrooms: 3
- 1/2 bathrooms: 1
Primary bedroom
- Features: Walk-In Closet(s)
- Level: Second
Bedroom 1
- Features: Built-in Closet
- Level: Second
Bedroom 2
- Features: Built-in Closet
- Level: Second
Bedroom 3
- Features: Built-in Closet
- Level: Second
Bedroom 4
- Features: Built-in Closet
- Level: First
Dining room
- Level: First
Family room
- Level: First
Kitchen
- Level: First
Living room
- Level: First
Heating
- Central, Electric
Cooling
- Central Air
Appliances
- Included: Dishwasher, Disposal, Dryer, Kitchen Reverse Osmosis System, Microwave, Range, Range Hood, Refrigerator, Washer, Water Filtration System, Water Purifier, Water Softener
- Laundry: Inside
Features
- Cathedral Ceiling(s), Ceiling Fan(s), Crown Molding, Eating Space In Kitchen, High Ceilings, Kitchen/Family Room Combo, Living Room/Dining Room Combo, PrimaryBedroom Upstairs, Stone Counters, Thermostat, Vaulted Ceiling(s), Walk-In Closet(s)
- Flooring: Carpet, Ceramic Tile
- Windows: Window Treatments
- Has fireplace: Yes
- Fireplace features: Gas
Interior area
- Total structure area: 3,786
- Total interior livable area: 2,966 sqft
Video & virtual tour
Property
Parking
- Total spaces: 2
- Parking features: Garage - Attached
- Attached garage spaces: 2
Features
- Levels: Two
- Stories: 2
- Exterior features: Irrigation System, Private Mailbox, Rain Gutters, Sidewalk
- Has private pool: Yes
- Pool features: In Ground, Outside Bath Access, Screen Enclosure
- Has spa: Yes
- Spa features: In Ground
- Fencing: Fenced,Vinyl
- Waterfront features: Lake
Lot
- Size: 6,498 Square Feet
- Features: City Lot, In County, Landscaped, Sidewalk
Details
- Parcel number: 242327542804140
- Zoning: P-D
- Special conditions: None
Construction
Type & style
- Home type: SingleFamily
- Property subtype: Single Family Residence
Materials
- Block, Concrete, Stucco
- Foundation: Slab
- Roof: Shingle
Condition
- New construction: No
- Year built: 2006
Utilities & green energy
- Sewer: Public Sewer
- Water: Public
- Utilities for property: BB/HS Internet Available, Cable Connected, Electricity Connected, Phone Available, Propane, Sewer Connected, Sprinkler Meter, Sprinkler Recycled, Underground Utilities, Water Connected
Community & HOA
Community
- Features: Lake, Deed Restrictions, Park, Playground, Pool, Sidewalks, Tennis Court(s)
- Pet fee: $0 monthly
- Subdivision: LAKES/WINDERMERE PH 02A
HOA
- Has HOA: Yes
- Amenities included: Playground, Pool, Recreation Facilities, Spa/Hot Tub, Tennis Court(s)
- Services included: Community Pool
- HOA fee: $82 monthly
- HOA name: Leland Management/ TROY JONES
- HOA phone: 407-781-1188
- Second HOA name: Leland Management
- Second HOA phone: 407-447-9955
Location
- Region: Windermere
Financial & listing details
- Price per square foot: $219/sqft
- Tax assessed value: $584,873
- Annual tax amount: $9,868
- Date on market: 7/3/2026
- Cumulative days on market: 45 days
- Listing terms: Cash,Conventional,FHA,VA Loan
- Ownership: Fee Simple
- Total actual rent: 0
- Electric utility on property: Yes
- Road surface type: Paved, Asphalt
Estimated market value
$636,100
$604,000 - $668,000
$3,654/mo
Price history
| Date | Event | Price |
|---|---|---|
| 10/16/2026 | Listed for sale | $650,000$219/sqft |
Source:  Stellar MLS #O6422064 Report a problem Stellar MLS #O6422064 Report a problem | ||
| 8/29/2026 | Listing removed | $650,000$219/sqft |
Source: Stellar MLS #O6422064 Report a problem | ||
| 7/25/2026 | Listed for sale | $650,000$219/sqft |
Source: Stellar MLS #O6422064 Report a problem | ||
| 7/14/2026 | Contingent | $650,000$219/sqft |
Source: Stellar MLS #O6422064 Report a problem | ||
| 7/3/2026 | Listed for sale | $650,000+0%$219/sqft |
Source: Stellar MLS #O6422064 Report a problem | ||
| 8/21/2023 | Pending sale | $649,900$219/sqft |
Source: Stellar MLS #O6118540 Report a problem | ||
| 8/17/2023 | Listed for sale | $649,900$219/sqft |
Source: Stellar MLS #O6118540 Report a problem | ||
| 8/2/2023 | Pending sale | $649,900$219/sqft |
Source: Stellar MLS #O6118540 Report a problem | ||
| 7/20/2023 | Price change | $649,900-7.1%$219/sqft |
Source: Stellar MLS #O6118540 Report a problem | ||
| 7/15/2023 | Price change | $699,900-3.5%$236/sqft |
Source: Stellar MLS #O6118540 Report a problem | ||
| 6/13/2023 | Listed for sale | $725,000+46.1%$244/sqft |
Source: Stellar MLS #O6118540 Report a problem | ||
| 4/13/2006 | Sold | $496,400$167/sqft |
Source: Public Record Report a problem | ||
Public tax history
| Year | Property taxes | Tax assessment |
|---|---|---|
| 2024 | $10,156 +29.6% | $584,873 +36.6% |
| 2023 | $7,836 +15.2% | $428,121 +10% |
| 2022 | $6,800 +9.9% | $389,201 +10% |
| 2021 | $6,186 +57.3% | $353,819 +40.8% |
| 2020 | $3,933 +1.3% | $251,352 +2.3% |
| 2019 | $3,884 +0.8% | $245,701 +1.9% |
| 2018 | $3,853 +0% | $241,120 -20% |
| 2017 | $3,853 +1.8% | $301,513 +2.1% |
| 2016 | $3,785 +1.4% | $295,228 +3.8% |
| 2015 | $3,734 -3.7% | $284,431 +6.7% |
| 2014 | $3,878 +1.8% | $266,489 +18.2% |
| 2013 | $3,809 +1.6% | $225,498 +3.1% |
| 2012 | $3,749 -2.2% | $218,786 -2.4% |
| 2011 | $3,833 -1.6% | $224,144 -4.5% |
| 2010 | $3,894 | $234,673 -21.2% |
| 2009 | -- | $297,810 -19.1% |
| 2008 | $6,599 -9.7% | $367,967 -11.1% |
| 2007 | $7,307 +281% | $414,143 +387.2% |
| 2006 | $1,918 +509.6% | $85,000 +415.2% |
| 2005 | $315 | $16,500 |
Find assessor info on the county website
Monthly payment
Est. payment
Payment breakdown
Explore the cost of this home by adjusting the details. Changes won't be saved.Climate risks
Neighborhood: 34786
Nearby schools
Schools provided by the listing agent
- Elementary: Sunset Park Elem
- Middle: Horizon West Middle School
- High: Windermere High School
Source: Stellar MLS. This data may not be complete. We recommend contacting the local school district to confirm school assignments for this home.
Similar homes
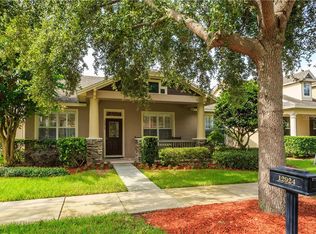
- $649,0004 bd4 ba2.7k sqft13324 JERVEY STREET, WINDERMERE, FL 34786For Sale

 MLS ID #O6442193, Simon Simaan, THE SIMON SIMAAN GROUP. Stellar MLS
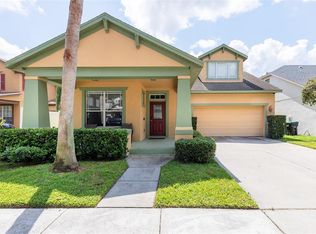
 - $673,0004 bd3 ba2.7k sqft5421 GEMGOLD COURT, WINDERMERE, FL 34786For Sale
 MLS ID #O6430765, Maria Poleo, IRM INVEST., REAL EST.& MGMT.. Stellar MLS
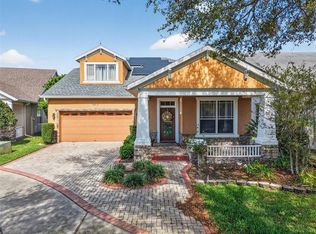
 - $780,0004 bd4 ba3.1k sqft5413 WALSH POND COURT, WINDERMERE, FL 34786For Sale
 MLS ID #O6391919, Brenda Jebailey, HAVEN PROPERTY GROUP LLC. Stellar MLS
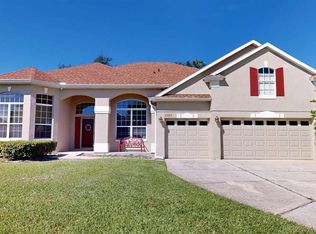
 - $715,0004 bd4 ba3.1k sqft13211 LAKESHORE GROVE DRIVE, WINTER GARDEN, FL 34787For Sale
 MLS ID #O6446698, Charisma Marin, CHARISMA REALTY CORP. Stellar MLS
 - $650,0004 bd3 ba2.2k sqft7201 MOSS LEAF LANE, ORLANDO, FL 32819For SaleMLS ID #O6444433, Sarah Carlson, UPSIDE REAL ESTATE INC. Stellar MLS
- $595,0005 bd3 ba2.6k sqft8111 PACIFIC LOON STREET, WINTER GARDEN, FL 34787For SaleMLS ID #O6433324, Sarah Heise, TREE REALTY. Stellar MLS
- $730,0006 bd6 ba3.3k sqft11410 RAPALLO LANE, WINDERMERE, FL 34786For SaleMLS ID #O6265256, Rebeca Lima, VERANDAH PROPERTIES INC. Stellar MLS
- $585,0004 bd3 ba2.6k sqft6316 MANUSCRIPT STREET, WINTER GARDEN, FL 34787For SaleMLS ID #O6409661, Sean Flatley, KELLER WILLIAMS REALTY AT THE PARKS. Stellar MLS
- $674,9003 bd3 ba2.5k sqft544 DOUGLAS EDWARD DRIVE, OCOEE, FL 34761For SaleMLS ID #O6431440, Rebekkah Boskovich, REVEL REALTY LLC. Stellar MLS
- $649,0005 bd4 ba3.2k sqft483 WEKIVA PRESERVE DRIVE, APOPKA, FL 32712For SaleMLS ID #O6411547, Leila Hemphill, FOLIO REALTY LLC. Stellar MLS
- $775,9005 bd3 ba3.1k sqft6956 LUCCA STREET, ORLANDO, FL 32819For SaleMLS ID #O6386632, Gladis Arroyave, LA ROSA REALTY CENTRAL FLORIDA LLC. Stellar MLS
- $600,0004 bd3 ba2.7k sqft4325 FARRELL LANE, ORLANDO, FL 32812For SaleMLS ID #O6441953, Corey Lott, NEXTHOME LOTT PREMIER REALTY. Stellar MLS
- $689,9005 bd4 ba3.8k sqft3074 WHITE HORSE COURT, KISSIMMEE, FL 34746For SaleMLS ID #S5158465, Audrey Torres, LUX NOVA REALTY LLC. Stellar MLS
- $575,0004 bd4 ba3k sqft8766 THE ESPLANADE #24, ORLANDO, FL 32836For SaleMLS ID #O6441353, Simon Simaan, THE SIMON SIMAAN GROUP. Stellar MLS
- $640,0003 bd3 ba2.4k sqft524 DOUGLAS EDWARD DRIVE, OCOEE, FL 34761For SaleMLS ID #S5137026, Rickler Lopez, MY REALTY GROUP, LLC.. Stellar MLS
- $619,9005 bd4 ba3.2k sqft1244 GATEWOOD AVENUE, MINNEOLA, FL 34715For SaleMLS ID #O6352617, Margarete Grespan, FLORIDA REAL ESTATE & LAND CO.. Stellar MLS
- $620,0004 bd3 ba2.6k sqft2028 MISTY GLEN DRIVE, APOPKA, FL 32712For SaleMLS ID #O6397406, Hang Kendall, LPT REALTY, LLC. Stellar MLS
- $565,0004 bd5 ba3.4k sqft3443 TUMBLING RIVER DRIVE, CLERMONT, FL 34711For SaleMLS ID #O6367514, Chris Creegan, CREEGAN GROUP. Stellar MLS
- $529,9004 bd3 ba2k sqft3368 BLOSSOM STREET, KISSIMMEE, FL 34746For SaleMLS ID #S5158991, Ernesto Pineda, AGENT TRUST REALTY CORPORATION. Stellar MLS
- $615,0003 bd3 ba2.3k sqft8551 VIA BELLA NOTTE, ORLANDO, FL 32836For SaleMLS ID #O6438875, Ana Semmel, KARDOSH REALTY. Stellar MLS
