Experience the pinnacle of High Desert luxury in the prestigious, guard-gated enclave of Stonebrook Estates. This magnificent custom single-story estate spans an impressive 4,196 sq. ft., perfectly situated on a flat, pristine half-acre lot. Designed for both grand-scale entertaining and effortless day-to-day productivity, the residence boasts a formal grand dining room perfect for unforgettable holiday banquets, a dedicated home office for remote work, and a massive indoor workshop room ideal for hobbies, a private gym, or creative projects.
The expansive floor plan seamlessly transitions into the main living quarters, featuring 4 generous bedrooms and 4 bathrooms, ensuring every family member or overnight guest enjoys their own private retreat. Three elegant fireplaces serve as warm, inviting focal points for gatherings. Complete with resort-style association amenities including a sparkling pool, spa, private tennis courts, and a clubhouse, this estate offers an unparalleled lifestyle of prestige, safety, and comfort for the entire family.
For sale
Listed by: Keller Williams Empire Estates • Guillermo Aguilar • Contact: 714-623-9432
$849,999
12913 Ivanpah Rd, Apple Valley, CA 92308
4beds
4,196sqft
Single Family Residence
Built in 2003
0.46 Acres Lot
$842,600 Zestimate®
$203/sqft
$170/mo HOA
What's special
- 111 days
- 394
- 10
Zillow last checked:
Listing updated:
Listed by:
Guillermo Aguilar DRE #02006359 714-623-9432,
Keller Williams Empire Estates
Source: CRMLS,MLS#: PW26138676 Originating MLS: California Regional MLS
Originating MLS: California Regional MLSFacts & features
Interior
Bedrooms & bathrooms
- Bedrooms: 4
- Bathrooms: 4
- Full bathrooms: 4
- Main level bathrooms: 4
- Main level bedrooms: 4
Rooms
- Room types: Bedroom, Entry/Foyer, Primary Bedroom, Office, Other, Workshop, Dining Room
Primary bedroom
- Features: Primary Suite
Bedroom
- Features: All Bedrooms Down
Bathroom
- Features: Bathtub, Enclosed Toilet, Separate Shower, Tile Counters, Walk-In Shower
Kitchen
- Features: Granite Counters, Kitchen Island, Kitchen/Family Room Combo
Other
- Features: Walk-In Closet(s)
Heating
- Central
Cooling
- Central Air, Evaporative Cooling
Appliances
- Included: Double Oven, Dishwasher, Electric Cooktop
- Laundry: Inside, Laundry Room
Features
- Breakfast Area, Ceiling Fan(s), Cathedral Ceiling(s), Separate/Formal Dining Room, Granite Counters, Open Floorplan, Recessed Lighting, All Bedrooms Down, Primary Suite, Walk-In Closet(s), Workshop
- Flooring: Carpet, Tile
- Doors: Double Door Entry, French Doors, Sliding Doors
- Has fireplace: Yes
- Fireplace features: Dining Room, Living Room, Primary Bedroom
- Common walls with other units/homes: No Common Walls
Interior area
- Total interior livable area: 4,196 sqft
Property
Parking
- Total spaces: 2
- Parking features: Concrete, Door-Multi, Driveway, Garage, Gated, Private
- Attached garage spaces: 2
Features
- Levels: One
- Stories: 1
- Entry location: Front Door
- Patio & porch: Covered
- Has private pool: Yes
- Pool features: Private, Association
- Fencing: Block
Lot
- Size: 0.46 Acres
- Features: Sprinkler System
Details
- Parcel number: 3088541210000
- Special conditions: Standard
Construction
Type & style
- Home type: SingleFamily
- Property subtype: Single Family Residence
Materials
- Drywall, Stucco
- Foundation: Slab
- Roof: Spanish Tile
Condition
- New construction: No
- Year built: 2003
Utilities & green energy
- Sewer: Public Sewer
- Water: Public
- Utilities for property: Cable Available, Electricity Connected, Natural Gas Connected, Phone Available, Sewer Connected, Water Connected
Green energy
- Energy generation: Solar
Community & HOA
Community
- Features: Curbs, Suburban, Sidewalks, Gated
- Security: Security Gate, Gated Community
HOA
- Has HOA: Yes
- Amenities included: Clubhouse, Pool, Tennis Court(s)
- HOA fee: $170 monthly
- HOA name: Stonebrook Estates
- HOA phone: 760-868-3292
Location
- Region: Apple Valley
Financial & listing details
- Price per square foot: $203/sqft
- Tax assessed value: $659,767
- Date on market: 6/25/2026
- Cumulative days on market: 112 days
- Listing terms: Cash,Cash to New Loan
- Road surface type: Paved
Estimated market value
$842,600
$800,000 - $885,000
$5,202/mo
Price history
| Date | Event | Price |
|---|---|---|
| 6/26/2026 | Listed for sale | $849,999+1534.6%$203/sqft |
Source:  CRMLS #PW26138676 Report a problem CRMLS #PW26138676 Report a problem | ||
| 9/3/2002 | Sold | $52,000$12/sqft |
Source: Public Record Report a problem | ||
Public tax history
| Year | Property taxes | Tax assessment |
|---|---|---|
| 2026 | -- | $659,767 +2% |
| 2025 | $7,358 +2.9% | $646,831 +2% |
| 2024 | $7,147 +0.9% | $634,148 +2% |
| 2023 | $7,086 +1.5% | $621,714 +2% |
| 2022 | $6,980 +2.3% | $609,524 +2% |
| 2021 | $6,820 +1.2% | $597,572 +1% |
| 2020 | $6,738 +1.9% | $591,445 +2% |
| 2019 | $6,614 +2.5% | $579,848 +2% |
| 2018 | $6,451 +1.4% | $568,478 +2% |
| 2017 | $6,364 | $557,331 +2% |
| 2016 | $6,364 +2.7% | $546,403 +1.5% |
| 2015 | $6,197 +1.5% | $538,195 +2% |
| 2014 | $6,106 | $527,652 +7.7% |
| 2013 | -- | $490,000 +14% |
| 2012 | -- | $430,000 |
| 2011 | -- | $430,000 |
| 2010 | -- | $430,000 -14.4% |
| 2009 | -- | $502,287 +2% |
| 2008 | -- | $492,438 +2% |
| 2007 | -- | $482,783 +2% |
| 2006 | -- | $473,317 +2% |
| 2005 | -- | $464,036 +10195.9% |
| 2001 | -- | $4,507 |
Find assessor info on the county website
Monthly payment
Est. payment
Payment breakdown
Explore the cost of this home by adjusting the details. Changes won't be saved.Climate risks
Neighborhood: 92308
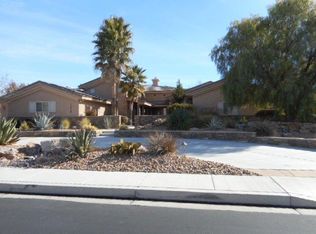
- $771,9004 bd4 ba3.8k sqft12923 Ivanpah Rd, Apple Valley, CA 92308Off Market
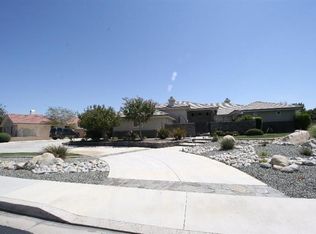
- $894,1003 bd4 ba3.9k sqft12903 Ivanpah Rd, Apple Valley, CA 92308Off Market
- $681,7004 bd3 ba3.5k sqft12910 Amador Cir, Apple Valley, CA 92308Off Market
- $670,9003 bd2 ba3.4k sqft12914 Amador Cir, Apple Valley, CA 92308Off Market
Similar homes
- $820,0005 bd3 ba3.9k sqft20055 Waco Ct, Apple Valley, CA 92308For Sale
 MLS ID #HD26188653, Joyce Blazek, Coldwell Banker Home Source. CRMLS
 - $1,095,0004 bd4 ba3.8k sqft19189 Kanbridge St, Apple Valley, CA 92308For Sale
 MLS ID #HD26145572, Richard Roelle, Keller Williams High Desert. CRMLS
 - $724,9004 bd3 ba3.5k sqft12776 Skyline Ranch Dr, Apple Valley, CA 92308For Sale
 MLS ID #HD26145478, Fran Fox, Coldwell Banker Home Source. CRMLS
 - $700,0004 bd3 ba3.1k sqft13519 Sunset Dr, Apple Valley, CA 92308For Sale
 MLS ID #HD26207843, Zack Hagood, Coldwell Banker Home Source. CRMLS
