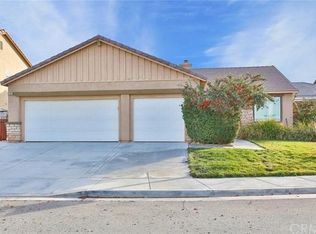
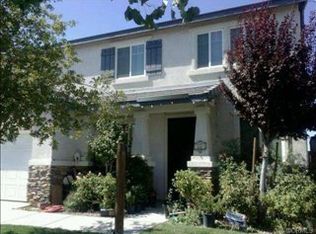
Welcome to this beautifully designed two-story single-family home built in 2022, offering 4 bedrooms, 3 bathrooms, and a 2-car attached garage in a desirable Hesperia neighborhood. Thoughtfully crafted with modern finishes and an open layout, this home blends comfort, functionality, and style.
The main living area features high ceilings, recessed lighting, and a cozy fireplace, creating a warm yet spacious atmosphere. Wood-toned flooring and ceiling fans throughout enhance both comfort and aesthetic appeal. The open-concept design flows seamlessly into a stunning kitchen equipped with a large center island, stainless steel appliances, and ample cabinetry, ideal for both everyday living and entertaining.
Upstairs, enjoy a versatile loft area that can be used as a second living space, home office, or media room. The generously sized bedrooms offer flexibility, while the primary suite includes a well-appointed bath designed for relaxation.
Outside to a low-maintenance backyard featuring expansive concrete space, artificial turf, and a covered patio, perfect for gatherings or outdoor enjoyment. The home also includes solar panels, offering energy efficiency and long-term savings.
Conveniently located near local amenities, this property offers the perfect combination of modern living and everyday convenience.
Under contract
Listed by: JOHNHART CORP
$639,000
12913 Tehachapi St, Hesperia, CA 92344
4beds
3,147sqft
Est.: Get pre-qualified
Single Family Residence
Built in 2022
9,756 Square Feet Lot
$638,200 Zestimate®
$203/sqft
$-- HOA
What's special
Cozy fireplaceVersatile loft areaLow-maintenance backyardModern finishesLarge center islandAmple cabinetryOpen layout
- 54 days |
- 37 |
- 1 |
Zillow last checked:
Listing updated:
Listing Provided by:
Jesus Pina DRE #01722627 626-488-9887,
JOHNHART CORP
Source: CRMLS,MLS#: CV26071735
Originating MLS: California Regional MLS
Facts & features
Interior
Bedrooms & bathrooms
- Bedrooms: 4
- Bathrooms: 3
- Full bathrooms: 3
- Main level bathrooms: 1
- Main level bedrooms: 1
Rooms
- Room types: Kitchen, Laundry, Living Room, Primary Bathroom, Primary Bedroom, Other
Bathroom
- Features: Dual Sinks, Soaking Tub, Separate Shower
Kitchen
- Features: Kitchen Island
Other
- Features: Walk-In Closet(s)
Heating
- Central
Cooling
- Central Air
Appliances
- Included: Dishwasher, Gas Cooktop, Gas Oven, Microwave, Refrigerator
- Laundry: Inside
Features
- Breakfast Bar, Ceiling Fan(s), Eat-in Kitchen, High Ceilings, Open Floorplan, Recessed Lighting, Walk-In Closet(s)
- Flooring: Carpet, Laminate
- Has fireplace: Yes
- Fireplace features: Living Room
- Common walls with other units/homes: No Common Walls
Interior area
- Total interior livable area: 3,147 sqft
Property
Parking
- Total spaces: 2
- Parking features: Garage
- Attached garage spaces: 2
Features
- Levels: Two
- Stories: 2
- Entry location: Front Door
- Patio & porch: Covered, Patio
- Pool features: None
- Has view: Yes
- View description: Mountain(s), Neighborhood
Lot
- Size: 9,756 Square Feet
- Features: 0-1 Unit/Acre, Back Yard, Front Yard
Details
- Parcel number: 3046311030000
- Special conditions: Standard
Construction
Type & style
- Home type: SingleFamily
- Property subtype: Single Family Residence
Condition
- New construction: No
- Year built: 2022
Utilities & green energy
- Sewer: Public Sewer
- Water: Public
- Utilities for property: Cable Available, Electricity Available, Natural Gas Available, Sewer Available, Water Available
Community & HOA
Community
- Features: Curbs, Sidewalks
Location
- Region: Hesperia
Financial & listing details
- Price per square foot: $203/sqft
- Tax assessed value: $597,336
- Annual tax amount: $9,147
- Date on market: 4/3/2026
- Cumulative days on market: 55 days
- Listing terms: Cash,Cash to New Loan,Conventional,FHA,VA Loan
Estimated market value
$638,200
$606,000 - $670,000
$3,424/mo
Price history
| Date | Event | Price |
|---|---|---|
| 4/16/2026 | Contingent | $639,000$203/sqft |
Source: | ||
| 4/16/2026 | Pending sale | $639,000$203/sqft |
Source: JohnHart Real Estate #CV26071735 Report a problem | ||
| 4/3/2026 | Listed for sale | $639,000+8.9%$203/sqft |
Source: JohnHart Real Estate #CV26071735 Report a problem | ||
| 11/14/2023 | Sold | $586,699+1.9%$186/sqft |
Source: | ||
| 10/14/2023 | Contingent | $575,900$183/sqft |
Source: | ||
| 8/18/2023 | Listed for sale | $575,900$183/sqft |
Source: | ||
Public tax history
| Year | Property taxes | Tax assessment |
|---|---|---|
| 2025 | $9,147 +0% | $597,336 +2% |
| 2024 | $9,146 +22.4% | $585,624 +36.4% |
| 2023 | $7,470 +124% | $429,222 +665.1% |
| 2022 | $3,335 +267.5% | $56,100 +2% |
| 2021 | $907 +147.6% | $55,000 +477.2% |
| 2020 | $366 -15.4% | $9,528 +2% |
| 2019 | $433 +0.5% | $9,341 +2% |
| 2018 | $431 +0.5% | $9,158 +2% |
| 2017 | $429 | $8,978 +2% |
| 2016 | $429 +0.5% | $8,802 +1.5% |
| 2015 | $427 +1.7% | $8,670 +2% |
| 2014 | $420 | $8,500 |
Find assessor info on the county website
Monthly payment
Est. payment$--/mo
Payment breakdown
Explore the cost of this home by adjusting the details. Changes won't be saved.
All calculations are estimates and provided by Zillow, Inc. for informational purposes only. Actual amounts may vary.
HOA fees may include property taxes on listings classified as Co-Ops. Contact the listing agent and/or owner for fee details.
Mortgage interest rates are dependent on a number of factors, including credit score, down payment, and repayment length. Interest rate data provided by Zillow Group Marketplace, Inc. as of 1/1/1970 from various mortgage lenders with which we have lead or other similar arrangements; the Estimated Payment is an average of those rates.
See how much you could borrow to make a competitive offer.
Climate risks
Neighborhood: 92344
Nearby schools
GreatSchools rating
- 3/10Mission Crest Elementary SchoolGrades: K-6Distance: 0.3 mi
- 3/10Cedar Middle SchoolGrades: 7-8Distance: 0.9 mi
- 6/10Oak Hills High SchoolGrades: 9-12Distance: 1.3 mi
A local agent can set up tours, give advice and negotiate with sellers.
Local buyer's agents are ready to help
- California
- San Bernardino County
- Hesperia
- 92344
- 12913 Tehachapi St