Seller offering $10,000 concessions and House Now listed below appraisal! Proudly introducing this stunning new-construction home by Cresta Heritage Homes that perfectly balances modern elegance with everyday comfort. Built on a spacious 0.40-acre lot in the peaceful Bellechase subdivision, this Modern Prairie-style ranch welcomes you with soaring 12-foot ceilings and a bright, open-concept layout designed for gatherings and entertaining. The gourmet kitchen features an oversized island, granite countertops, and a walk-in pantry, while the living area is anchored by a cozy gas fireplace. With 5 bedrooms and 3 bathrooms spread across nearly 3,000 square feet of total finished living space—including a bright view out basement—there is space to realize all your visions and dreams. Retreat to the primary suite to enjoy a fully tiled spa-like shower, or step outside to your choice of a covered front porch or a composite back deck to take in the quiet surroundings. This soon to be move-in-ready home offers the rare opportunity to enjoy premium finishes, such as scratch-proof laminate flooring and granite vanities, 30-year class 3, asphalt shingle Energy-efficient double-pane windows in a quiet and desirable neighborhood within minutes of shopping, highways, Costco and just 20 minutes from the vibrant energy of downtown Wichita.
Active
Price cut: $26K (8/30)
$510,000
12915 E Spring Valley St, Wichita, KS 67230
5beds
3,144sqft
Single Family Onsite Built
Built in 2026
0.4 Acres Lot
$508,400 Zestimate®
$162/sqft
$35/mo HOA
What's special
- 152 days
- 385
- 12
Zillow last checked:
Listing updated:
Listed by:
Mini Siddique 316-214-7433,
Berkshire Hathaway PenFed Realty
Source: SCKMLS as distributed by MLS GRID,MLS#: 672984
Facts & features
Interior
Bedrooms & bathrooms
- Bedrooms: 5
- Bathrooms: 3
- Full bathrooms: 3
Primary bedroom
- Description: Carpet
- Level: Main
- Area: 183.54
- Dimensions: 14 x 13.11
Bedroom
- Description: Carpet
- Level: Main
- Area: 137.37
- Dimensions: 11.4 x 12.05
Bedroom
- Description: Carpet
- Level: Main
- Area: 161.25
- Dimensions: 12.5 x 12.9
Bedroom
- Description: Carpet
- Level: Basement
- Area: 147.76
- Dimensions: 13.3 x 11.11
Bedroom
- Description: Carpet
- Level: Basement
- Area: 147.76
- Dimensions: 13.3 x 11.11
Family room
- Description: Carpet
- Level: Basement
- Area: 1003.4
- Dimensions: 29 x 34.6
Kitchen
- Description: Luxury Vinyl
- Level: Main
- Area: 137.5
- Dimensions: 12.5 x 11
Living room
- Description: Luxury Vinyl
- Level: Main
- Area: 719.55
- Dimensions: 22.14 x 32.5
Heating
- Forced Air, Natural Gas
Cooling
- Central Air, Electric
Appliances
- Included: Dishwasher, Disposal, Microwave, Range
- Laundry: Main Level, Laundry Room, 220 equipment, Sink
Features
- Ceiling Fan(s), Walk-In Closet(s), Vaulted Ceiling(s), Wet Bar
- Basement: Finished
- Number of fireplaces: 1
- Fireplace features: One, Gas
Interior area
- Total interior livable area: 3,144 sqft
- Finished area above ground: 1,897
- Finished area below ground: 1,247
Property
Parking
- Total spaces: 3
- Parking features: Attached, Garage Door Opener
- Garage spaces: 3
Features
- Levels: One
- Stories: 1
- Patio & porch: Deck, Covered
- Exterior features: Guttering - ALL, Sprinkler System
Lot
- Size: 0.4 Acres
- Features: Cul-De-Sac, Standard
Details
- Parcel number: 0871172603106008.00
Construction
Type & style
- Home type: SingleFamily
- Architectural style: Contemporary,Ranch
- Property subtype: Single Family Onsite Built
Materials
- Frame w/Less than 50% Mas
- Foundation: Full, View Out
- Roof: Composition,Other
Condition
- Year built: 2026
Details
- Builder name: Cresta Heritage Homes
Utilities & green energy
- Gas: Natural Gas Available
- Utilities for property: Sewer Available, Natural Gas Available, Public
Community & HOA
Community
- Features: Sidewalks
- Security: Smoke Detector(s)
- Subdivision: BELLE CHASE
HOA
- Has HOA: Yes
- Services included: Gen. Upkeep for Common Ar
- HOA fee: $414 annually
Location
- Region: Wichita
Financial & listing details
- Price per square foot: $162/sqft
- Annual tax amount: $48
- Date on market: 5/14/2026
- Cumulative days on market: 81 days
- Ownership: Builder
- Road surface type: Paved
Estimated market value
$508,400
$483,000 - $534,000
$2,561/mo
Price history
Price history is unavailable.
Public tax history
Tax history is unavailable.
Monthly payment
Est. payment
Payment breakdown
Explore the cost of this home by adjusting the details. Changes won't be saved.Climate risks
Neighborhood: 67230
Nearby schools
Schools provided by the listing agent
- Elementary: Christa McAuliffe
- Middle: Christa McAuliffe Academy K-8
- High: Southeast
Source: SCKMLS as distributed by MLS GRID. This data may not be complete. We recommend contacting the local school district to confirm school assignments for this home.
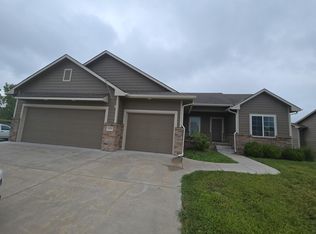
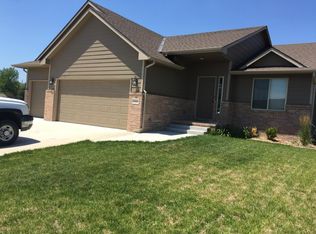
Similar homes
- $530,0005 bd3 ba3.1k sqft2709 N Eagle Ct, Wichita, KS 67226For Sale
 MLS ID #679919, Ann Williams, Reece Nichols South Central Kansas. SCKMLS as distributed by MLS GRID
 - $539,0005 bd4 ba3.1k sqft1502 N Shadow Rock Dr, Andover, KS 67002For Sale
 MLS ID #678634, Laura Le-Nguyen, Abode Real Estate. SCKMLS as distributed by MLS GRID
 - $329,9004 bd4 ba2.7k sqft2343 S Crest St, Wichita, KS 67207For Sale
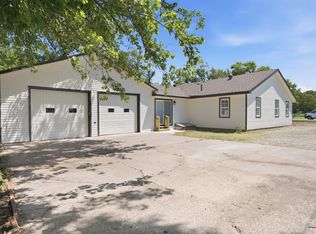 MLS ID #680347, Casey Alexander, Vice Real Estate. SCKMLS as distributed by MLS GRID
 - $430,0004 bd4 ba2.9k sqft2117 S Michelle St, Wichita, KS 67207For Sale
 MLS ID #678406, Karen Peters, Berkshire Hathaway PenFed Realty. SCKMLS as distributed by MLS GRID
