Skip main navigation
Sold for $530,000
  • $530,000

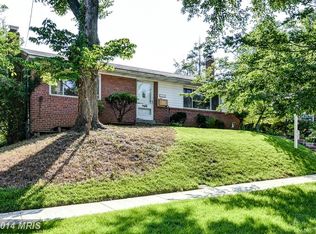
    12915 Moray Rd, Silver Spring, MD 20906

    4beds
    2,200sqft
    Single Family Residence
    Built in 1956
    6,328 Square Feet Lot
    $531,000 Zestimate®
    $241/sqft
    $3,276 Estimated rent

    Home value

    $531,000

    $504,000 - $558,000

    $3,276/mo

    Zestimate® history
    Loading
    Loading...

    Owner options

    List your home for rent

    $3,276/mo

    Rent Zestimate®

    Find your next renter with Zillow Rental Manager. Plus, with online applications, you can quickly screen prospective tenants – for free.

    Learn more

    $3,276/mo

    Rent Zestimate®

    Refinance and save

    $3,292/mo

    Est. payment

    Refinancing to a lower rate could help reduce your monthly payments and save thousands over the life of the loan.

    See today's rates

    $3,292/mo

    Est. payment

    Explore your selling options

    Work with a Zillow partner agent

    Leverage their expertise and Zillow's premium Showcase listings to get your home seen by more buyers.

    Get started

    List with your own agent

    Get your home in front of millions of buyers by listing it on Zillow.

    Learn how to do it

    Sell it yourself

    Take full control of how buyers see your home on Zillow by listing For Sale by Owner (FSBO).

    List your home

    What's special

    Welcome to 12915 Moray Road — Tucked into one of Silver Spring's most sought-after pockets, this beautifully maintained 4-bedroom, 2.5-bath split-level sits on a quiet street in Conn Ave Park — minutes from the Matthew Henson Trail, Wheaton Metro, and the shops and dining of Kensington and Pike & Rose. Step inside and feel the difference immediately. Refinished hardwood floors flow throughout the main and upper levels, warm and timeless underfoot. The kitchen has been thoughtfully updated with new luxury vinyl plank flooring, refreshed cabinetry hardware, fresh paint, a gas range with a dedicated new gas line, a Bosch dishwasher, and a new LG refrigerator — everything ready for the way you actually cook and live. The real story here is what you can't see: a $24,000 Carrier Infinity Hybrid heating system installed just three years ago — a 24 SEER heat pump paired with a 98% efficiency gas furnace, steam humidifier, iWave whole-home air purifier, 4" pleated filtration, and a smart WiFi thermostat. Two sources of heating, one extraordinarily efficient system. Your utility bills will notice. Four bedrooms give you room to breathe. The fully finished basement adds a brand new full bath and flexible space perfect for a guest suite, home office, or family room — plus the LG smart washer and dryer. Fresh paint throughout, new ceiling fans in the primary and front bedrooms, an upgraded bathroom exhaust fan, and a new water pressure regulator with quarter-turn ball valves round out a list of improvements that reflects genuine stewardship of this home. Mechanicals, systems, finishes, function, care — and it shows in every room. Pre Inspections Welcome!

    Zillow last checked:

    Listing updated:

    Listed by:

    Danny Boitel 301-512-4031,

    Compass

    Bought with:

    Lenita Posin, 613163

    HomeSmart

    Source: Bright MLS,MLS#: MDMC2245944MLS Logo

    Facts & features

    Interior

    Bedrooms & bathrooms
    • Bedrooms: 4
    • Bathrooms: 3
    • Full bathrooms: 2
    • 1/2 bathrooms: 1
    • Main level bedrooms: 1
    Basement
    • Area: 560
    Heating
    • Forced Air, Central, Heat Pump, Hot Water, Humidity Control, Programmable Thermostat, Electric, Natural Gas
    Cooling
    • Air Purification System, Heat Pump, Programmable Thermostat, Central Air, Electric
    Appliances
    • Included: Gas Water Heater
    • Laundry: Has Laundry, Main Level
    Features
    • Flooring: Hardwood, Luxury Vinyl
    • Basement: Finished
    • Has fireplace: No
    Interior area
    • Total structure area: 2,240
    • Total interior livable area: 2,200 sqft
    • Finished area above ground: 1,680
    • Finished area below ground: 520

    Property

    Parking
    • Parking features: Driveway
    • Has uncovered spaces: Yes
    Accessibility
    • Accessibility features: None
    Features
    • Levels: Multi/Split,Four
    • Stories: 4
    • Pool features: None
    Lot
    • Size: 6,328 Square Feet
    Details
    • Additional structures: Above Grade, Below Grade
    • Parcel number: 161301289720
    • Zoning: R60
    • Special conditions: Standard

    Construction

    Type & style
    • Home type: SingleFamily
    • Architectural style: Ranch/Rambler
    • Property subtype: Single Family Residence
    Materials
    • Brick
    • Foundation: Block, Concrete Perimeter
    Condition
    • Excellent
    • New construction: No
    • Year built: 1956

    Utilities & green energy

    • Sewer: Public Sewer
    • Water: Public

    Community & HOA

    Community
    • Subdivision: Connecticut Avenue Estates
    HOA
    • Has HOA: No
    Location
    • Region: Silver Spring

    Financial & listing details

    • Price per square foot: $241/sqft
    • Tax assessed value: $439,800
    • Annual tax amount: $5,594
    • Date on market: 7/16/2026
    • Listing agreement: Exclusive Right To Sell
    • Ownership: Fee Simple

    Price history

    DateEventPrice
    8/3/2026Sold$530,000+1%$241/sqft
    Source: Bright MLS #MDMC2245944 Report a problem
    7/19/2026Contingent$525,000$239/sqft
    Source: Bright MLS #MDMC2245944 Report a problem
    7/17/2026Listed for sale$525,000+31.4%$239/sqft
    Source: Bright MLS #MDMC2245944 Report a problem
    3/28/2019Sold$399,500$182/sqft
    Source: Public Record Report a problem
    2/6/2019Pending sale$399,500$182/sqft
    Source: Long & Foster Real Estate, Inc. #MDMC487786 Report a problem
    1/28/2019Listed for sale$399,500$182/sqft
    Source: Long & Foster Real Estate, Inc. #MDMC487786 Report a problem

    Public tax history

    YearProperty taxesTax assessment
    2025$4,902 +5.4%$414,800 +2.6%
    2024$4,652 +2.6%$404,133 +2.7%
    2023$4,534 +7.3%$393,467 +2.8%
    2022$4,224 +6.4%$382,800 +6.3%
    2021$3,970 +6.7%$360,067 +6.7%
    2020$3,721 +10.5%$337,333 +7.2%
    2019$3,369 -0.2%$314,600 +3%
    2018$3,375 -0.6%$305,533 +3.1%
    2017$3,395 +30.8%$296,467 +3.2%
    2016$2,595 $287,400 +2.6%
    2015$2,595 $280,100 +2.7%
    2014$2,595 $272,800 +2.7%
    2013-- $265,500
    2012-- $265,500
    2011-- $265,500 -34.8%
    2010-- $407,030 +6.2%
    2009-- $383,260 +6.6%
    2008-- $359,490 +7.1%
    2007-- $335,720 +18.8%
    2006-- $282,586 +23.2%
    2005-- $229,453 +30.1%
    2004-- $176,320
    2003-- $176,320 +15.6%
    2002-- $152,553 +8.4%
    2001-- $140,670
    Find assessor info on the county website

    Neighborhood: 20906

    Nearby schools

    GreatSchools rating
    Schools provided by the listing agent
    • Elementary: Weller Road
    • Middle: A. Mario Loiederman
    • High: Wheaton
    • District: Montgomery County Public Schools

    Source: Bright MLS. This data may not be complete. We recommend contacting the local school district to confirm school assignments for this home.

    Get a cash offer in 3 minutes
    Find out how much your home could sell for in as little as 3 minutes with a no-obligation cash offer.
    Estimated market value
    $531,000
    Get a cash offer in 3 minutes
    Find out how much your home could sell for in as little as 3 minutes with a no-obligation cash offer.
    Estimated market value
    $531,000