
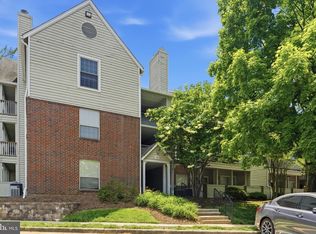
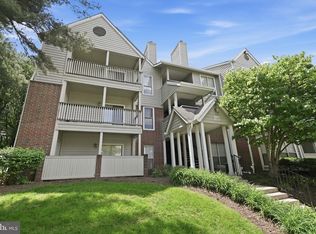
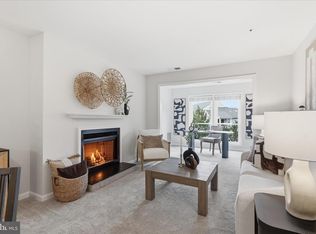
Beautifully remodeled and spacious ground-level condo! Step into a light-filled living area featuring a cozy wood-burning corner fireplace and a cohesive design that flows seamlessly throughout. Large double sliding glass doors open to a private patio with a peaceful view, creating the feel of a single-family home backyard. Recent renovations include a new HVAC system, new quartz countertops, new stainless steel appliances, a new washer and dryer, fresh paint throughout the walls and ceilings, and a beautifully remodeled bathroom. Enjoy a large private concrete patio plus additional storage space. This home offers a clean, modern feel with comfortable living spaces. One assigned parking space is conveniently located at the front entrance of the building, and guest parking is always available in the guest parking lot. Located just minutes from Route 50, I-66, and Fairfax County Parkway, with easy access to shopping, restaurants, and entertainment. Don’t miss this gem—schedule your showing today!
Coming soon 06/04
$310,000
12918 Grays Pointe Rd, Fairfax, VA 22033
1beds
786sqft
Est.: Get pre-qualified
Condominium
Built in 1986
-- sqft lot
$277,300 Zestimate®
$394/sqft
$323/mo HOA
What's special
- 19 hours |
- 14 |
- 1 |
Zillow last checked:
Listing updated:
Listed by:
Grace Kim 703-625-8500,
Grace Home Realty Inc
Source: Bright MLS,MLS#: VAFX2315414
Tour with a local agent
Facts & features
Interior
Bedrooms & bathrooms
- Bedrooms: 1
- Bathrooms: 1
- Full bathrooms: 1
- Main level bathrooms: 1
- Main level bedrooms: 1
Basement
- Area: 0
Heating
- Heat Pump, Electric
Cooling
- Central Air, Electric
Appliances
- Included: Oven/Range - Electric, Refrigerator, Electric Water Heater
- Laundry: Washer In Unit, Dryer In Unit, In Unit
Features
- Ceiling Fan(s), Dry Wall
- Flooring: Hardwood, Wood
- Has basement: No
- Number of fireplaces: 1
- Fireplace features: Wood Burning
Interior area
- Total structure area: 786
- Total interior livable area: 786 sqft
- Finished area above ground: 786
- Finished area below ground: 0
Property
Parking
- Total spaces: 1
- Parking features: Assigned, Parking Lot
- Details: Assigned Parking
Accessibility
- Accessibility features: None
Features
- Levels: One
- Stories: 1
- Patio & porch: Patio
- Pool features: Community
- Has view: Yes
- View description: Garden
Details
- Additional structures: Above Grade, Below Grade
- Parcel number: 0452 08 2918A
- Zoning: 220
- Special conditions: Standard
Construction
Type & style
- Home type: Condo
- Property subtype: Condominium
- Attached to another structure: Yes
Materials
- Vinyl Siding, Concrete
- Roof: Architectural Shingle
Condition
- New construction: No
- Year built: 1986
Details
- Builder model: Ashton Basement End
Utilities & green energy
- Sewer: Public Sewer
- Water: Public
Community & HOA
Community
- Features: Pool
- Condo and coop fee: $323 monthly
- Subdivision: Grays Pointe
HOA
- Has HOA: No
- Amenities included: Common Grounds, Pool
- Services included: Water, Trash, Snow Removal, Road Maintenance, Reserve Funds, Recreation Facility, Pool(s), Maintenance Grounds, Maintenance Structure
- HOA name: Grays Pointe
Location
- Region: Fairfax
Financial & listing details
- Price per square foot: $394/sqft
- Tax assessed value: $281,360
- Annual tax amount: $3,319
- Date on market: 6/4/2026
- Listing agreement: Exclusive Right To Sell
- Ownership: Condominium
Estimated market value
$277,300
$263,000 - $291,000
$1,894/mo
Price history
| Date | Event | Price |
|---|---|---|
| 9/20/2019 | Sold | $212,000$270/sqft |
Source: Agent Provided Report a problem | ||
| 8/9/2019 | Listed for sale | $212,000$270/sqft |
Source: Keller Williams Capital Properties #VAFX1081580 Report a problem | ||
Public tax history
Tax history is unavailable.
Monthly payment
Est. payment$--/mo
Payment breakdown
Explore the cost of this home by adjusting the details. Changes won't be saved.
All calculations are estimates and provided by Zillow, Inc. for informational purposes only. Actual amounts may vary.
HOA fees may include property taxes on listings classified as Co-Ops. Contact the listing agent and/or owner for fee details.
Mortgage interest rates are dependent on a number of factors, including credit score, down payment, and repayment length. Interest rate data provided by Zillow Group Marketplace, Inc. as of 1/1/1970 from various mortgage lenders with which we have lead or other similar arrangements; the Estimated Payment is an average of those rates.
See how much you could borrow to make a competitive offer.
Climate risks
Neighborhood: Greenbriar
Getting around
36 / 100
Some TransitNearby schools
GreatSchools rating
- 3/10Greenbriar East Elementary SchoolGrades: PK-6Distance: 0.4 mi
- 8/10Rocky Run Middle SchoolGrades: 7-8Distance: 1 mi
- 8/10Chantilly High SchoolGrades: 9-12Distance: 0.9 mi
Schools provided by the listing agent
- Elementary: Greenbriar East
- Middle: Rocky Run
- High: Chantilly
- District: Fairfax County Public Schools
Source: Bright MLS. This data may not be complete. We recommend contacting the local school district to confirm school assignments for this home.
A local agent can set up tours, give advice and negotiate with sellers.
A local lender can help you make sure your offer is ready when you are.


- Virginia
- Fairfax County
- Fairfax
- 22033
- Greenbriar
- 12918 Grays Pointe Rd
Nearby cities
Nearby neighborhoods
Nearby zip codes
Other Fairfax Topics
