Rare opportunity on Granite View Drive near the mouth of Little Cottonwood Canyon. This 1970s split-level home is all about location, views, and potential. The backyard borders beautiful open green space owned by Sandy City, offering an incredible picture-window view of the Wasatch Mountains with no rear neighbor directly behind the property. Enjoy convenient access to the Dimple Dell East Trailhead and Granite Park, with nearby opportunities for hiking, mountain biking, dog walking, snowshoeing, and cross-country skiing. Snowbird and Alta ski resorts are just minutes away, making this an exceptional home base for enjoying Utah's mountains year-round. Alta Canyon Sports Center with outdoor swimming and pickleball courts, Sandy Library, public transportation, and ski-bus access are also conveniently located nearby. The home offers a functional split-level layout and an exciting opportunity for a buyer to bring their vision and make it their own. Whether you are looking for a primary residence, a mountain retreat, or a long-term investment in one of Sandy's most desirable East Bench locations, this property offers tremendous possibilities. Buyer is advised to verify all information.
For sale
$712,500
9775 S Granite View Dr, Sandy, UT 84092
3beds
1,860sqft
Single Family Residence
Built in 1978
10,018 Square Feet Lot
$692,200 Zestimate®
$383/sqft
$-- HOA
What's special
- 1 day |
- 177 |
- 10 |
Zillow last checked:
Listing updated:
Listed by:
Amber Debirk 801-842-9167,
Equity Real Estate (Solid)
Source: UtahRealEstate.com,MLS#: 2178667
Facts & features
Interior
Bedrooms & bathrooms
- Bedrooms: 3
- Bathrooms: 2
- Full bathrooms: 1
- 3/4 bathrooms: 1
- Main level bedrooms: 3
Rooms
- Room types: Master Bathroom
Primary bedroom
- Level: First
Heating
- Forced Air, Central, >= 95% efficiency
Cooling
- Evaporative Cooling
Appliances
- Included: Dryer, Microwave, Range Hood, Refrigerator, Washer, Disposal, Gas Range, Free-Standing Range
- Laundry: Electric Dryer Hookup, Gas Dryer Hookup
Features
- Vaulted Ceiling(s)
- Flooring: Carpet, Laminate, Tile
- Doors: Sliding Doors
- Windows: Part, Window Coverings, Double Pane Windows
- Basement: Daylight,Partial
- Number of fireplaces: 2
- Fireplace features: Fireplace Equipment, Fireplace Insert, Insert, Gas Log
Interior area
- Total structure area: 1,860
- Total interior livable area: 1,860 sqft
- Finished area above ground: 1,284
- Finished area below ground: 547
Video & virtual tour
Property
Parking
- Total spaces: 6
- Parking features: Open
- Attached garage spaces: 2
- Uncovered spaces: 4
Features
- Levels: Split-Entry/Bi-Level
- Stories: 2
- Patio & porch: Patio, Open Patio
- Spa features: Hot Tub
- Fencing: Full
- Has view: Yes
- View description: Mountain(s), Valley
Lot
- Size: 10,018 Square Feet
- Features: Sprinkler: Auto-Part, Sprinkler: Manual-Part, Gentle Sloping, Drip Irrigation: Man-Part
- Topography: Terrain Grad Slope
- Residential vegetation: Landscaping: Part, Mature Trees, Pines, Terraced Yard, Xeriscaped
Details
- Parcel number: 2810280004
- Zoning: 1110
- Zoning description: Single-Family
- Other equipment: Satellite Dish, Workbench
Construction
Type & style
- Home type: SingleFamily
- Property subtype: Single Family Residence
Materials
- Asphalt, Brick, Other
- Roof: Asphalt
Condition
- Blt./Standing
- New construction: No
- Year built: 1978
- Major remodel year: 2004
Utilities & green energy
- Sewer: Public Sewer, Sewer: Public
- Water: Culinary
- Utilities for property: Natural Gas Connected, Electricity Connected, Sewer Connected, Water Connected
Community & HOA
Community
- Subdivision: Monte Bello
HOA
- Has HOA: No
Location
- Region: Sandy
Financial & listing details
- Price per square foot: $383/sqft
- Tax assessed value: $563,100
- Annual tax amount: $2,990
- Date on market: 7/28/2026
- Listing terms: Cash,Conventional
- Inclusions: Dryer, Fireplace Equipment, Fireplace Insert, Hot Tub, Microwave, Range, Range Hood, Refrigerator, Satellite Dish, Washer, Window Coverings, Workbench
- Acres allowed for irrigation: 0
- Electric utility on property: Yes
Estimated market value
$692,200
$658,000 - $727,000
$2,163/mo
Price history
| Date | Event | Price |
|---|---|---|
| 8/13/2026 | Listed for sale | $712,500$383/sqft |
Source:  UtahRealEstate.com #2178667 Report a problem UtahRealEstate.com #2178667 Report a problem | ||
Public tax history
| Year | Property taxes | Tax assessment |
|---|---|---|
| 2025 | $2,991 +3.4% | $309,705 +3.8% |
| 2024 | $2,893 +10.8% | $298,265 +10.9% |
| 2023 | $2,612 -5.6% | $268,840 -4% |
| 2022 | $2,766 +13.7% | $280,005 +33.5% |
| 2021 | $2,433 +5.6% | $209,715 +11.9% |
| 2020 | $2,304 -2.3% | $187,385 +0.1% |
| 2019 | $2,358 -0.9% | $187,110 +2.2% |
| 2018 | $2,379 +4.4% | $183,040 -36.9% |
| 2017 | $2,279 +9.9% | $290,200 +31.4% |
| 2016 | $2,074 +27.4% | $220,900 -10.4% |
| 2015 | $1,628 -16.9% | $246,600 +4.8% |
| 2014 | $1,961 | $235,200 +4.2% |
| 2013 | -- | $225,700 +3.5% |
| 2012 | -- | $218,000 -2.9% |
| 2011 | -- | $224,400 -8.5% |
| 2010 | -- | $245,300 -1.4% |
| 2009 | -- | $248,900 -10.3% |
| 2008 | $1,707 | $277,400 +8.2% |
| 2007 | -- | $256,400 +23.2% |
| 2006 | -- | $208,200 +6.3% |
| 2005 | -- | $195,900 +8.7% |
| 2002 | -- | $180,200 +7.6% |
| 2001 | -- | $167,400 -3.1% |
| 2000 | -- | $172,700 |
Find assessor info on the county website
Monthly payment
Est. payment
Payment breakdown
Explore the cost of this home by adjusting the details. Changes won't be saved.Climate risks
Neighborhood: 84092
Nearby schools
GreatSchools rating
- 9/10Granite SchoolGrades: K-5Distance: 0.5 mi
- 6/10Albion Middle SchoolGrades: 6-8Distance: 0.9 mi
- 3/10Jordan High SchoolGrades: 8-12Distance: 3.7 mi
Schools provided by the listing agent
- Elementary: Granite
- Middle: Albion
- High: Brighton
- District: Canyons
Source: UtahRealEstate.com. This data may not be complete. We recommend contacting the local school district to confirm school assignments for this home.
- $738,1004 bd2 ba2k sqft9759 S Granite View Dr, Sandy, UT 84092Off Market
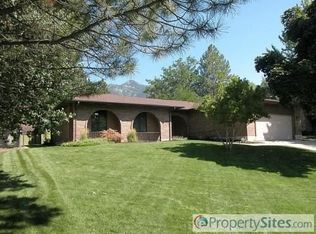
- $747,1005 bd3 ba1.8k sqft9787 S Granite View Dr, Sandy, UT 84092Off Market
- $816,2004 bd3 ba2.4k sqft2611 E 9800 S, Sandy, UT 84092Off Market
- $628,4004 bd2 ba2k sqft9743 S Granite View Dr, Sandy, UT 84092Off Market
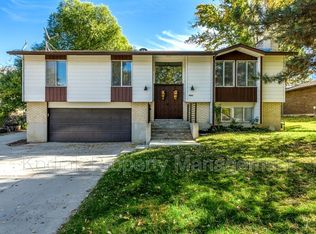
- $793,8004 bd4 ba2.7k sqft9764 S Granite View Dr, Sandy, UT 84092Off Market
- $833,3004 bd3 ba2.5k sqft9778 S Granite View Dr, Sandy, UT 84092Off Market
- $755,9004 bd3 ba1.4k sqft9750 S Granite View Dr, Sandy, UT 84092Off Market
- $673,8003 bd2 ba1.4k sqft9790 S Granite View Dr, Sandy, UT 84092Off Market
A local agent can set up tours, give advice and negotiate with sellers.
Similar homes
- $749,9004 bd3 ba2.2k sqft9495 S Pinedale Cir, Sandy, UT 84092For Sale
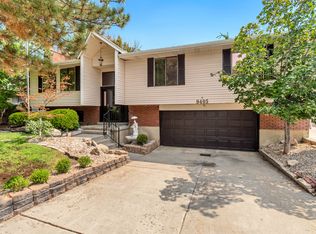
 MLS ID #2178209, Jonathan Hall, Hallmark Real Estate Company of Utah. UtahRealEstate.com
 - $698,0006 bd3 ba2.7k sqft2237 E Karalee Way S, Sandy, UT 84092For Sale
 MLS ID #2175927, Rachel P Vaenuku, V7 REALTY SERVICES LLC. UtahRealEstate.com
 - $679,0005 bd3 ba2.4k sqft9990 S Albury Rd, Sandy, UT 84092For Sale
 MLS ID #2176318, Scott Jordan, Equity Real Estate (Select). UtahRealEstate.com
 - $698,0004 bd2 ba2.5k sqft1014 E Smart Ln, Sandy, UT 84094For Sale
 MLS ID #2178476, Adam Koch, The Honor Group, LLC. UtahRealEstate.com
 - $635,0003 bd3 ba1.9k sqft2196 E Thistlewood Way S, Sandy, UT 84092For SaleMLS ID #2148303, Ronald Thurber, Equity Real Estate (Solid). UtahRealEstate.com
- $695,0004 bd3 ba2.2k sqft10313 Countrywood Dr, Sandy, UT 84092For SaleMLS ID #2172371, Ashley E Vongsawad, Peace Tree Realty LLC. UtahRealEstate.com
- $599,0003 bd2 ba1.6k sqft9573 S Buttonwood Dr, Sandy, UT 84092For SaleMLS ID #2163830, Jared English, Congress Realty Inc. UtahRealEstate.com
- $625,0004 bd2 ba2.3k sqft1028 E Annabelle Ln S, Sandy, UT 84094For SaleMLS ID #2178669, Anna Sears, Eleven11 Real Estate. UtahRealEstate.com
- $750,0006 bd3 ba2.2k sqft1797 E Ski View Dr, Sandy, UT 84092For SaleMLS ID #2166424, Joel Carson, Utah Real Estate PC. UtahRealEstate.com
- $740,0005 bd3 ba2.3k sqft2370 E Quail Run Cir, Sandy, UT 84093For SaleMLS ID #2171872, Daniel Parsons, Real Broker, LLC. UtahRealEstate.com
- $749,0005 bd3 ba2.6k sqft9192 S Shad Ln, Sandy, UT 84093For SaleMLS ID #2177499, Cameron White, Sightline Realty, LLC. UtahRealEstate.com
- $699,9005 bd3 ba2.4k sqft9979 S Albury Rd, Sandy, UT 84092For SaleMLS ID #2144116, Joe Reardon, KW Utah Realtors Keller Williams. UtahRealEstate.com
- $664,0005 bd2 ba2.4k sqft9892 Roseboro Rd, Sandy, UT 84092For SaleMLS ID #2166500, Reza Abtahi, Equity Real Estate (Solid). UtahRealEstate.com
- $649,9004 bd2 ba1.6k sqft2878 E Westerling Way, Cottonwood Heights, UT 84121For SaleMLS ID #2178670, Robyn Buckwalter, KW South Valley Keller Williams. UtahRealEstate.com
- $535,0004 bd2 ba1.8k sqft1384 E Sudbury Ave, Sandy, UT 84093For SaleMLS ID #2178696, Janice Smith, Coldwell Banker Realty (Union Heights). UtahRealEstate.com
- $735,0005 bd3 ba2.6k sqft1941 E Gunther Dr, Cottonwood Heights, UT 84121For SaleMLS ID #2178768, Brian Summers, Century 21 Wasatch Life Realty. UtahRealEstate.com
- $689,9005 bd3 ba2.6k sqft10248 S Buttercup Dr E, Sandy, UT 84092For SaleMLS ID #2163324, Rajavi Bandalapalli, Realtypath LLC (South Valley). UtahRealEstate.com
- $649,9004 bd3 ba2.2k sqft2532 E Cliff Swallow Dr, Sandy, UT 84093For SaleMLS ID #2175234, Tara Paras, Paras Real Estate. UtahRealEstate.com
- $665,0004 bd3 ba1.9k sqft9326 S Alvey Ln, Sandy, UT 84093For SaleMLS ID #2174201, Corbett Simon, Skyline Real Estate Group. UtahRealEstate.com
- $699,9005 bd3 ba2.4k sqft11153 S Silver Queen Cir, Sandy, UT 84094For SaleMLS ID #2176675, Nicholas Adle, Realtypath LLC (Fidelity St George). UtahRealEstate.com
