Welcome to 1292 Harlan Road, a 4-bed, 2 full & 2 half-bath home offering 2,833 sq ft on 10.33 acres in Madison Schools. Built in 2003, this property features 2 stocked ponds (bass & bluegill), one with a dock, plus a 2-car attached garage and 3-car detached outbuilding. Recent updates include fresh interior paint, new carpet & flooring, landscaping, painted shutters & porch railing (2026), and a new hot water tank (2023). Inside you'll find an open-concept kitchen with island & stainless steel appliances, living room with fireplace, dining room, office, and a spacious primary suite with cathedral ceilings, skylight, walk-in closet & private bath. The partially finished basement offers a rec room with bar, family room, half bath, possible 5th bedroom, and ample storage. A rare opportunity to own acreage with incredible amenities—schedule your showing today!
Pending
Price cut: $24.9K (9/8)
$575,000
1292 Harlan Rd, Lucas, OH 44843
4beds
2,833sqft
Single Family Residence
Built in 2003
10.33 Acres Lot
$555,400 Zestimate®
$203/sqft
$-- HOA
What's special
Half bathFresh interior paintFamily roomDining roomNew carpet and flooringAmple storage
- 107 days
- 205
- 9
Likely to sell faster than
Zillow last checked:
Listing updated:
Listed by:
John Pavlansky 4195288260,
Dream Huge Realty
Source: MAR,MLS#: 9073997
Facts & features
Interior
Bedrooms & bathrooms
- Bedrooms: 4
- Bathrooms: 4
- Full bathrooms: 2
- 1/2 bathrooms: 2
Rooms
- Room types: Dining Room, Family Room, Laundry, Living Room, Office, Recreation Room, Utility Room
Primary bedroom
- Level: Upper
- Area: 288.56
- Dimensions: 20.25 x 14.25
Bedroom 2
- Level: Upper
- Area: 220
- Dimensions: 20 x 11
Bedroom 3
- Level: Upper
- Area: 156.75
- Dimensions: 14.25 x 11
Bedroom 4
- Level: Upper
- Area: 152.38
- Dimensions: 13.25 x 11.5
Dining room
- Level: Main
- Area: 169.63
- Dimensions: 14.75 x 11.5
Family room
- Level: Lower
- Area: 378
- Dimensions: 28 x 13.5
Kitchen
- Level: Main
- Area: 287.88
- Dimensions: 23.5 x 12.25
Living room
- Level: Main
- Area: 301.88
- Dimensions: 17.5 x 17.25
Heating
- Forced Air, Natural Gas
Cooling
- Central Air
Appliances
- Included: Dishwasher, Dryer, Microwave, Refrigerator, Washer
- Laundry: Laundry
Features
- Cathedral Ceiling(s), Shower/Tub, Walk-In Closet(s), Wet Bar, Eat-in Kitchen, Entrance Foyer, Primary Bedroom with Bath
- Flooring: Carpet, Luxury Vinyl
- Windows: Vinyl
- Basement: Full,Partially Finished,Sump Pump
- Number of fireplaces: 1
- Fireplace features: Living Room
Interior area
- Total structure area: 2,833
- Total interior livable area: 2,833 sqft
- Finished area above ground: 2,833
Video & virtual tour
Property
Parking
- Total spaces: 5
- Parking features: Access to Dwelling, Attached, Detached, Garage, Garage Door Opener, Shared Driveway, Concrete
- Has attached garage: Yes
- Has uncovered spaces: Yes
Features
- Stories: 2
- Entry location: Main Level
- Patio & porch: Covered, Open, Patio, Porch
- Exterior features: Dock
- Has view: Yes
Lot
- Size: 10.33 Acres
- Dimensions: 4.281
- Features: Hillside, Lawn, Pond on Lot, Views
Details
- Additional structures: Outbuilding
- Parcel number: 0211703908003
- Zoning: RL-1-Residential Districts
Construction
Type & style
- Home type: SingleFamily
- Property subtype: Single Family Residence
Materials
- Vinyl Siding
- Roof: Composition
Condition
- Year built: 2003
Utilities & green energy
- Sewer: Septic Tank
- Water: Well
Community & HOA
Community
- Security: Smoke Detector(s)
Location
- Region: Lucas
Financial & listing details
- Price per square foot: $203/sqft
- Tax assessed value: $352,740
- Annual tax amount: $6,142
- Date on market: 7/11/2026
- Listing terms: Cash,Conventional,FHA,USDA Loan,VA Loan
Estimated market value
$555,400
$528,000 - $583,000
$2,835/mo
Price history
| Date | Event | Price |
|---|---|---|
| 9/29/2026 | Pending sale | $575,000$203/sqft |
Source:  MAR #9073997 Report a problem MAR #9073997 Report a problem | ||
| 9/8/2026 | Price change | $575,000-4.2%$203/sqft |
Source: MAR #9073997 Report a problem | ||
| 8/15/2026 | Price change | $599,900-1.6%$212/sqft |
Source: MAR #9073997 Report a problem | ||
| 7/25/2026 | Price change | $609,900-2.4%$215/sqft |
Source: MAR #9073997 Report a problem | ||
| 7/11/2026 | Listed for sale | $624,900$221/sqft |
Source: MAR #9073997 Report a problem | ||
Public tax history
| Year | Property taxes | Tax assessment |
|---|---|---|
| 2025 | $6,144 -1.8% | $123,460 |
| 2024 | $6,257 -11.1% | $123,460 -11.3% |
| 2023 | $7,036 +32.4% | $139,150 +44.2% |
| 2022 | $5,313 +0% | $96,490 |
| 2021 | $5,311 +186.5% | $96,490 |
| 2020 | $1,854 +23.4% | $96,490 +17.7% |
| 2019 | $1,502 -17.9% | $81,950 |
| 2018 | $1,830 -29.2% | $81,950 -4.8% |
| 2017 | $2,584 -48.6% | $86,070 +1.4% |
| 2016 | $5,030 +1.6% | $84,880 |
| 2015 | $4,949 +0.4% | $84,880 |
| 2014 | $4,930 +107.2% | $84,880 -5% |
| 2012 | $2,380 | $89,340 |
| 2011 | -- | $89,340 -7.9% |
| 2010 | $2,358 +54.9% | $96,970 |
| 2009 | $1,522 -34.8% | $96,970 |
| 2008 | $2,334 -46.2% | $96,970 -1.5% |
| 2006 | $4,338 | $98,456 |
Find assessor info on the county website
Monthly payment
Est. payment
Payment breakdown
Explore the cost of this home by adjusting the details. Changes won't be saved.Climate risks
Neighborhood: 44843
Nearby schools
Schools provided by the listing agent
- District: Madison Local School District
Source: MAR. This data may not be complete. We recommend contacting the local school district to confirm school assignments for this home.
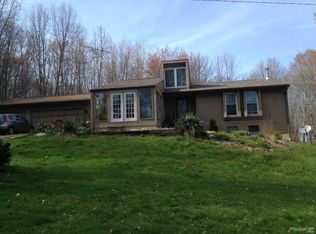
Similar homes
- $624,9004 bd4 ba3.4k sqft2365 Alta West Rd, Mansfield, OH 44903For Sale
 MLS ID #5200972, Sandra Lawrence, Sluss Realty. MLS Now
 - $579,9002 bd3 ba2.2k sqft609 McBride Rd, Mansfield, OH 44905For Sale
 MLS ID #5219771, Amanda Frye, Coldwell Banker Ward RE. MLS Now
 - $520,9003 bd3 ba2.9k sqft1123 County Road 1600, Ashland, OH 44805For Sale
 MLS ID #5243832, Shannon Hill, RE/MAX Showcase. MLS Now
 - $535,0003 bd4 ba3.2k sqft110 Delaware Rd, Ashland, OH 44805For Sale
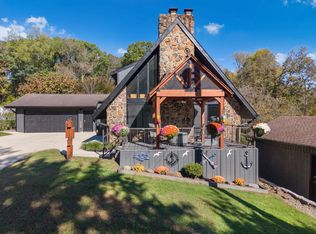 MLS ID #20101217, Regie Lloyd. MAR
 - $539,9004 bd3 ba2.1k sqft1457 Bellville Johnsville Rd, Bellville, OH 44813For Sale
 MLS ID #226035374, Aubrey Snow, Sluss Realty Company. Columbus and Central Ohio Regional MLS
 - $475,0004 bd4 ba3.1k sqft3045 Lakeview Dr, Mansfield, OH 44904For SaleMLS ID #226024334, Glenn C Moog, Keller Williams Capital Ptnrs. Columbus and Central Ohio Regional MLS
- $559,9003 bd3 ba1.5k sqft18160 Old Mansfield Rd, Fredericktown, OH 43019For SaleMLS ID #226028613, Shirley A Holsinger, USA-1 Real Estate Corp.. Columbus and Central Ohio Regional MLS
