Skip main navigation
Sold for $775,000
  • $775,000

    1292 Yorkshire Rd, Birmingham, MI 48009

    4beds
    2,756sqft
    Single Family Residence
    Built in 1952
    0.26 Acres Lot
    $775,000 Zestimate®
    $281/sqft
    $5,094 Estimated rent

    Home value

    $775,000

    $736,000 - $814,000

    $5,094/mo

    Zestimate® history
    Loading
    Loading...

    Owner options

    List your home for rent

    $5,094/mo

    Rent Zestimate®

    Find your next renter with Zillow Rental Manager. Plus, with online applications, you can quickly screen prospective tenants – for free.

    Learn more

    $5,094/mo

    Rent Zestimate®

    Refinance and save

    $5,068/mo

    Est. payment

    Refinancing to a lower rate could help reduce your monthly payments and save thousands over the life of the loan.

    See today's rates

    $5,068/mo

    Est. payment

    Explore your selling options

    Work with a Zillow partner agent

    Leverage their expertise and Zillow's premium Showcase listings to get your home seen by more buyers.

    Get started

    List with your own agent

    Get your home in front of millions of buyers by listing it on Zillow.

    Learn how to do it

    Sell it yourself

    Take full control of how buyers see your home on Zillow by listing For Sale by Owner (FSBO).

    List your home

    What's special

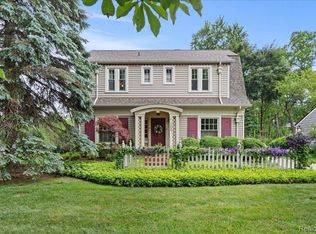
    Located in the prestigious Birmingham Estates neighborhood, this 4-bedroom, 2,056-sq.-ft. brick Colonial embodies classic Michigan charm. Built in 1952, the residence preserves its most beloved traditional features including original hardwood floors, refined millwork, and a cozy wood-burning fireplace while benefiting from major high-ticket updates. The main floor layout features a spacious and bright living room with a wall of windows leading to a formal dining room, and a quiet, character-filled front library. Step out to the attached screened porch, which functions as a tranquil outdoor living room overlooking an expansive, deep backyard. A compact but efficient kitchen is also sunny and serene. The second floor showcases 4 nicely sized bedrooms with wood floors and ample closets. The lower level is finished with knotty pine but is clean and livable. Modern enhancements elevate the home's efficiency and curb appeal, showcasing a newer roof, high-end Pella windows, a freshly painted exterior, and newer exterior doors. A functional breezeway links the residence to the 2-car attached garage. The absolutely gorgeous landscaped backyard is breathtaking and will provide endless hours of enjoyment. This prime location offers true walkability to downtown Birmingham's boutique shopping, fine dining, Poppleton and Shain Parks, while keeping amazing Birmingham Public schools and commuter roadways effortlessly within reach. Don't miss the opportunity to own this lovely gem!

    Zillow last checked:

    Listing updated:

    Listed by:

    Dawna P Kuhne 248-644-6700,

    Max Broock, REALTORS®-Birmingham,

    Jane E Lowell 248-644-6700,

    Max Broock, REALTORS®-Birmingham

    Bought with:

    Tracey Stinebaugh, 6501442044

    KW Metro

    Source: Realcomp II,MLS#: 20261053618MLS Logo

    Facts & features

    Interior

    Bedrooms & bathrooms
    • Bedrooms: 4
    • Bathrooms: 2
    • Full bathrooms: 1
    • 1/2 bathrooms: 1
    Primary bedroom
    • Level: Second
    • Area: 150
    • Dimensions: 15 X 10
    Bedroom
    • Level: Second
    • Area: 130
    • Dimensions: 13 X 10
    Bedroom
    • Level: Second
    • Area: 130
    • Dimensions: 13 X 10
    Bedroom
    • Level: Second
    • Area: 117
    • Dimensions: 13 X 9
    Other
    • Level: Second
    • Area: 56
    • Dimensions: 8 X 7
    Other
    • Level: Entry
    • Area: 20
    • Dimensions: 5 X 4
    Dining room
    • Level: Entry
    • Area: 126
    • Dimensions: 14 X 9
    Kitchen
    • Level: Entry
    • Area: 140
    • Dimensions: 10 X 14
    Laundry
    • Level: Basement
    • Area: 110
    • Dimensions: 11 X 10
    Library
    • Level: Entry
    • Area: 108
    • Dimensions: 12 X 9
    Living room
    • Level: Entry
    • Area: 198
    • Dimensions: 18 X 11
    Other
    • Level: Basement
    • Area: 414
    • Dimensions: 23 X 18
    Heating
    • Forced Air, Natural Gas
    Cooling
    • Central Air
    Appliances
    • Included: Dishwasher, Disposal, Dryer, Free Standing Gas Range, Free Standing Refrigerator, Range Hood, Washer
    Features
    • Entrance Foyer
    • Basement: Partially Finished
    • Has fireplace: Yes
    • Fireplace features: Living Room, Wood Burning
    Interior area
    • Total interior livable area: 2,756 sqft
    • Finished area above ground: 2,056
    • Finished area below ground: 700

    Property

    Parking
    • Total spaces: 2
    • Parking features: Two Car Garage, Detached, Garage Faces Front, Garage Door Opener
    • Garage spaces: 2
    Features
    • Levels: Two
    • Stories: 2
    • Entry location: GroundLevelwSteps
    • Patio & porch: Breezeway, Covered, Porch
    • Exterior features: Lighting
    • Pool features: None
    • Fencing: Fencing Allowed
    Lot
    • Size: 0.26 Acres
    • Dimensions: 80 x 141.8
    Details
    • Parcel number: 2030353007
    • Special conditions: Short Sale No,Standard

    Construction

    Type & style
    • Home type: SingleFamily
    • Architectural style: Colonial
    • Property subtype: Single Family Residence
    Materials
    • Brick
    • Foundation: Basement, Poured
    • Roof: Asphalt
    Condition
    • New construction: No
    • Year built: 1952

    Utilities & green energy

    • Sewer: Public Sewer
    • Water: Public
    • Utilities for property: Above Ground Utilities

    Community & HOA

    Community
    • Subdivision: BIRMINGHAM ESTATES - BIRMINGHAM
    HOA
    • Has HOA: No
    Location
    • Region: Birmingham

    Financial & listing details

    • Price per square foot: $281/sqft
    • Tax assessed value: $231,290
    • Annual tax amount: $8,822
    • Date on market: 7/16/2026
    • Cumulative days on market: 3 days
    • Listing agreement: Exclusive Right To Sell
    • Listing terms: Cash,Conventional

    Price history

    DateEventPrice
    8/7/2026Sold$775,000+4.7%$281/sqft
    Source: Realcomp II #20261053618 Report a problem
    7/31/2026Pending sale$739,900$268/sqft
    Source: Realcomp II #20261053618 Report a problem
    7/16/2026Listed for sale$739,900$268/sqft
    Source: Realcomp II #20261053618 Report a problem

    Public tax history

    YearProperty taxesTax assessment
    2025$8,656 +4.8%$302,580 +8.2%
    2024$8,260 +5.2%$279,620 +2.3%
    2023$7,851 -0.9%$273,390 +2.3%
    2022$7,920 -1.9%$267,240 +0.8%
    2021$8,072 $265,040 +2.3%
    2020-- $259,170 +5.5%
    2019$6,974 -11.8%$245,730 -0.1%
    2018$7,912 -0.2%$245,970 +3.1%
    2017$7,927 $238,470 +0.9%
    2016$7,927 $236,380 +10.1%
    2015-- $214,670 +17%
    2014-- $183,420 +9.7%
    2011-- $167,260 -3.6%
    2010$7,527 +17%$173,570 -10.4%
    2009$6,433 +18.9%$193,710 -54.2%
    2005$5,412 $423,030 +57.6%
    2003-- $268,390 +7.3%
    2002-- $250,090 +78%
    2001$6,179 +5.7%$140,470 +3.2%
    2000$5,847 $136,120
    Find assessor info on the county website

    Neighborhood: 48009

    Nearby schools

    GreatSchools rating
    Get a cash offer in 3 minutes
    Find out how much your home could sell for in as little as 3 minutes with a no-obligation cash offer.
    Estimated market value
    $775,000
    Get a cash offer in 3 minutes
    Find out how much your home could sell for in as little as 3 minutes with a no-obligation cash offer.
    Estimated market value
    $775,000