Exceptional custom-built luxury home with a coveted Sherwood address in the highly regarded Wilsonville School District. A grand entry, soaring ceilings, abundant natural light, beautiful wainscoting, and Brazilian walnut hardwood floors create an unforgettable first impression. Designed for both entertaining and everyday living, the home features a formal living room with a gas fireplace, elegant formal dining room, spacious family room, and a sunny breakfast nook with access to the back deck. The impressive family room showcases dramatic two-story windows that flood the space with natural light while framing peaceful views of the surrounding trees. Walls of windows, custom built-ins, and thoughtful architectural details create a warm yet sophisticated atmosphere throughout. The gourmet kitchen showcases slab granite countertops, stone backsplash, stainless steel appliances, a large center island, and a wine cellar just off the kitchen capable of storing approximately 400 bottles. The luxurious primary suite offers dual walk-in closets, an oversized soaking tub, and a tiled shower with dual shower heads. A theater-ready media room features a 140-inch projection screen and built-in surround sound, while its closet allows flexibility as a fourth bedroom. Additional highlights include built-in speakers throughout much of the home, dual staircases, tankless propane water heater with recirculation system for near-instant hot water, and an owned Ring security system. Outdoor living shines with multiple decks and patios designed for gathering and relaxation, a hand-carved Stastny gas fire pit, and a newer 8-person hot tub. The oversized 3-car garage provides ample room for vehicles, hobbies, and storage, while dedicated RV/trailer parking offers added flexibility. Located less than a mile from Wilsonville shopping, dining, and conveniences, this exceptional property offers luxury, comfort, craftsmanship, and an outstanding lifestyle opportunity.
Active
Price cut: $25K (8/26)
$925,000
12925 SW Bell Rd, Sherwood, OR 97140
4beds
3,560sqft
Residential, Single Family Residence
Built in 2006
0.9 Acres Lot
$-- Zestimate®
$260/sqft
$-- HOA
What's special
Dual walk-in closetsSpacious family roomElegant formal dining roomThoughtful architectural detailsCustom built-insBeautiful wainscotingSoaring ceilings
- 128 days
- 1,005
- 87
Zillow last checked:
Listing updated:
Listed by:
Marc Fox 503-803-5264,
Keller Williams Realty Portland Premiere,
Camryn Fox 503-803-5264,
Keller Williams Realty Portland Premiere
Source: RMLS (OR),MLS#: 733229772
Facts & features
Interior
Bedrooms & bathrooms
- Bedrooms: 4
- Bathrooms: 3
- Full bathrooms: 2
- Partial bathrooms: 1
- Main level bathrooms: 1
Rooms
- Room types: Nook, Wine Cellar, Bedroom 4, Bedroom 2, Bedroom 3, Dining Room, Family Room, Kitchen, Living Room, Primary Bedroom
Primary bedroom
- Features: Ceiling Fan, Double Closet, Double Sinks, Ensuite, High Ceilings, Soaking Tub, Wallto Wall Carpet
- Level: Upper
- Area: 270
- Dimensions: 18 x 15
Bedroom 2
- Features: Closet, Wallto Wall Carpet
- Level: Upper
- Area: 132
- Dimensions: 11 x 12
Bedroom 3
- Features: Closet, Wallto Wall Carpet
- Level: Upper
- Area: 154
- Dimensions: 14 x 11
Bedroom 4
- Features: Double Closet, Wallto Wall Carpet
- Level: Upper
- Area: 306
- Dimensions: 17 x 18
Dining room
- Features: Wainscoting, Wallto Wall Carpet
- Level: Main
- Area: 154
- Dimensions: 11 x 14
Family room
- Features: Builtin Features, Hardwood Floors, High Ceilings
- Level: Main
- Area: 272
- Dimensions: 17 x 16
Kitchen
- Features: Builtin Range, Cook Island, Dishwasher, Disposal, Island, Microwave, Pantry, Builtin Oven, Granite
- Level: Main
- Area: 240
- Width: 16
Living room
- Features: Fireplace, High Ceilings, Wallto Wall Carpet
- Level: Main
- Area: 266
- Dimensions: 19 x 14
Heating
- Heat Pump, Fireplace(s)
Cooling
- Central Air
Appliances
- Included: Built In Oven, Built-In Range, Cooktop, Dishwasher, Disposal, Indoor Grill, Microwave, Tankless Water Heater
Features
- Ceiling Fan(s), High Ceilings, Soaking Tub, Double Closet, Closet, Wainscoting, Built-in Features, Cook Island, Kitchen Island, Pantry, Granite, Double Vanity
- Flooring: Luxury Vinyl Plank, Wall to Wall Carpet, Hardwood
- Doors: French Doors
- Number of fireplaces: 1
- Fireplace features: Gas
Interior area
- Total structure area: 3,560
- Total interior livable area: 3,560 sqft
Property
Parking
- Total spaces: 3
- Parking features: Driveway, RV Access/Parking, RV Boat Storage, Attached, Oversized
- Attached garage spaces: 3
- Has uncovered spaces: Yes
Accessibility
- Accessibility features: Garage On Main, Accessibility
Features
- Levels: Two
- Stories: 2
- Patio & porch: Deck, Patio
- Exterior features: Fire Pit, Yard
- Has spa: Yes
- Spa features: Free Standing Hot Tub
- Has view: Yes
- View description: Trees/Woods
Lot
- Size: 0.9 Acres
- Features: Gentle Sloping, Level, SqFt 20000 to Acres1
Details
- Additional structures: RVParking, RVBoatStorage
- Parcel number: 00816754
Construction
Type & style
- Home type: SingleFamily
- Architectural style: Traditional
- Property subtype: Residential, Single Family Residence
Materials
- Cement Siding
- Roof: Composition
Condition
- Resale
- New construction: No
- Year built: 2006
Utilities & green energy
- Gas: Gas
- Sewer: Septic Tank
- Water: Well
Community & HOA
HOA
- Has HOA: No
Location
- Region: Sherwood
Financial & listing details
- Price per square foot: $260/sqft
- Tax assessed value: $853,156
- Annual tax amount: $10,175
- Date on market: 6/10/2026
- Listing terms: Cash,Conventional,FHA,VA Loan
Estimated market value
Not available
Estimated sales range
Not available
Not available
Price history
| Date | Event | Price |
|---|---|---|
| 8/26/2026 | Price change | $925,000-2.6%$260/sqft |
Source:  RMLS (OR) #733229772 Report a problem RMLS (OR) #733229772 Report a problem | ||
| 7/13/2026 | Price change | $950,000-1.6%$267/sqft |
Source: RMLS (OR) #733229772 Report a problem | ||
| 6/10/2026 | Listed for sale | $965,000-18.9%$271/sqft |
Source: RMLS (OR) #733229772 Report a problem | ||
| 1/8/2026 | Listing removed | -- |
Source: Owner Report a problem | ||
| 10/1/2025 | Listed for sale | $1,190,000+167.4%$334/sqft |
Source: Owner Report a problem | ||
| 3/21/2013 | Sold | $445,000-6.3%$125/sqft |
Source: RMLS (OR) #12427660 Report a problem | ||
| 11/27/2012 | Listed for sale | $475,000-4.8%$133/sqft |
Source: Portland Wealthbuilders Group LLC #12427660 Report a problem | ||
| 11/17/2009 | Sold | $499,000-28.6%$140/sqft |
Source: Public Record Report a problem | ||
| 10/19/2008 | Listing removed | $699,000$196/sqft |
Source: Number1Expert #7086899 Report a problem | ||
| 10/2/2008 | Price change | $699,000+6.1%$196/sqft |
Source: Number1Expert #7086899 Report a problem | ||
| 7/3/2008 | Price change | $659,000-2.4%$185/sqft |
Source: Keller Williams Realty #8066902 Report a problem | ||
| 5/7/2008 | Price change | $674,900-3.4%$190/sqft |
Source: Keller Williams Realty #8045375 Report a problem | ||
| 5/2/2008 | Price change | $699,000-0.1%$196/sqft |
Source: Keller Williams Realty #8045375 Report a problem | ||
| 4/29/2008 | Price change | $699,900+0.1%$197/sqft |
Source: Keller Williams Realty #8045375 Report a problem | ||
| 4/26/2008 | Price change | $699,000-0.1%$196/sqft |
Source: Keller Williams Realty #8045375 Report a problem | ||
| 4/5/2008 | Price change | $699,900-6.7%$197/sqft |
Source: Keller Williams Realty #8045375 Report a problem | ||
| 2/8/2008 | Price change | $749,900+7.3%$211/sqft |
Source: Keller Williams Realty #8045375 Report a problem | ||
| 9/25/2007 | Price change | $699,000-0.1%$196/sqft |
Source: Keller Williams Realty #8045375 Report a problem | ||
| 8/31/2007 | Price change | $699,900-3.4%$197/sqft |
Source: Keller Williams Realty #8045375 Report a problem | ||
| 6/7/2007 | Price change | $724,900-6.5%$204/sqft |
Source: Keller Williams Realty #8045375 Report a problem | ||
| 5/7/2007 | Listed for sale | $774,900+301.6%$218/sqft |
Source: Keller Williams Realty #8045375 Report a problem | ||
| 7/22/2005 | Sold | $192,950$54/sqft |
Source: Public Record Report a problem | ||
Public tax history
| Year | Property taxes | Tax assessment |
|---|---|---|
| 2025 | $10,175 +3.6% | $623,793 +3% |
| 2024 | $9,820 +2.2% | $605,625 +3% |
| 2023 | $9,606 +5.2% | $587,986 +3% |
| 2022 | $9,128 +11.8% | $570,861 +3% |
| 2021 | $8,167 -0.7% | $554,234 +3% |
| 2020 | $8,228 +5.6% | $538,092 +3% |
| 2019 | $7,790 +3.7% | $522,420 +3% |
| 2018 | $7,509 | $507,204 +3% |
| 2017 | $7,509 +7.1% | $492,431 +3% |
| 2016 | $7,011 | $478,088 +3% |
| 2015 | $7,011 +3.9% | $464,163 +3% |
| 2014 | $6,747 +11.4% | $450,644 +3% |
| 2013 | $6,058 +0.2% | $437,518 +3% |
| 2012 | $6,047 +1% | $424,775 +3% |
| 2011 | $5,990 -2.3% | $412,403 +3% |
| 2010 | $6,132 -2.2% | $400,391 +3% |
| 2009 | $6,267 +2.1% | $388,729 -2.1% |
| 2008 | $6,141 +10.3% | $396,895 +11.8% |
| 2007 | $5,566 +294.9% | $355,154 +288.3% |
| 2006 | $1,410 -33.5% | $91,453 -33.5% |
| 2005 | $2,119 +4.4% | $137,435 +3% |
| 2004 | $2,029 +4.6% | $133,432 +3% |
| 2003 | $1,940 +3.3% | $129,546 +3% |
| 2002 | $1,879 +3.8% | $125,773 +3% |
| 2001 | $1,810 +5.8% | $122,110 +3% |
| 2000 | $1,711 | $118,553 |
Find assessor info on the county website
Monthly payment
Est. payment
Payment breakdown
Explore the cost of this home by adjusting the details. Changes won't be saved.Climate risks
Neighborhood: 97140
Nearby schools
Schools provided by the listing agent
- Elementary: Boones Ferry
- Middle: Wood
- High: Wilsonville
Source: RMLS (OR). This data may not be complete. We recommend contacting the local school district to confirm school assignments for this home.
Similar homes
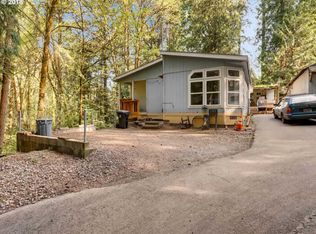
- $995,0003 bd3 ba3.2k sqft23827 Robson Ter, Sherwood, OR 97140Active
 MLS ID #583172286, Marie Boatsman, Berkshire Hathaway HomeServices NW Real Estate. RMLS (OR)
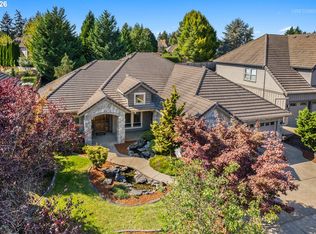
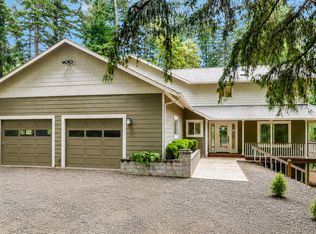
 - $1,150,0004 bd3 ba3.4k sqft14850 SW Glade Ln, Sherwood, OR 97140Active
 MLS ID #131432220, Marc Fox, Keller Williams Realty Portland Premiere. RMLS (OR)
 - $1,125,0004 bd5 ba3.9k sqft23526 SW McLoughlin Ct, Sherwood, OR 97140Active
 MLS ID #787875581, Marie Boatsman, Berkshire Hathaway HomeServices NW Real Estate. RMLS (OR)
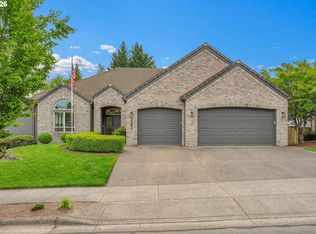
 - $1,125,0003 bd3 ba3.8k sqft14224 SW Whitney Ln, Sherwood, OR 97140Active
 MLS ID #259134267, Carli Weckerly, MORE Realty. RMLS (OR)
 - $725,0005 bd4 ba3.1k sqft15587 SW Oriole Ct, Sherwood, OR 97140ActiveMLS ID #400002285, Jason Gardner, Premiere Property Group, LLC. RMLS (OR)
- $994,5005 bd4 ba3.6k sqft9930 SW Lumbee Ln, Tualatin, OR 97062ActiveMLS ID #389930814, Kristin Giboney, The 503 Real Estate Co.. RMLS (OR)
- $699,0005 bd3 ba2.9k sqft12026 SW Surrey St, Wilsonville, OR 97070ActiveMLS ID #226708563, Marc Fox, Keller Williams Realty Portland Premiere. RMLS (OR)
- $875,0004 bd3 ba3k sqft14735 SW Peachtree Dr, Tigard, OR 97224ActiveMLS ID #184665626, Troy Fox, MORE Realty. RMLS (OR)
- $895,8774 bd3 ba3.3k sqft4403 W Burnside Rd, Portland, OR 97210ActiveMLS ID #773583278, Patrick Smith, Century 21 North Homes Realty. RMLS (OR)
- $1,000,0005 bd3 ba2.9k sqft2043 NE Chehalem Dr, Newberg, OR 97132ActiveMLS ID #328693669, Michael Beirwagen, Berkshire Hathaway HomeServices NW Real Estate. RMLS (OR)
- $600,0003 bd3 ba2.2k sqft22874 SW Martin Ct, Sherwood, OR 97140ActiveMLS ID #632042552, Marc Fox, Keller Williams Realty Portland Premiere. RMLS (OR)
- $1,200,0004 bd4 ba3.1k sqft4350 SW Halcyon Rd, Tualatin, OR 97062ActiveMLS ID #611109892, Ward Spears, Spears Property Group. RMLS (OR)
- $775,0004 bd3 ba2.6k sqft7185 SW Fallen Leaf St, Wilsonville, OR 97070ActiveMLS ID #172884774, Mark Scholz, Keller Williams Realty Portland Premiere. RMLS (OR)
- $799,9004 bd3 ba3.2k sqft15943 SW Enna Ct, Tigard, OR 97224ActiveMLS ID #566682657, Mindi Holstein, Premiere Property Group, LLC. RMLS (OR)
- $999,9994 bd3 ba3.6k sqft14185 SW 131st Ter, Tigard, OR 97224ActiveMLS ID #235460919, Bill Gaffney, Change Realty, LLC. RMLS (OR)
- $1,050,0004 bd4 ba4k sqft17908 S Lavine Ln, Oregon City, OR 97045ActiveMLS ID #434588667, Stephanie Peck, eXp Realty, LLC. RMLS (OR)
- $850,0005 bd3 ba3.9k sqft12616 SW 60th Ct, Portland, OR 97219ActiveMLS ID #787682030, Jon Gooley, Opt. RMLS (OR)
- $835,0004 bd3 ba3.1k sqft13874 SW Halcyon Ter, Portland, OR 97223ActiveMLS ID #206016698, Meme Loggins, Redfin. RMLS (OR)
- $675,0004 bd3 ba3.4k sqft22858 SW Cowlitz Dr, Tualatin, OR 97062ActiveMLS ID #742145209, Amy Savage, A Group Real Estate. RMLS (OR)
- $899,9003 bd4 ba3k sqft8150 SW 191st Pl, Beaverton, OR 97007ActiveMLS ID #167860609, Jason Gardner, Premiere Property Group, LLC. RMLS (OR)
