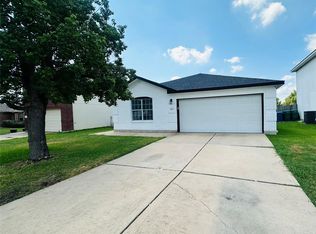
Spacious 5-bedroom, 2.5-bath home located in Elgin, TX! This home features a desirable layout with the primary bedroom conveniently located downstairs, offering a private retreat with a double vanity, garden tub, and separate shower. Enjoy multiple living areas, including two living rooms—one featuring a cozy fireplace, perfect for relaxing or entertaining. Upstairs, you’ll find four additional bedrooms along with a versatile foyer space ideal for a home office, study area, or flex space. Step outside to a very large backyard with plenty of room to enjoy, entertain, or customize to your liking. You can’t beat this price for a home with this much space! Short sale – subject to lender approval.
Active
Price cut: $50K (5/13)
$290,000
12929 Waynespur Ln, Elgin, TX 78621
5beds
2,632sqft
Est.: Get pre-qualified
Single Family Residence
Built in 2004
7,801.6 Square Feet Lot
$286,500 Zestimate®
$110/sqft
$37/mo HOA
What's special
Cozy fireplaceVery large backyardPrivate retreatVersatile foyer spaceDouble vanitySeparate showerGarden tub
- 39 days |
- 120 |
- 18 |
Zillow last checked:
Listing updated:
Listed by:
Alma Hernandez (512) 934-4500,
La Casa Realty Group (512) 697-8804
Source: Unlock MLS,MLS#: 1836806
Tour with a local agent
Facts & features
Interior
Bedrooms & bathrooms
- Bedrooms: 5
- Bathrooms: 3
- Full bathrooms: 2
- 1/2 bathrooms: 1
- Main level bedrooms: 1
Primary bedroom
- Description: Spacious master bedroom
- Features: Ceiling Fan(s), Double Vanity, Full Bath, Soaking Tub, Separate Shower, Walk-In Closet(s), Walk-in Shower
- Level: Main
Heating
- Central, Natural Gas
Cooling
- Central Air, Electric
Appliances
- Included: Dishwasher
Features
- Primary Bedroom on Main
- Flooring: Carpet
- Windows: Window Coverings
- Number of fireplaces: 1
- Fireplace features: Gas
Interior area
- Total interior livable area: 2,632 sqft
Property
Parking
- Total spaces: 2
- Parking features: Attached, Garage
- Attached garage spaces: 2
Accessibility
- Accessibility features: None
Features
- Levels: Two
- Stories: 2
- Patio & porch: Covered, Deck, Patio, Porch
- Exterior features: None
- Pool features: None
- Fencing: Back Yard, Wood
- Has view: Yes
- View description: None
- Waterfront features: None
Lot
- Size: 7,801.6 Square Feet
- Features: None
Details
- Additional structures: None
- Has additional parcels: Yes
- Parcel number: 02399606020000
- Special conditions: Short Sale
Construction
Type & style
- Home type: SingleFamily
- Property subtype: Single Family Residence
Materials
- Foundation: Slab
- Roof: Asphalt
Condition
- Resale
- New construction: No
- Year built: 2004
Utilities & green energy
- Sewer: Public Sewer
- Water: Public
- Utilities for property: Electricity Available
Community & HOA
Community
- Features: Pool
- Subdivision: Elm Creek Sec 01
HOA
- Has HOA: Yes
- Services included: Common Area Maintenance
- HOA fee: $110 quarterly
- HOA name: Elm Creek Homeowners Association, Inc
Location
- Region: Elgin
Financial & listing details
- Price per square foot: $110/sqft
- Tax assessed value: $315,783
- Annual tax amount: $6,513
- Date on market: 4/16/2026
- Listing terms: Cash,Conventional,FHA,VA Loan
- Electric utility on property: Yes
Estimated market value
$286,500
$272,000 - $301,000
$2,344/mo
Price history
| Date | Event | Price |
|---|---|---|
| 5/13/2026 | Price change | $290,000-14.7%$110/sqft |
Source:  Unlock MLS #1836806 Report a problem Unlock MLS #1836806 Report a problem | ||
| 4/16/2026 | Listed for sale | $340,000+2.1%$129/sqft |
Source: Unlock MLS #1836806 Report a problem | ||
| 2/14/2024 | Listing removed | -- |
Source: Unlock MLS #1864709 Report a problem | ||
| 1/17/2024 | Pending sale | $333,000$127/sqft |
Source: Unlock MLS #1864709 Report a problem | ||
| 11/21/2023 | Listed for sale | $333,000$127/sqft |
Source: Unlock MLS #1864709 Report a problem | ||
Public tax history
| Year | Property taxes | Tax assessment |
|---|---|---|
| 2025 | $4,048 -9.3% | $315,783 -5.3% |
| 2024 | $4,463 +47.2% | $333,391 +25.5% |
| 2023 | $3,032 +6% | $265,716 +10% |
| 2022 | $2,861 | $241,560 +10% |
| 2021 | -- | $219,600 +9.5% |
| 2020 | $2,610 +0.7% | $200,606 |
| 2019 | $2,592 +13.5% | $200,606 +8.3% |
| 2018 | $2,284 | $185,165 +10% |
| 2017 | $2,284 +20.7% | $168,332 +10% |
| 2016 | $1,893 | $153,029 +10% |
| 2015 | $1,893 | $139,117 +10% |
| 2014 | $1,893 | $126,470 +10% |
| 2013 | -- | $114,973 +10% |
| 2012 | -- | $104,521 -17.8% |
| 2011 | -- | $127,181 -12.6% |
| 2010 | -- | $145,595 -6.5% |
| 2009 | -- | $155,659 -8.8% |
| 2008 | -- | $170,691 +5.3% |
| 2007 | -- | $162,135 +7.4% |
| 2006 | -- | $151,000 |
| 2005 | -- | $151,000 |
Find assessor info on the county website
Monthly payment
Est. payment$--/mo
Payment breakdown
Explore the cost of this home by adjusting the details. Changes won't be saved.
All calculations are estimates and provided by Zillow, Inc. for informational purposes only. Actual amounts may vary.
HOA fees may include property taxes on listings classified as Co-Ops. Contact the listing agent and/or owner for fee details.
Mortgage interest rates are dependent on a number of factors, including credit score, down payment, and repayment length. Interest rate data provided by Zillow Group Marketplace, Inc. as of 1/1/1970 from various mortgage lenders with which we have lead or other similar arrangements; the Estimated Payment is an average of those rates.
See how much you could borrow to make a competitive offer.
Climate risks
Neighborhood: 78621
Nearby schools
GreatSchools rating
- 5/10Neidig Elementary SchoolGrades: K-4Distance: 1.9 mi
- 3/10Elgin Middle SchoolGrades: 7-8Distance: 3.1 mi
- 2/10Elgin High SchoolGrades: 9-12Distance: 2.3 mi
Schools provided by the listing agent
- Elementary: Elgin
- Middle: Elgin
- High: Elgin
- District: Elgin ISD
Source: Unlock MLS. This data may not be complete. We recommend contacting the local school district to confirm school assignments for this home.
A local agent can set up tours, give advice and negotiate with sellers.
A local lender can help you make sure your offer is ready when you are.

- Texas
- Travis County
- Elgin
- 78621
- 12929 Waynespur Ln
Nearby cities
Nearby zip codes
Other Elgin Topics
