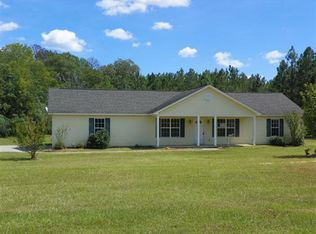
Welcome to your private country oasis. This charming 1.5-story home offers four spacious bedrooms, three bathrooms, and over 2,500 square feet of beautifully designed living space, all nestled on a private, level 1.5 acre lot. Step inside from the rocking-chair front porch into a two-story foyer and the inviting open-concept main living area. The spacious family room opens into the kitchen, making it perfect for everyday living and easy entertaining. Just off the kitchen, you will find a formal dining room with space for the whole family. Out back, a sunroom spans the entire width of the house, expanding your living area further. The primary suite is located on the main floor, with a walk-in closet and large ensuite. Two guest rooms round out the main level of this home. The oversized fourth bedroom upstairs serves as a perfect flex room or home office. Outside, the lot provide ultimate privacy with wooded views and no HOA restrictions. A portion of th ebackyard is fenced for your pets. Topping off an already perfect home is the separate storage shed with a concrete foundation, perfect for a hobby workshop. Conveniently located just south of Dublin with easy access to Highway 441, this house is waiting for you to call it your new Middle Georgia home!
Closed
Zillow last checked:
Listing updated:
Bought with:
Chess Thigpen, 343155
Premier Properties of Dublin, LLC
Source: GAMLS,MLS#: 10801984
Price history
| Date | Event | Price |
|---|---|---|
| 9/22/2026 | Sold | $309,000-3.4%$104/sqft |
Source:  GAMLS #10801984 Report a problem GAMLS #10801984 Report a problem | ||
| 7/27/2026 | Pending sale | $319,900$108/sqft |
Source:  MGMLS #185121 Report a problem MGMLS #185121 Report a problem | ||
| 7/27/2026 | Contingent | $319,900$108/sqft |
Source: CGMLS #264117 Report a problem | ||
| 7/9/2026 | Listed for sale | $319,900$108/sqft |
Source: CGMLS #264117 Report a problem | ||
| 7/2/2026 | Listing removed | $319,900$108/sqft |
Source: GAMLS #10665781 Report a problem | ||
| 5/24/2026 | Price change | $319,900-5.9%$108/sqft |
Source: GAMLS #10665781 Report a problem | ||
| 2/10/2026 | Price change | $339,900-5%$114/sqft |
Source: GAMLS #10665781 Report a problem | ||
| 1/5/2026 | Listed for sale | $357,800-2.7%$120/sqft |
Source: GAMLS #10665781 Report a problem | ||
| 1/1/2026 | Listing removed | $367,800$124/sqft |
Source: GAMLS #10565595 Report a problem | ||
| 8/15/2025 | Price change | $367,800-3.2%$124/sqft |
Source: GAMLS #10565595 Report a problem | ||
| 7/17/2025 | Listed for sale | $379,900$128/sqft |
Source: GAMLS #10565595 Report a problem | ||


Get pre-qualified for a loan
At Zillow Home Loans, we can pre-qualify you in as little as 5 minutes with no impact to your credit score.An equal housing lender. NMLS #10287.
