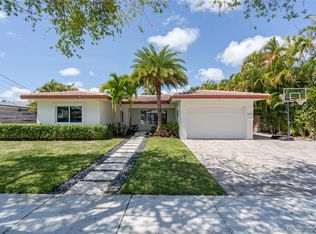
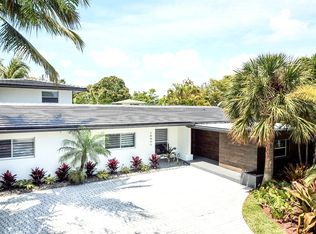
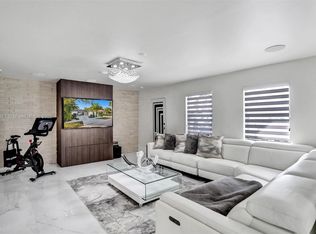
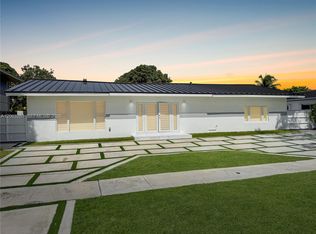
Experience beautifully remodeled waterfront living in prestigious gated Keystone Point! This 3 bedroom,3 bath home offers 75 ft of waterfront with no fixed bridges and direct bay access, a true boater’s paradise. Thoughtfully updated throughout, the home features a new kitchen, updated bathrooms, impact windows and doors, and a brand new concrete driveway with dual approaches. The open concept living room is flooded with natural light through floor-to-ceiling windows overlooking the pool and water. The spacious primary suite also overlooks the water with floor-to-ceiling windows framing beautiful sunset views, plus a large walk-in closet and a luxurious bath with dual vanities, a soaking tub, and separate shower. Outside, enjoy a covered patio, outdoor kitchen, and an expansive backyard with room for a play area or future enhancements. One full bath serves as a convenient cabana bath. Recently updated dock and 35,000 pound boat lift completes the waterfront dream. The garage is currently configured as an Air-conditioned gym with excellent functional space. Gated entry for added security! Ideally located just minutes from Bal Harbour, the beach, Top-Rated Schools, Whole Foods, shopping, dining, and with easy I-95 access, this move-in ready waterfront home offers the very best of the South Florida lifestyle.
For sale
$3,150,000
12930 Auralia Rd, Miami, FL 33181
3beds
1,901sqft
Single Family Residence
Built in 1955
9,032 Square Feet Lot
$-- Zestimate®
$1,657/sqft
$-- HOA
What's special
Recently updated dockOutdoor kitchenNew kitchenImpact windows and doorsUpdated bathroomsCovered patioLarge walk-in closet
- 62 days
- 362
- 19
Zillow last checked:
Listing updated:
Listed by:
Jeffrey Koebel 305-606-2252,
Montgomery & Koebel, Inc.
Source: MIAMI,MLS#: A12054358 Originating MLS: A-Miami Association of REALTORS
Originating MLS: A-Miami Association of REALTORSFacts & features
Interior
Bedrooms & bathrooms
- Bedrooms: 3
- Bathrooms: 3
- Full bathrooms: 3
Rooms
- Room types: Family Room
Heating
- Central, Electric
Cooling
- Central Air, Electric
Appliances
- Included: Dishwasher, Dryer, Electric Range, Electric Water Heater, Microwave, Refrigerator, Oven, Washer
- Laundry: Laundry Room
Features
- Walk-In Closet(s), Storage
- Flooring: Tile
- Doors: High Impact Doors
- Windows: Clear Impact Glass, Complete Impact Glass, High Impact Windows, Impact Glass
Interior area
- Total structure area: 2,546
- Total interior livable area: 1,901 sqft
Video & virtual tour
Property
Parking
- Total spaces: 1
- Parking features: Circular Driveway, Covered, Driveway
- Attached garage spaces: 1
- Has uncovered spaces: Yes
Features
- Stories: 1
- Entry location: First Floor Entry
- Patio & porch: Open Porch, Patio
- Exterior features: Built-in Barbecue, Lighting
- Has private pool: Yes
- Pool features: In Ground, Fenced, Heated
- Fencing: Fenced
- Has view: Yes
- View description: Garden, Pool, Water
- Has water view: Yes
- Water view: Water
- Waterfront features: Ocean Access, Canal Front, No Fixed Bridges, WF/Pool/Ocean Access
- Frontage length: 75
Lot
- Size: 9,032 Square Feet
- Features: Less Than 1/4 Acre Lot
Details
- Parcel number: 0622280120150
- Zoning: 0900
Construction
Type & style
- Home type: SingleFamily
- Property subtype: Single Family Residence
Materials
- CBS Construction
- Roof: Barrel Roof
Condition
- Year built: 1955
Utilities & green energy
- Sewer: Public Sewer
- Water: Municipal Water
Community & HOA
Community
- Features: Boating, Gated, Card/Electric Gate
- Subdivision: Venetian Sec Keystone Poi
HOA
- Has HOA: No
Location
- Region: Miami
Financial & listing details
- Price per square foot: $1,657/sqft
- Annual tax amount: $32,346
- Date on market: 7/20/2026
- Listing terms: All Cash,Conventional
Estimated market value
Not available
Estimated sales range
Not available
Not available
Price history
| Date | Event | Price |
|---|---|---|
| 7/20/2026 | Listed for sale | $3,150,000+103.2%$1,657/sqft |
Source:  MIAMI #A12054358 Report a problem MIAMI #A12054358 Report a problem | ||
| 5/20/2021 | Sold | $1,550,000$815/sqft |
Source: MIAMI #A11008672 Report a problem | ||
Public tax history
Tax history is unavailable.
Monthly payment
Est. payment
Payment breakdown
Explore the cost of this home by adjusting the details. Changes won't be saved.Climate risks
Neighborhood: Keystone Point
Nearby schools
Schools provided by the listing agent
- Elementary: David Lawrence Jr K-8
- Middle: North Miami
- High: Alonzo and Tracy Mourning Sr. High
Source: MIAMI. This data may not be complete. We recommend contacting the local school district to confirm school assignments for this home.
Similar homes
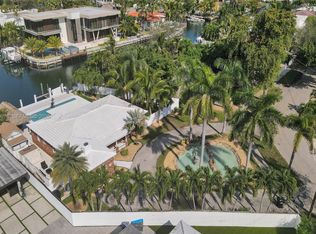
- $3,250,0003 bd2 ba2.1k sqftKeystone Point Sec 2, North Miami, FL 33181For Sale
 MLS ID #A11950676, Richard Feldman, Miami Waterfront Realty. MIAMI
 - $2,750,0004 bd3 ba2.4k sqftVenetian Sec Keystone Poi, North Miami, FL 33181For Sale
 MLS ID #A12045579, Viviana Monari, Douglas Elliman. MIAMI
 - $3,500,0003 bd3 ba2.7k sqftKeystone Island No 3, North Miami, FL 33181For Sale
 MLS ID #A12063261, Jeffrey Koebel, Montgomery & Koebel, Inc.. MIAMI
 - $2,550,0003 bd2 ba1.6k sqftVenetian Sec Keystone Poi, North Miami, FL 33181For Sale
 MLS ID #A12061945, Jeffrey Koebel, Montgomery & Koebel, Inc.. MIAMI
 - $2,750,0004 bd2 ba2.4k sqftKeystone Point Sec 1, North Miami, FL 33181For SaleMLS ID #A11988831, Nathanael Sebban, Miami Waterfront Realty. MIAMI
- $2,450,0003 bd3 ba2.2k sqftCoronado Harbor 2nd Addn, North Miami, FL 33181For SaleMLS ID #A12044215, Kattia Tober, Grand Realty of America, Corp.. MIAMI
- $2,700,0005 bd4 ba2k sqftVenetian Sec Keystone Poi, North Miami, FL 33181For SaleMLS ID #A11895079, Natalia Seven, Luxury Florida LLC. MIAMI
- $2,475,0004 bd3 ba2.1k sqftVenetian Sec Keystone Poi, North Miami, FL 33181For SaleMLS ID #A11964843, Maria Pereira, Florida Realty of Miami Corp. MIAMI
- $3,299,0003 bd4 ba1.8k sqftAltos Del Mar No 5, Surfside, FL 33154For SaleMLS ID #A12090969, Shneur Shapira, The Brokerage South Florida Real Estate, LLC.. MIAMI
- $1,850,0004 bd3 ba2.3k sqftKeystone Point Sec 1, North Miami, FL 33181For SaleMLS ID #A12072240, Nathanael Sebban, Miami Waterfront Realty. MIAMI
- $3,100,0003 bd4 ba2.1k sqftOne Park Tower, Miami, FL 33181New ConstructionMLS ID #A12089919, Jorge Luis Cifuentes Mendez PA, Deal Flow Realty, LLC.. MIAMI
- $2,900,0003 bd4 ba2.1k sqftOne Park Tower, North Miami, FL 33181New ConstructionMLS ID #A12067817, Yelena Khalif, Related General Realty, LLC.. MIAMI
- $2,200,0003 bd3 ba1.9k sqftGrifffing Bisc Pk Est Amd, Biscayne Park, FL 33161For SaleMLS ID #A12066367, Laura Graves PA, Avanti Way Realty LLC. MIAMI
- $2,290,0004 bd4 ba2.5k sqftMiami Shores Ests, Miami Shores, FL 33138For SaleMLS ID #A12082059, Paul Hess, Realty Hub. MIAMI
- $1,890,0003 bd3 ba1.9k sqftGriffing Biscayne Pk Esta, Biscayne Park, FL 33161For SaleMLS ID #A12051547, Eli Nektalov, Big International Realty, Inc.. MIAMI
- $1,849,0003 bd3 ba2.4k sqftMiami Shores Estates, Miami Shores, FL 33138For SaleMLS ID #A12048760, Brigitte Lina, One Sotheby's International Realty. MIAMI
- $2,572,1003 bd4 ba2.1k sqftOne Park Tower, North Miami, FL 33181New ConstructionMLS ID #A12032950, Viviane Garcia Pinheiro, Fortune International Realty. MIAMI
- $3,025,0002 bd3 ba1.7k sqftContinuum 12000 Sport And, Miami, FL 33161New ConstructionMLS ID #A12045652, Philip Gutman, Continuum Realty LLC. MIAMI
