This beautifully updated 3-bedroom, 2-bathroom vinyl-sided home offers a spacious and comfortable layout perfect for everyday living and entertaining. The home features both a large family room and a separate living room, providing plenty of space for relaxation and gatherings. The updated kitchen with quartz countertops and offers a fresh, modern feel, while both bathrooms have also been tastefully updated. The entire home has been freshly painted, creating a clean and move-in-ready atmosphere throughout. Outside, you’ll find a huge backyard with plenty of room for entertaining, family activities, gardening, or creating your ideal outdoor space. With its spacious layout, numerous updates, and generous yard, this home is truly move-in ready and a must-see.
Pending
$249,900
12930 Beech Daly Rd, Redford, MI 48239
3beds
1,470sqft
Single Family Residence
Built in 1936
0.95 Acres Lot
$245,900 Zestimate®
$170/sqft
$-- HOA
What's special
- 52 days
- 61
- 0
Zillow last checked:
Listing updated:
Listed by:
Frank Alsaghir 313-561-0900,
RE/MAX Team 2000 313-561-0900,
Ray Alsaghir 313-561-0900,
RE/MAX Team 2000
Source: Realcomp II,MLS#: 20261065296
Facts & features
Interior
Bedrooms & bathrooms
- Bedrooms: 3
- Bathrooms: 2
- Full bathrooms: 2
Primary bedroom
- Level: Entry
- Area: 247
- Dimensions: 19 X 13
Bedroom
- Level: Second
- Area: 156
- Dimensions: 13 X 12
Bedroom
- Level: Second
- Area: 81
- Dimensions: 9 X 9
Other
- Level: Entry
- Area: 45
- Dimensions: 9 X 5
Other
- Level: Second
- Area: 25
- Dimensions: 5 X 5
Dining room
- Level: Entry
- Area: 99
- Dimensions: 11 X 9
Family room
- Level: Entry
- Area: 304
- Dimensions: 19 X 16
Kitchen
- Level: Entry
- Area: 154
- Dimensions: 14 X 11
Living room
- Level: Entry
- Area: 247
- Dimensions: 19 X 13
Heating
- Forced Air, Natural Gas
Cooling
- Central Air
Features
- Basement: Unfinished
- Has fireplace: Yes
- Fireplace features: Living Room
Interior area
- Total interior livable area: 1,470 sqft
- Finished area above ground: 1,470
Property
Parking
- Total spaces: 1.5
- Parking features: Oneand Half Car Garage, Detached
- Garage spaces: 1.5
Features
- Levels: One And One Half
- Stories: 1.5
- Entry location: GroundLevel
- Pool features: None
Lot
- Size: 0.95 Acres
- Dimensions: 94.9 x 434.97
Details
- Parcel number: 79034990017000
- Special conditions: Short Sale No,Standard
Construction
Type & style
- Home type: SingleFamily
- Architectural style: Bungalow
- Property subtype: Single Family Residence
Materials
- Vinyl Siding
- Foundation: Basement, Block
- Roof: Asphalt
Condition
- New construction: No
- Year built: 1936
- Major remodel year: 2026
Utilities & green energy
- Sewer: Public Sewer, Sewer At Street
- Water: Public, Waterat Street
Community & HOA
HOA
- Has HOA: No
Location
- Region: Redford
Financial & listing details
- Price per square foot: $170/sqft
- Tax assessed value: $103,000
- Annual tax amount: $3,944
- Date on market: 8/17/2026
- Cumulative days on market: 52 days
- Listing agreement: Exclusive Right To Sell
- Listing terms: Cash,Conventional,FHA,Va Loan
Estimated market value
$245,900
$234,000 - $258,000
$1,763/mo
Price history
| Date | Event | Price |
|---|---|---|
| 9/11/2026 | Pending sale | $249,900$170/sqft |
Source:  Realcomp II #20261065296 Report a problem | ||
| 8/17/2026 | Listed for sale | $249,900$170/sqft |
Source: Realcomp II #20261065296 Report a problem | ||
Public tax history
| Year | Property taxes | Tax assessment |
|---|---|---|
| 2025 | -- | $89,600 +15.9% |
| 2024 | -- | $77,300 +14.7% |
| 2023 | -- | $67,400 +4.2% |
| 2022 | -- | $64,700 +18.7% |
| 2021 | -- | $54,500 |
| 2020 | $2,433 +18.1% | $54,500 +24.4% |
| 2019 | $2,059 | $43,800 +24.1% |
| 2018 | $2,059 | $35,300 +1.7% |
| 2017 | -- | $34,700 +0.3% |
| 2016 | $1,721 | $34,600 +8.8% |
| 2015 | $1,721 -42.4% | $31,800 +2.3% |
| 2013 | $2,990 +73.7% | $31,100 -3.7% |
| 2012 | $1,721 | $32,300 -8.5% |
| 2011 | -- | $35,300 -35.2% |
| 2009 | -- | $54,500 -21.5% |
| 2008 | -- | $69,400 -10.9% |
| 2007 | -- | $77,900 +4.4% |
| 2005 | $806 | $74,600 -7.1% |
| 2003 | -- | $80,300 +61.7% |
| 2001 | $1,948 +7.2% | $49,669 +3.2% |
| 2000 | $1,817 | $48,129 |
Find assessor info on the county website
Monthly payment
Est. payment
Payment breakdown
Explore the cost of this home by adjusting the details. Changes won't be saved.Climate risks
Neighborhood: 48239
Similar homes
- $239,9003 bd2 ba2k sqft14141 Rockland, Redford, MI 48239For Sale
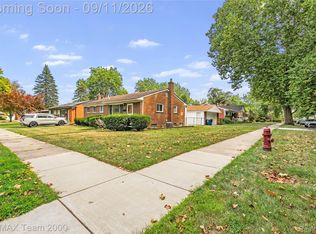
 MLS ID #20261069728, Victor F Fawaz, RE/MAX Team 2000. Realcomp II
- $199,9003 bd2 ba1.8k sqft9055 Columbia, Redford, MI 48239For Sale
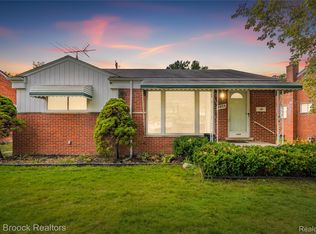 MLS ID #20261086680, Adriana Leaf, Max Broock, REALTORS®-Birmingham. Realcomp II
- $244,9003 bd2 ba1.1k sqft26366 Ann Arbor Trl, Dearborn Heights, MI 48127For Sale
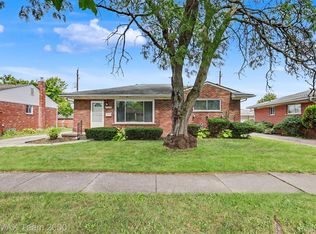 MLS ID #20261074864, Ali M Sobh, RE/MAX Team 2000. Realcomp II
- $249,9003 bd1 ba1.2k sqft2848 Banner St, Dearborn, MI 48124For Sale
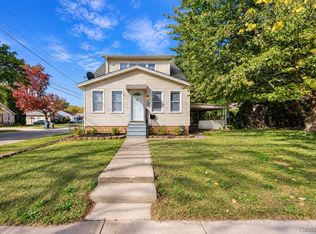 MLS ID #20261082295, Batoul Abdallah, RE/MAX Leading Edge. Realcomp II
- $199,9003 bd2 ba1.6k sqft18497 Wakenden, Redford, MI 48240For SaleMLS ID #20261085402, Adam York, Max Broock Realtors. Realcomp II
- $259,9003 bd2 ba1.8k sqft14167 Longacre St, Detroit, MI 48227For SaleMLS ID #20261070522, Martin Hill, Century 21 Curran & Oberski. Realcomp II
- $239,9993 bd2 ba2k sqft1817 Drexel St, Dearborn, MI 48128For SaleMLS ID #20261074362, Ali M Beydoun, Got Key'D Realty. Realcomp II
- $259,9002 bd1 ba960 sqft6176 N Gulley Rd, Dearborn Heights, MI 48127For SaleMLS ID #20261073689, Allen A Gawall, RE/MAX Team 2000. Realcomp II
- $284,9953 bd2 ba1.9k sqft27216 Shiawassee Rd, Southfield, MI 48033For SaleMLS ID #20261077421, Chris Stefanopoulos, Max Broock, REALTORS®-Bloomfield Hills. Realcomp II
- $189,9003 bd1 ba1.1k sqft16792 Centralia, Redford, MI 48240For SaleMLS ID #20261085300, Robert W Kennedy, Century 21 Professionals Livonia. Realcomp II
- $284,9003 bd1 ba1.1k sqft6952 Colonial St, Dearborn Heights, MI 48127For SaleMLS ID #20261081319, Al Alfarajalla, RE/MAX Team 2000. Realcomp II
- $254,9003 bd2 ba1.8k sqft19135 Eastwood Dr, Harper Woods, MI 48225For SaleMLS ID #20261080836, Allen A Gawall, RE/MAX Team 2000. Realcomp II
- $239,9004 bd2 ba1.5k sqft24903 Dunning St, Dearborn, MI 48124For SaleMLS ID #20261033859, Frank Alsaghir, RE/MAX Team 2000. Realcomp II
- $235,0003 bd2 ba2k sqft31512 Joy Rd, Livonia, MI 48150For SaleMLS ID #20261067205, Stacy Bazman, Century 21 Curran & Oberski. Realcomp II
- $279,9003 bd2 ba1.3k sqft33223 Lynx St, Westland, MI 48185For SaleMLS ID #20261082943, Maria Lacaria, Century 21 Curran & Oberski. Realcomp II
- $324,9003 bd2 ba2.1k sqft1336 Highview St, Dearborn, MI 48128For SaleMLS ID #20261085433, Mike Ayoub, RE/MAX Team 2000. Realcomp II
- $274,9003 bd1 ba1.4k sqft2374 Lakena Rd, West Bloomfield, MI 48324For SaleMLS ID #20261085820, Jeremy Goodman, Century 21 Curran & Oberski. Realcomp II
- $249,9003 bd2 ba1.6k sqft15110 Drake St, Southgate, MI 48195For SaleMLS ID #20261084983, Charles N Tamou, Top Agent Realty. Realcomp II
- $269,9003 bd2 ba1.9k sqft7101 N Wildwood St, Westland, MI 48185For SaleMLS ID #20261077078, Kate DeCavitte, Max Broock, REALTORS-Royal Oak. Realcomp II
- $195,0003 bd1 ba1.3k sqft6521 Berwyn St, Dearborn Heights, MI 48127For SaleMLS ID #20261074499, Abdulilah Aljabur, Century 21 Curran & Oberski. Realcomp II
