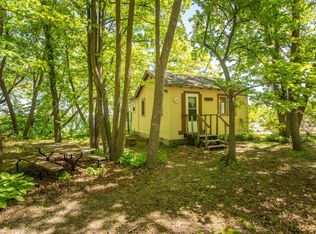
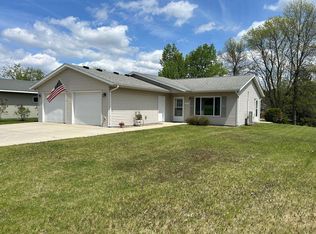
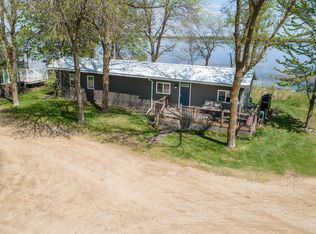
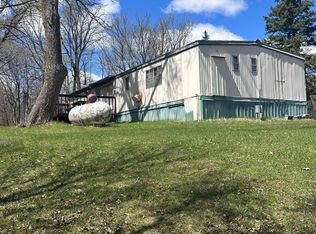
So many wonderful memories over the last 30 years for the sellers at what they call their "Lake Miltona Shangri-La!" Now ii can be your turn to enjoy it! Extremely well-maintained seasonal home with beautiful lake views! The family room addition offers a place to relax & sit back and enjoy the lake view or gives an additional sleeping area for guests. Another bonus is the master en suite bath, giving this property 2 baths! Location is key for this unit as it is set back off the road giving unparalleled privacy on the patio/grilling area & also an option for more parking than the other units. The additional storage shed is where your fishing gear & lake toys will find plenty of room. Seller is leaving just about all the furnishings so you can get out on the lake for fishing & relaxing ASAP! Easy lake access with the Association maintained dock system with boat launch & sandy beach. Other amenities include fish cleaning house, storm shelter, playground, recreation room with games, puzzles & foosball, ice making machine & shed with workshop tools & supplies. There is even a cabin for members to rent for their extra guests. There is nothing lacking here for you to enjoy your time on Lake Miltona!
Active
$235,900
12935 Miltona Bay Rd #3, Alexandria, MN 56308
2beds
998sqft
Manufactured Home
Built in 1971
9,583.2 Square Feet Lot
$227,600 Zestimate®
$236/sqft
$142/mo HOA
What's special
- 2 days |
- 335 |
- 11 |
Likely to sell faster than
Zillow last checked:
Listing updated:
Listed by:
Paula J Jackson 320-760-9051,
RE/MAX Results
Source: NorthstarMLS as distributed by MLS GRID,MLS#: 7074548
Facts & features
Interior
Bedrooms & bathrooms
- Bedrooms: 2
- Bathrooms: 2
- Full bathrooms: 1
- 3/4 bathrooms: 1
Bedroom
- Level: Main
- Area: 110 Square Feet
- Dimensions: 10x11
Bedroom 2
- Level: Main
- Area: 70 Square Feet
- Dimensions: 7x10
Primary bathroom
- Level: Main
- Area: 45 Square Feet
- Dimensions: 5x9
Bathroom
- Level: Main
- Area: 50 Square Feet
- Dimensions: 5x10
Dining room
- Level: Main
- Area: 91 Square Feet
- Dimensions: 7x13
Family room
- Level: Main
- Area: 198 Square Feet
- Dimensions: 11x18
Kitchen
- Level: Main
- Area: 70 Square Feet
- Dimensions: 7x10
Living room
- Level: Main
- Area: 208 Square Feet
- Dimensions: 13x16
Heating
- Forced Air
Cooling
- Central Air
Appliances
- Included: Dryer, Microwave, Range, Refrigerator, Washer, Water Softener Rented
- Laundry: In Unit
Features
- Basement: None
- Has fireplace: No
Interior area
- Total structure area: 998
- Total interior livable area: 998 sqft
- Finished area above ground: 998
- Finished area below ground: 0
Property
Parking
- Parking features: Driveway - Other Surface, Open
- Has uncovered spaces: Yes
Accessibility
- Accessibility features: None
Features
- Levels: One
- Stories: 1
- Has view: Yes
- View description: Lake
- Has water view: Yes
- Water view: Lake
- Waterfront features: Association Access, Dock, Lake Front, Lake View, Shared, Lake Bottom(Hard, Sand)
- Frontage length: Water Frontage: 1036
Lot
- Size: 9,583.2 Square Feet
- Dimensions: 100 100 75 100
Details
- Additional structures: Storage Shed
- Foundation area: 926
- Parcel number: 425331618
- Zoning description: Residential-Single Family
- Other equipment: Fuel Tank - Rented
Construction
Type & style
- Home type: MobileManufactured
- Property subtype: Manufactured Home
Materials
- Roof: Age 8 Years or Less
Condition
- New construction: No
- Year built: 1971
Utilities & green energy
- Gas: Propane
- Sewer: Private Sewer, Septic System Compliant - Yes, Shared Septic
- Water: Private, Shared System, Well
Community & HOA
HOA
- Has HOA: Yes
- Amenities included: Beach Access, Boat Slip, Boat Dock
- Services included: Beach Access, Dock, Lawn Care, Recreation Facility, Sanitation, Shared Amenities, Taxes
- HOA fee: $1,700 annually
- HOA name: Miltona Bay Estates, Inc.
- HOA phone: 952-367-6224
Location
- Region: Alexandria
Financial & listing details
- Price per square foot: $236/sqft
- Annual tax amount: $250
- Date on market: 5/22/2026
Estimated market value
$227,600
$216,000 - $239,000
$1,397/mo
Price history
| Date | Event | Price |
|---|---|---|
| 5/22/2026 | Listed for sale | $235,900+2.6%$236/sqft |
Source:  NorthstarMLS as distributed by MLS GRID #7074548 Report a problem NorthstarMLS as distributed by MLS GRID #7074548 Report a problem | ||
| 8/7/2024 | Listing removed | $229,900$230/sqft |
Source: NorthstarMLS as distributed by MLS GRID #6573953 Report a problem | ||
| 7/30/2024 | Listed for sale | $229,900$230/sqft |
Source: NorthstarMLS as distributed by MLS GRID #6573953 Report a problem | ||
Public tax history
Tax history is unavailable.
Monthly payment
Estimated monthly payment$1,822
All calculations are estimates and provided by Zillow, Inc. for informational purposes only. Actual amounts may vary.
HOA fees may include property taxes on listings classified as Co-Ops. Contact the listing agent and/or owner for fee details.
Mortgage interest rates are dependent on a number of factors, including credit score, down payment, and repayment length. Interest rate data provided by Zillow Group Marketplace, Inc. as of 1/1/1970 from various mortgage lenders with which we have lead or other similar arrangements; the Estimated Payment is an average of those rates.
See how much you could borrow to make a competitive offer.
Climate risks
Neighborhood: 56308
Nearby schools
GreatSchools rating
- 10/10Miltona Elementary SchoolGrades: K-5Distance: 2.8 mi
- 6/10Discovery Junior High SchoolGrades: 6-8Distance: 9 mi
- 8/10Alexandria Area High SchoolGrades: 9-12Distance: 12.1 mi
A local agent can set up tours, give advice and negotiate with sellers.
A local lender can help you make sure your offer is ready when you are.

- Minnesota
- Douglas County
- Alexandria
- 56308
- 12935 Miltona Bay Rd Unit 3
Nearby cities
Nearby zip codes
Other Alexandria Topics
