Skip main navigation
Active
  • Price cut: $15K (8/4)
    $860,000

    12935 N Schicks Ridge Rd, Boise, ID 83714

    4beds
    3baths
    2,837sqft
    : 
    $5,280/mo
    Get pre-qualified
    Single Family Residence
    Built in 2003
    0.32 Acres Lot
    $843,100 Zestimate®
    $303/sqft
    $176/mo HOA

    What's special

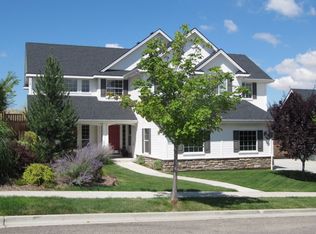
    Welcome to this beautifully refreshed home in the highly sought-after Hidden Springs community, where modern updates and an exceptional location come together perfectly. Thoughtfully renovated with fresh interior and exterior paint, brand-new carpet, updated kitchen countertops and backsplash, and major system improvements including a newer furnace, A/C unit and tankless water heater, this home offers the feel of new construction without the wait. The backyard features a private sport court perfect for basketball or pickleball. An oversized 3-car garage offers ample storage and a Tesla EV charger. Ideally located on a quiet cul-de-sac with no rear neighbors. Step outside to enjoy one of the home's most desirable features—its backyard opens directly to the Hidden Springs community trail system, providing easy access to miles of walking paths. Hidden Springs residents residents enjoy two community pools, neighborhood parks, a top-rated school, the charming barn event center, over 800 acres open space including scenic hiking and biking trails, and the vibrant town center featuring dining, coffee, and neighborhood conveniences.
    8 days
    |
    722
    |
    20
    |

    Likely to sell faster than

    Zillow last checked:

    Listing updated:

    Listed by:

    Kit Fitzgerald Cell:208-871-5288,

    Equity Northwest Real Estate,

    Joseph Panzeri 208-861-0193,

    Equity Northwest Real Estate

    Source: IMLS,MLS#: 98996304MLS Logo

      Facts & features

      Interior

      Bedrooms & bathrooms
      • Bedrooms: 4
      • Bathrooms: 3
      Primary bedroom
      • Level: Upper
      • Area: 285
      • Dimensions: 19 x 15
      Bedroom 2
      • Level: Upper
      • Area: 143
      • Dimensions: 11 x 13
      Bedroom 3
      • Level: Upper
      • Area: 176
      • Dimensions: 11 x 16
      Bedroom 4
      • Level: Upper
      • Area: 396
      • Dimensions: 22 x 18
      Dining room
      • Level: Main
      • Area: 143
      • Dimensions: 11 x 13
      Family room
      • Level: Main
      • Area: 304
      • Dimensions: 16 x 19
      Kitchen
      • Level: Main
      • Area: 165
      • Dimensions: 11 x 15
      Living room
      • Level: Main
      • Area: 182
      • Dimensions: 14 x 13
      Office
      • Level: Main
      • Area: 121
      • Dimensions: 11 x 11
      Heating
      • Forced Air, Natural Gas
      Cooling
      • Central Air
      Appliances
      • Included: Gas Water Heater, Tankless Water Heater, Dishwasher, Disposal, Microwave, Oven/Range Freestanding
      Features
      • Bath-Master, Den/Office, Formal Dining, Great Room, Rec/Bonus, Double Vanity, Central Vacuum Plumbed, Walk-In Closet(s), Walk In Shower, Breakfast Bar, Pantry, Quartz Counters, Number of Baths Upper Level: 2
      • Flooring: Tile, Carpet
      • Has basement: No
      • Number of fireplaces: 1
      • Fireplace features: One, Gas
      Interior area
      • Total structure area: 2,837
      • Total interior livable area: 2,837 sqft
      • Finished area above ground: 2,837
      • Finished area below ground: 0

      Property

      Parking
      • Total spaces: 3
      • Parking features: Attached, Driveway
      • Attached garage spaces: 3
      • Has uncovered spaces: Yes
      • Details: Garage: 22x48
      Features
      • Levels: Two
      • Pool features: Community, Pool
      • Fencing: Full,Metal,Wood
      Lot
      • Size: 0.32 Acres
      • Dimensions: 201 x 71
      • Features: 10000 SF - .49 AC, Sidewalks, Auto Sprinkler System, Drip Sprinkler System, Full Sprinkler System
      Details
      • Additional structures: Shed(s)
      • Parcel number: R3610160140

      Construction

      Type & style
      • Home type: SingleFamily
      • Property subtype: Single Family Residence
      Materials
      • Frame
      • Foundation: Crawl Space
      • Roof: Composition,Architectural Style
      Condition
      • Year built: 2003

      Utilities & green energy

      • Water: Public
      • Utilities for property: Sewer Connected

      Community & HOA

      Community
      • Subdivision: Hidden Springs
      HOA
      • Has HOA: Yes
      • HOA fee: $527 quarterly
      Location
      • Region: Boise

      Financial & listing details

      • Price per square foot: $303/sqft
      • Tax assessed value: $857,600
      • Annual tax amount: $5,257
      • Date on market: 8/4/2026
      • Listing terms: Cash,Conventional,VA Loan
      • Ownership: Fee Simple
      • Road surface type: Paved

        Estimated market value

        $843,100

        $801,000 - $885,000

        $3,973/mo

        Price history

        Price history is unavailable.

        Public tax history

        YearProperty taxesTax assessment
        2025$4,694 +2.8%$857,600 +7.8%
        2024$4,568 -1.9%$795,400 +8.5%
        2023$4,658 +16.4%$733,100 -8.6%
        2022$4,000 +10.7%$801,700 +37.8%
        2021$3,614 -2.6%$581,600 +29.3%
        2020$3,709 +9.8%$449,800 +1.8%
        2019$3,377 +1.2%$441,700 +13.3%
        2018$3,338 +5.1%$390,000 +3%
        2017$3,175 $378,600 +7.9%
        2016$3,175 $350,800 +4.5%
        2015$3,175 +8.1%$335,700 +21.3%
        2012$2,938 +20.7%$276,800 +2.8%
        2011$2,434 -1.6%$269,200 -5.8%
        2010$2,474 -13.7%$285,900 -3.6%
        2009$2,865 +100.9%$296,600 -21.9%
        2007$1,426 -25.3%$379,700 +21.2%
        2006$1,908 $313,400
        Find assessor info on the county website

        Monthly payment

        Est. payment

        Payment breakdown

        Explore the cost of this home by adjusting the details. Changes won't be saved.
        All calculations are estimates and provided by Zillow, Inc. for informational purposes only. Actual amounts may vary.
        HOA fees may include property taxes on listings classified as Co-Ops. Contact the listing agent and/or owner for fee details.
        See how much you could borrow to make a competitive offer.

        Climate risks

        Neighborhood: 83714

        Getting around

        17 / 100
        Car-Dependent
        9 / 100
        Somewhat Bikeable

        Nearby schools

        GreatSchools rating
        Schools provided by the listing agent
        • Elementary: Hidden Springs
        • Middle: Hillside
        • High: Boise
        • District: Boise School District #1

        Source: IMLS. This data may not be complete. We recommend contacting the local school district to confirm school assignments for this home.

        A local agent can set up tours, give advice and negotiate with sellers.

        A local lender can help you make sure your offer is ready when you are.

        Browse local experts

        Similar homes