Come see this spacious 2,628 sqft. home offering 4 bedrooms and 2 bathrooms in a desirable location just a short walk to Commonwealth Park. Designed for comfortable everyday living, this home features generous living spaces, a functional floor plan, and plenty of room for family and guests. Enjoy the convenience of nearby parks, walking trails, recreation, shopping, dining, and top-rated schools. Whether you're entertaining in this gorgeous kitchen, working from home, or simply relaxing, this property offers the space and location you've been looking for. Don't miss the opportunity to make this exceptional home your own!
Active
Price cut: $22.9K (9/10)
$647,000
12935 SW Rita Dr, Beaverton, OR 97005
4beds
2,628sqft
Residential, Single Family Residence
Built in 1968
7,840 Square Feet Lot
$-- Zestimate®
$246/sqft
$-- HOA
What's special
Generous living spacesFunctional floor planGorgeous kitchen
- 108 days
- 642
- 72
Zillow last checked:
Listing updated:
Listed by:
Barbara Miller 503-502-8112,
MORE Realty,
Koert Balke 503-381-6361,
MORE Realty
Source: RMLS (OR),MLS#: 690411714
Facts & features
Interior
Bedrooms & bathrooms
- Bedrooms: 4
- Bathrooms: 2
- Full bathrooms: 2
- Main level bathrooms: 1
Rooms
- Room types: Bedroom 4, Bedroom 2, Bedroom 3, Dining Room, Family Room, Kitchen, Living Room, Primary Bedroom
Primary bedroom
- Features: Hardwood Floors, Double Closet
- Level: Upper
- Area: 255
- Dimensions: 17 x 15
Bedroom 2
- Features: Hardwood Floors, Closet
- Level: Upper
- Area: 209
- Dimensions: 11 x 19
Bedroom 3
- Features: Hardwood Floors, Closet
- Level: Main
- Area: 120
- Dimensions: 12 x 10
Bedroom 4
- Features: Hardwood Floors, Closet
- Level: Main
- Area: 100
- Dimensions: 10 x 10
Family room
- Features: Fireplace, French Doors, Vaulted Ceiling, Vinyl Floor
- Level: Main
- Area: 437
- Dimensions: 23 x 19
Kitchen
- Features: Builtin Range, Dishwasher, Eat Bar, Gas Appliances, Island, Pantry, Free Standing Refrigerator, Granite, Vinyl Floor
- Level: Main
- Area: 144
- Width: 16
Living room
- Features: Eating Area, Fireplace, French Doors, Vinyl Floor
- Level: Main
- Area: 374
- Dimensions: 22 x 17
Heating
- Forced Air, Radiant, Fireplace(s)
Cooling
- None
Appliances
- Included: Dishwasher, Free-Standing Range, Free-Standing Refrigerator, Gas Appliances, Range Hood, Stainless Steel Appliance(s), Washer/Dryer, Built-In Range, Gas Water Heater
- Laundry: Laundry Room
Features
- Closet, Vaulted Ceiling(s), Eat Bar, Kitchen Island, Pantry, Granite, Eat-in Kitchen, Double Closet
- Flooring: Hardwood, Vinyl
- Doors: French Doors
- Windows: Vinyl Frames, Wood Frames
- Basement: Crawl Space
- Number of fireplaces: 2
- Fireplace features: Wood Burning
Interior area
- Total structure area: 2,628
- Total interior livable area: 2,628 sqft
Property
Parking
- Total spaces: 2
- Parking features: Driveway, On Street, Garage Door Opener, Attached
- Attached garage spaces: 2
- Has uncovered spaces: Yes
Features
- Levels: Two
- Stories: 2
- Patio & porch: Patio
- Exterior features: Yard
- Fencing: Fenced
Lot
- Size: 7,840 Square Feet
- Features: SqFt 7000 to 9999
Details
- Additional structures: ToolShed
- Parcel number: R19125
Construction
Type & style
- Home type: SingleFamily
- Property subtype: Residential, Single Family Residence
Materials
- Vinyl Siding
- Foundation: Concrete Perimeter
- Roof: Composition
Condition
- Resale
- New construction: No
- Year built: 1968
Utilities & green energy
- Gas: Gas
- Sewer: Public Sewer
- Water: Public
Community & HOA
Community
- Subdivision: Sunset Slope
HOA
- Has HOA: No
Location
- Region: Beaverton
Financial & listing details
- Price per square foot: $246/sqft
- Tax assessed value: $603,150
- Annual tax amount: $6,262
- Date on market: 7/10/2026
- Listing terms: Cash,Conventional
- Road surface type: Paved
Estimated market value
Not available
Estimated sales range
Not available
Not available
Price history
| Date | Event | Price |
|---|---|---|
| 9/10/2026 | Price change | $647,000-3.4%$246/sqft |
Source:  RMLS (OR) #690411714 Report a problem RMLS (OR) #690411714 Report a problem | ||
| 8/12/2026 | Price change | $669,900-1.5%$255/sqft |
Source: RMLS (OR) #690411714 Report a problem | ||
| 7/10/2026 | Listed for sale | $679,900+273.6%$259/sqft |
Source: RMLS (OR) #690411714 Report a problem | ||
| 3/9/1998 | Sold | $182,000$69/sqft |
Source: Public Record Report a problem | ||
Public tax history
| Year | Property taxes | Tax assessment |
|---|---|---|
| 2025 | $6,263 +4.4% | $328,540 +3% |
| 2024 | $6,001 +6.5% | $318,980 +3% |
| 2023 | $5,636 +3.5% | $309,690 +3% |
| 2022 | $5,448 +3.7% | $300,670 |
| 2021 | $5,252 +3.1% | -- |
| 2020 | $5,093 +3.3% | $283,420 +3% |
| 2019 | $4,931 +3.4% | $275,170 |
| 2018 | $4,770 | $275,170 +6.1% |
| 2017 | $4,770 +7.5% | $259,380 +3% |
| 2016 | $4,436 | $251,830 +3% |
| 2015 | $4,436 +4.4% | $244,500 +3% |
| 2014 | $4,249 +8.3% | $237,380 +3% |
| 2013 | $3,922 +7% | $230,470 +3% |
| 2012 | $3,666 +2.6% | $223,760 -15.4% |
| 2011 | $3,573 +2.7% | $264,420 +2.7% |
| 2010 | $3,479 +2.1% | $257,350 -5.1% |
| 2009 | $3,408 +8.1% | $271,200 -11.1% |
| 2008 | $3,153 +2.4% | $305,200 -4.4% |
| 2007 | $3,081 +11.2% | $319,090 +13.4% |
| 2006 | $2,771 -8.6% | $281,450 +21% |
| 2005 | $3,033 +9.6% | $232,590 +11.9% |
| 2004 | $2,767 -3% | $207,850 +0.3% |
| 2003 | $2,852 +9.4% | $207,180 +6.3% |
| 2002 | $2,606 +3.2% | $194,880 +0.3% |
| 2001 | $2,526 +10.4% | $194,270 +3.3% |
| 2000 | $2,288 | $188,030 |
Find assessor info on the county website
Monthly payment
Est. payment
Payment breakdown
Explore the cost of this home by adjusting the details. Changes won't be saved.Climate risks
Neighborhood: Marlene Village
Nearby schools
Schools provided by the listing agent
- Elementary: Ridgewood
- Middle: Cedar Park
- High: Beaverton
Source: RMLS (OR). This data may not be complete. We recommend contacting the local school district to confirm school assignments for this home.
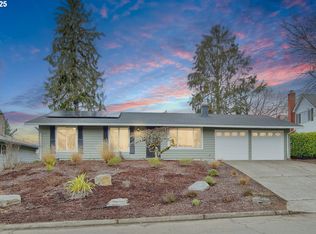
Similar homes
- $649,9004 bd3 ba2.2k sqft12805 SW Trigger Dr, Beaverton, OR 97008Active

 MLS ID #185303340, Tyler Horst, Summa Real Estate Group. RMLS (OR)
 - $629,0004 bd4 ba2.6k sqft19500 SW Alderwood Ct, Beaverton, OR 97003Active
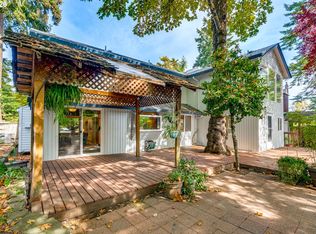 MLS ID #461447743, Tim Hardy, Keller Williams Realty Professionals. RMLS (OR)
 - $650,0004 bd3 ba2.7k sqft17893 SW Barcelona Ln, Beaverton, OR 97007Active
 MLS ID #561463826, Lilia Segel, Coldwell Banker Bain. RMLS (OR)
 - $719,0004 bd3 ba2.3k sqft8615 SW Rebecca Ln, Beaverton, OR 97008Active
 MLS ID #774235075, Bryan Durk, Oregon First. RMLS (OR)
 - $685,0004 bd3 ba2.3k sqft7860 SW 135th Ave, Beaverton, OR 97008ActiveMLS ID #570207812, Steve Tekander, Handris Realty Co.. RMLS (OR)
- $620,0004 bd2 ba1.9k sqft14720 SW Topaz Ct, Beaverton, OR 97007ActiveMLS ID #397956692, Justin Bradley, Redfin. RMLS (OR)
- $725,0003 bd2 ba1.7k sqft14705 NW Ridgetop Ct, Beaverton, OR 97006ActiveMLS ID #553039926, Andrea Fishback, Premiere Property Group, LLC. RMLS (OR)
- $719,9004 bd3 ba3.1k sqft8712 SW Wakkila Ter, Beaverton, OR 97007ActiveMLS ID #679859634, Sarita Dua, Keller Williams Sunset Corridor. RMLS (OR)
- $649,9993 bd4 ba2.1k sqft10625 SW Oriole Cir, Beaverton, OR 97007ActiveMLS ID #579050916, Caroline Ewing, Keller Williams Realty Portland Premiere. RMLS (OR)
- $599,9003 bd2 ba1.6k sqft10690 SW Fairhaven St, Tigard, OR 97223ActiveMLS ID #656704226, Kristine Pierce, RE/MAX Equity Group. RMLS (OR)
- $639,9004 bd3 ba2.4k sqft12701 SW Sorrel Dock Ct, Tigard, OR 97223ActiveMLS ID #221264234, Narin Lay, Opt. RMLS (OR)
- $610,0003 bd2 ba1.5k sqft19315 SW Oak St, Beaverton, OR 97078ActiveMLS ID #651253336, Ronald Milligan, Fiv Realty. RMLS (OR)
- $699,0004 bd2 ba2.9k sqft7375 SW 185th Ave, Beaverton, OR 97007ActiveMLS ID #266605886, Tim Kaelin, Coldwell Banker Professional. RMLS (OR)
- $709,9004 bd4 ba2.5k sqft11270 SW Quelle Pl, Tigard, OR 97223ActiveMLS ID #680948872, Matthew Ferrua, RPI Real Estate. RMLS (OR)
- $610,0003 bd2 ba1.5k sqft5470 SW 195th Ave, Beaverton, OR 97078ActiveMLS ID #508038216, Amit Amshalom, The A Realty LLC. RMLS (OR)
- $645,9994 bd3 ba2k sqft12604 SW Creekshire Dr, Tigard, OR 97223ActiveMLS ID #329598023, Kieran Watt, Keller Williams Realty Portland Premiere. RMLS (OR)
- $795,0006 bd3 ba2.9k sqft14655 NW West Union Rd, Portland, OR 97229ActiveMLS ID #486762020, Danell Stevens, Premiere Property Group, LLC. RMLS (OR)
- $535,0003 bd2 ba1.7k sqft14400 SW Yearling Way, Beaverton, OR 97008ActiveMLS ID #545111293, Michael Wolfington, RE/MAX Equity Group. RMLS (OR)
- $650,0004 bd3 ba2.3k sqft2687 NE 2nd Dr, Hillsboro, OR 97124ActiveMLS ID #214478321, Miechel Barksdale, Windermere West LLC. RMLS (OR)
- $586,0004 bd3 ba2.3k sqft14705 SW 139th Ave, Portland, OR 97224ActiveMLS ID #275071439, Bryan Arakelian, RE/MAX Equity Group. RMLS (OR)
