Welcome home to this meticulously maintained, well-loved rural property on 2.66 thoughtfully designed acres with no HOA.
Property Features: Hobby-farm ready, it features a two-stall loafing shed, an oversized shop/garage with a wood stove and attached carport, a charming greenhouse, and ready-to-plant flower and garden beds. The home’s exterior has been recently updated with new siding, paint, roof, gutters, and decking. Come ready to enjoy the best rural life has to offer on the large and covered back porch or on the inviting front porch swing.
Inside, the beautifully updated three-bedroom, four-bath open-concept layout offers generous space for entertaining and everyday enjoyment. The kitchen, dining, and living areas flow seamlessly with ample seating spaces to host large holidays or celebrations. Enjoy the formal dining space with wood burning stove on those chilly winter nights. Gorgeous hardwood floors throughout the entry, dining, living room and kitchen. You'll find the impressive granite countertops are featured in the kitchen and bathrooms! The main-floor primary suite includes a newly renovated five-piece bath, two closets and direct access to the back porch—an ideal spot for a future hot tub. There are two additional bedrooms on the main level. Upstairs, the MASSIVE great room offers incredible flexibility for whatever you envision with soaring eleven foot ceilings and several dormer windows. With its peaceful rural setting, easy access to major highways, and proximity to city amenities, this property is truly a must-see.
For sale
$899,000
29575 E 144th Avenue, Brighton, CO 80603
3beds
3,506sqft
Single Family Residence
Built in 2000
2.66 Acres Lot
$-- Zestimate®
$256/sqft
$-- HOA
What's special
- 1 day |
- 186 |
- 6 |
Zillow last checked:
Listing updated:
Listed by:
Jennifer Johnson 719-276-8834 jen.johnson@evrealestate.com,
Engel & Voelkers Aspen - Snowmass
Source: REcolorado as distributed by MLS GRID,MLS#: 6169452
Facts & features
Interior
Bedrooms & bathrooms
- Bedrooms: 3
- Bathrooms: 4
- Full bathrooms: 2
- 1/2 bathrooms: 2
- Main level bathrooms: 3
- Main level bedrooms: 3
Bedroom
- Description: Primary Bedroom With 2 Closets Access To Back Patio And Fully Renovated 5 Piece Bath
- Features: Primary Suite
- Level: Main
- Area: 304.29 Square Feet
- Dimensions: 16.1 x 18.9
Bedroom
- Description: 2nd Of 3 Bedrooms On The Main Floor
- Level: Main
- Area: 125.43 Square Feet
- Dimensions: 11.3 x 11.1
Bedroom
- Description: 3rd Of 3 Bedrooms
- Level: Main
- Area: 116.63 Square Feet
- Dimensions: 10.9 x 10.7
Bathroom
- Description: Spa-Like Primary Bath With Stand Alone Tub, Oversized Shower, Double Vanity, Linen Closet, Walk In Closet And Enclosed Commode Area
- Features: En Suite Bathroom
- Level: Main
- Area: 137.94 Square Feet
- Dimensions: 11.4 x 12.1
Bathroom
- Description: Full Bathroom For Bedrooms 2 And 3
- Level: Main
- Area: 56.94 Square Feet
- Dimensions: 7.3 x 7.8
Bathroom
- Description: Powder Room Adjacent To Laundry/Mud Room
- Level: Main
Bathroom
- Level: Upper
Great room
- Description: Massive 2nd Story Great Room With Dormer Windows, Wood Burning Stove, Soaring Ceilings And Half Bath. Bring Your Imagination For Customizing The Space Or Enjoy It Just As It Is!
Kitchen
- Description: Gourmet Kitchen With Granite Counter Tops Kitchen Island Plus Seperate Counter Top Seating And Breakfast Nook
- Level: Main
- Area: 375.87 Square Feet
- Dimensions: 18.7 x 20.1
Laundry
- Level: Main
- Area: 109.89 Square Feet
- Dimensions: 9.9 x 11.1
Living room
- Description: Large Living Room With Open Floor Plan Concept
- Level: Main
- Area: 375.41 Square Feet
- Dimensions: 17.3 x 21.7
Heating
- Baseboard, Radiant, Wood Stove
Cooling
- Evaporative Cooling
Appliances
- Included: Dishwasher, Disposal, Dryer, Microwave, Oven, Range, Refrigerator, Warming Drawer, Washer, Water Softener
Features
- Ceiling Fan(s), Eat-in Kitchen, Entrance Foyer, Five Piece Bath, Granite Counters, High Ceilings, Kitchen Island, Open Floorplan, Pantry, Primary Suite, Sound System, Walk-In Closet(s)
- Flooring: Carpet, Laminate, Wood
- Windows: Bay Window(s), Double Pane Windows
- Basement: Crawl Space
- Number of fireplaces: 3
- Fireplace features: Wood Burning Stove
Interior area
- Total structure area: 3,506
- Total interior livable area: 3,506 sqft
- Finished area above ground: 3,506
Property
Parking
- Total spaces: 5
- Parking features: Circular Driveway, Concrete, RV Garage, Shared Driveway
- Attached garage spaces: 4
- Has uncovered spaces: Yes
- Details: Off Street Spaces: 1
Features
- Levels: Two
- Stories: 2
- Patio & porch: Covered, Front Porch
- Exterior features: Fire Pit, Garden, Lighting, Private Yard
- Fencing: Fenced,Full
- Has view: Yes
- View description: Plains
Lot
- Size: 2.66 Acres
- Features: Landscaped
- Residential vegetation: Mixed, Xeriscaping
Details
- Parcel number: R0119280
- Zoning: A-1
- Special conditions: Standard
- Horses can be raised: Yes
- Horse amenities: Loafing Shed, Pasture
Construction
Type & style
- Home type: SingleFamily
- Property subtype: Single Family Residence
Materials
- Cement Siding, Frame
- Roof: Composition
Condition
- Updated/Remodeled
- Year built: 2000
Utilities & green energy
- Electric: 220 Volts, 220 Volts in Garage
- Water: Well
- Utilities for property: Electricity Connected, Internet Access (Wired), Propane
Community & HOA
Community
- Security: Carbon Monoxide Detector(s), Radon Detector, Smoke Detector(s)
- Subdivision: Ritchey
HOA
- Has HOA: No
Location
- Region: Brighton
Financial & listing details
- Price per square foot: $256/sqft
- Tax assessed value: $990,640
- Annual tax amount: $6,301
- Date on market: 8/13/2026
- Listing terms: Cash,Conventional,FHA,VA Loan
- Exclusions: Riding Lawn Mower In The Shop
- Ownership: Individual
- Electric utility on property: Yes
- Road surface type: Gravel
Estimated market value
Not available
Estimated sales range
Not available
Not available
Price history
| Date | Event | Price |
|---|---|---|
| 8/13/2026 | Listed for sale | $899,000+0.1%$256/sqft |
Source:  REcolorado as distributed by MLS GRID #6169452 Report a problem REcolorado as distributed by MLS GRID #6169452 Report a problem | ||
| 8/7/2026 | Listing removed | $898,000$256/sqft |
Source: BHHS broker feed #6189964 Report a problem | ||
| 7/25/2026 | Price change | $898,000-0.1%$256/sqft |
Source: BHHS broker feed #6189964 Report a problem | ||
| 6/25/2026 | Price change | $899,000-5.4%$256/sqft |
Source: BHHS broker feed #6189964 Report a problem | ||
| 6/6/2026 | Price change | $949,999-1%$271/sqft |
Source: BHHS broker feed #6189964 Report a problem | ||
| 5/21/2026 | Price change | $960,000-3.9%$274/sqft |
Source: BHHS broker feed #6189964 Report a problem | ||
| 3/14/2026 | Price change | $999,000-10.1%$285/sqft |
Source: BHHS broker feed #6189964 Report a problem | ||
| 3/6/2026 | Listed for sale | $1,111,000+185.6%$317/sqft |
Source: BHHS broker feed #6189964 Report a problem | ||
| 4/29/2004 | Sold | $389,000+764.4%$111/sqft |
Source: Public Record Report a problem | ||
| 3/14/2000 | Sold | $45,000$13/sqft |
Source: Public Record Report a problem | ||
Public tax history
| Year | Property taxes | Tax assessment |
|---|---|---|
| 2025 | $6,001 +0.5% | $61,920 -9.2% |
| 2024 | $5,971 +20.8% | $68,170 |
| 2023 | $4,942 +7.4% | $68,170 +42.3% |
| 2022 | $4,603 | $47,890 -2.8% |
| 2021 | -- | $49,270 +8.5% |
| 2020 | $4,164 | $45,400 -0.2% |
| 2019 | $4,164 +28.6% | $45,480 +29.6% |
| 2018 | $3,237 | $35,090 |
| 2017 | $3,237 | $35,090 +16.3% |
| 2016 | -- | $30,160 |
| 2015 | $2,788 | $30,160 -1.4% |
| 2014 | -- | $30,580 |
| 2013 | -- | $30,580 -4.2% |
| 2012 | -- | $31,930 |
| 2011 | -- | $31,930 +2.9% |
| 2010 | -- | $31,020 |
| 2009 | -- | $31,020 -10.8% |
| 2008 | -- | $34,770 |
| 2007 | -- | $34,770 +3.3% |
| 2006 | -- | $33,660 |
| 2005 | -- | $33,660 +5.9% |
| 2004 | -- | $31,790 |
| 2003 | $2,898 +4.9% | $31,790 -7.1% |
| 2002 | $2,763 +108.2% | $34,210 +135.9% |
| 2001 | $1,327 | $14,500 |
| 2000 | -- | $14,500 |
Find assessor info on the county website
Monthly payment
Est. payment
Payment breakdown
Explore the cost of this home by adjusting the details. Changes won't be saved.Climate risks
Neighborhood: 80603
Nearby schools
GreatSchools rating
- 4/10Mary E Pennock Elementary SchoolGrades: PK-5Distance: 7.3 mi
- 2/10Overland Trail Middle SchoolGrades: 6-8Distance: 8.7 mi
- 5/10Brighton High SchoolGrades: 9-12Distance: 9 mi
Schools provided by the listing agent
- Elementary: Mary E Pennock
- Middle: Overland Trail
- High: Brighton
- District: School District 27-J
Source: REcolorado as distributed by MLS GRID. This data may not be complete. We recommend contacting the local school district to confirm school assignments for this home.
- $712,9003 bd2 ba1.5k sqft29555 E 144th Ave, Brighton, CO 80603Off Market
- $660,8002 bd2 ba1.1k sqft14455 Hayesmount Rd, Brighton, CO 80603Off Market
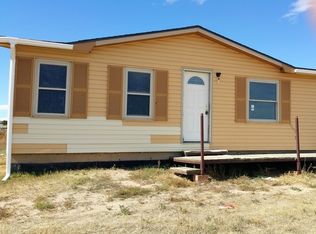
- $718,7003 bd2 ba1.6k sqft29595 E 144th Ave, Brighton, CO 80603Off Market
- $824,3005 bd3 ba1.5k sqft14577 Hayesmount Rd, Brighton, CO 80603Off Market
- $684,6003 bd2 ba1.5k sqft29535 E 144th Ave, Brighton, CO 80603Off Market
- $863,2005 bd3 ba3.5k sqft14557 Hayesmount Rd, Brighton, CO 80603Off Market
- $722,4004 bd2 ba2.1k sqft29521 E 144th Ave, Brighton, CO 80603Off Market
- $552,0002 bd1 ba1.5k sqft14550 Hayesmount Rd, Brighton, CO 80603Sold
A local agent can set up tours, give advice and negotiate with sellers.
Similar homes
- $899,7953 bd2 ba2.8k sqft32350 E 137th Way, Brighton, CO 80603For Sale
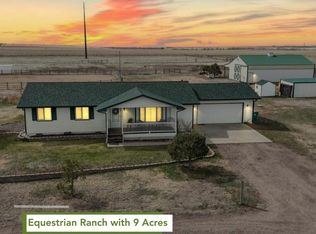
 MLS ID #1932615, Kristen Stehli, Real Broker, LLC DBA Real. REcolorado as distributed by MLS GRID
 - $1,199,0004 bd3 ba3.5k sqft14575 Watkins Road, Brighton, CO 80603For Sale
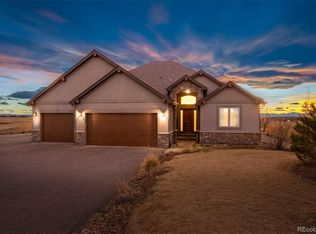 MLS ID #2859987, Bryan Messick, United Real Estate Prestige Denver. REcolorado as distributed by MLS GRID
 - $767,7773 bd3 ba3.5k sqft38087 E 147th Place, Keenesburg, CO 80643For Sale
 MLS ID #6381145, Jennifer Vrbancic, Peak Real Estate Ltd. REcolorado as distributed by MLS GRID
 - $771,8655 bd3 ba3.3k sqft31501 E 161st Court, Hudson, CO 80642Sold
 MLS ID #9857744, Dustin Griffith, RE/MAX Professionals. REcolorado as distributed by MLS GRID
 - $975,0005 bd4 ba3k sqft17050 Eagle Street, Fort Lupton, CO 80621For SaleMLS ID #4854138, Beth Concha, Invalesco Real Estate. REcolorado as distributed by MLS GRID
- $942,0005 bd5 ba4.9k sqft14700 Akron Street, Brighton, CO 80602For SaleMLS ID #9528620, Alison Tschoepe-Houck, RE Brokers. REcolorado as distributed by MLS GRID
- $750,0004 bd4 ba4.3k sqft38025 E 145th Place, Keenesburg, CO 80643For SaleMLS ID #6082652, Kimberly Brown, Coldwell Banker Realty 24. REcolorado as distributed by MLS GRID
- $960,0006 bd4 ba5k sqft20750 E Beekman Place, Denver, CO 80249For SaleMLS ID #2142951, Kelsey Lawless, Joy of the Rockies Realty. REcolorado as distributed by MLS GRID
- $999,9505 bd3 ba4k sqft10981 E 166th Avenue, Brighton, CO 80602For SaleMLS ID #7691970, Dustin Griffith, RE/MAX Professionals. REcolorado as distributed by MLS GRID
- $649,0004 bd3 ba3.6k sqft13865 Elm Street, Thornton, CO 80602For SaleMLS ID #8984461, Thu Le, DNVR Realty & Financing LLC. REcolorado as distributed by MLS GRID
- $570,0004 bd3 ba3k sqft11034 Nome Street, Henderson, CO 80640For SaleMLS ID #1583722, Marc Mai, Priority Properties. REcolorado as distributed by MLS GRID
- $749,9004 bd3 ba3.8k sqft825 Rose Drive, Brighton, CO 80601For SaleMLS ID #7213931, Maria Lallas, RE/MAX Momentum. REcolorado as distributed by MLS GRID
- $765,0004 bd4 ba4.1k sqft741 Hearthstone Avenue, Brighton, CO 80601For SaleMLS ID #3395872, Motif Shelton, Redfin Corporation. REcolorado as distributed by MLS GRID
- $630,0003 bd3 ba3.5k sqft1288 Cherrywood Dr, Brighton, CO 80601For Sale
 MLS ID #1064383, Bradly Willems, RE/MAX Momentum Frederick. IRES as distributed by MLS GRID
 - $1,299,0004 bd4 ba3.4k sqft14631 County Road 10, Fort Lupton, CO 80621For SaleMLS ID #9580084, Taurino Villalobos, Megastar Realty. REcolorado as distributed by MLS GRID
- $1,100,0005 bd4 ba5k sqft654 Park Place Drive, Brighton, CO 80601For SaleMLS ID #5342557, Elyse Anderson, Key Team Real Estate Corp.. REcolorado as distributed by MLS GRID
- $535,0004 bd2 ba3.3k sqft25107 E Canal Place, Aurora, CO 80018For SaleMLS ID #2782133, LaTesha Burt, Remax inMotion. REcolorado as distributed by MLS GRID
- $819,9005 bd3 ba3.9k sqft5255 E 148th Place, Thornton, CO 80602For SaleMLS ID #3640851, Claudia Rodriguez Lopez, Resident Realty North Metro LLC. REcolorado as distributed by MLS GRID
- $599,0004 bd3 ba3.6k sqft757 Griffith Street, Lochbuie, CO 80603For SaleMLS ID #4254036, Chloe Bode, NAV Real Estate. REcolorado as distributed by MLS GRID
- $615,0005 bd4 ba3.3k sqft1912 Osprey Drive, Brighton, CO 80601For SaleMLS ID #6450566, Angelica Sardina, Key Team Real Estate Corp.. REcolorado as distributed by MLS GRID
