Introducing a striking custom-built barndominium on 3.16 acres in Russellville, where modern design meets wide-open Kentucky living. This 5 bedroom home makes a strong architectural statement with clean lines, expansive windows, and a thoughtfully designed exterior. Inside you're welcomed into a dramatic open-concept living space where the kitchen, dining, and living areas seamlessly flow together-perfect for both entertaining and everyday living. The main living area is anchored by soaring 32-foot vaulted ceilings, creating an impressive sense of scale and natural light. The kitchen is designed to impress, featuring white oak cabinetry, quartz countertops, and a spacious 10x8 walk-in pantry that offers exceptional storage and functionality. The primary suite offers a true spa-like retreat, complete with a freestanding soaking tub and a custom shower with a rain head for a relaxing, elevated experience. Enjoy the convenience and security of keyless entry on all doors. Thoughtfully designed throughout, the home offers generous living space, elevated finishes, multiple attic and storage areas, and a 2-car garage. The 3.16-acre setting provides privacy, room to roam, and endless potential for outdoor living. If you’ve been searching for a property that blends modern style, space, and standout features, this one delivers.
For sale
$749,000
1294 Edwards Rd, Russellville, KY 42276
5beds
4,607sqft
Residential Farm
Built in 2024
3.16 Acres Lot
$732,200 Zestimate®
$163/sqft
$-- HOA
What's special
Generous living spaceRoom to roamStriking custom-built barndominiumWhite oak cabinetryDramatic open-concept living spaceElevated finishesExpansive windows
- 191 days
- 172
- 13
Zillow last checked:
Listing updated:
Listed by:
Chelsey A Head 850-924-2964,
Keller Williams First Choice R
Source: RASK,MLS#: RA20261970
Facts & features
Interior
Bedrooms & bathrooms
- Bedrooms: 5
- Bathrooms: 3
- Full bathrooms: 3
- Main level bathrooms: 2
- Main level bedrooms: 2
Rooms
- Room types: Attic, Office
Primary bedroom
- Level: Main
- Area: 256
- Dimensions: 16 x 16
Bedroom 2
- Level: Main
- Area: 224
- Dimensions: 14 x 16
Bedroom 3
- Level: Upper
- Area: 224
- Dimensions: 14 x 16
Bedroom 4
- Level: Upper
- Area: 182
- Dimensions: 14 x 13
Bedroom 5
- Level: Upper
- Area: 210
- Dimensions: 14 x 15
Primary bathroom
- Level: Main
Bathroom
- Features: Double Vanity, Tub, Walk-In Closet(s)
Kitchen
- Features: Granite Counters
- Level: Main
- Area: 840
- Dimensions: 28 x 30
Living room
- Level: Main
- Area: 840
- Dimensions: 28 x 30
Heating
- Central, Gas
Cooling
- Central Air
Appliances
- Included: Dishwasher, Microwave, Range/Oven, Refrigerator, Dryer, Washer, Electric Water Heater, Tankless Water Heater
- Laundry: In Hall, Laundry Room
Features
- Ceiling Fan(s), Foam Insulation, Walk-In Closet(s), Walls (Dry Wall), Kitchen/Dining Combo
- Flooring: Hardwood, Tile
- Doors: Insulated Doors
- Windows: Thermo Pane Windows, Drapes
- Basement: None,Crawl Space
- Attic: Storage
- Number of fireplaces: 1
- Fireplace features: 1, Decorative, Electric, Insert
Interior area
- Total structure area: 4,607
- Total interior livable area: 4,607 sqft
Property
Parking
- Total spaces: 2
- Parking features: Attached, Garage Door Opener
- Attached garage spaces: 2
Accessibility
- Accessibility features: 1st Floor Bathroom, Walk in Shower
Features
- Levels: Two
- Patio & porch: Deck
- Exterior features: Lighting, Landscaping, Trees
- Fencing: None
Lot
- Size: 3.16 Acres
- Features: Out of City Limits
Details
- Parcel number: 064000001901
Construction
Type & style
- Home type: SingleFamily
- Property subtype: Residential Farm
Materials
- Steel Siding
- Foundation: Block, Concrete Perimeter
- Roof: Metal
Condition
- New Construction
- New construction: No
- Year built: 2024
Utilities & green energy
- Sewer: Septic System
- Water: City
Community & HOA
Community
- Security: Fire Alarm, Smoke Detector(s)
- Subdivision: N/A
Location
- Region: Russellville
Financial & listing details
- Price per square foot: $163/sqft
- Tax assessed value: $599,900
- Annual tax amount: $5,282
- Price range: $749K - $749K
- Date on market: 4/10/2026
Estimated market value
$732,200
$696,000 - $769,000
$3,115/mo
Price history
| Date | Event | Price |
|---|---|---|
| 4/10/2026 | Listed for sale | $749,000$163/sqft |
Source:  RASK #RA20261970 Report a problem RASK #RA20261970 Report a problem | ||
Public tax history
| Year | Property taxes | Tax assessment |
|---|---|---|
| 2025 | $5,282 +4745.5% | $599,900 +4784% |
| 2024 | $109 | $12,283 |
| 2023 | -- | $12,283 |
Find assessor info on the county website
Monthly payment
Est. payment
Payment breakdown
Explore the cost of this home by adjusting the details. Changes won't be saved.Climate risks
Neighborhood: 42276
Nearby schools
Schools provided by the listing agent
- Elementary: Lewisburg
- Middle: Lewisburg
- High: Logan County
Source: RASK. This data may not be complete. We recommend contacting the local school district to confirm school assignments for this home.
Similar homes
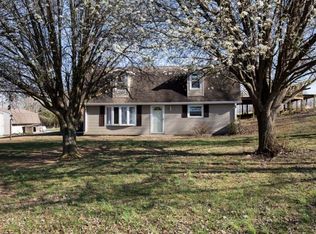
- $529,0006 bd5 ba4.7k sqft1421 Edwards Rd, Russellville, KY 42276For Sale
 MLS ID #RA20260842, Chelsey A Head, Keller Williams First Choice R. RASK
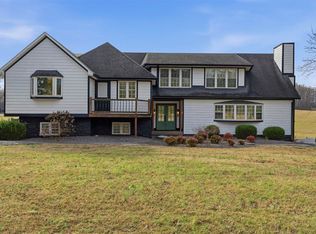
 - $750,0004 bd3 ba3.7k sqft600 Mud River Church Rd, Russellville, KY 42276For Sale
 MLS ID #RA20265590, Adam R Haley, Haley Auctions and Realty. RASK
 - $899,9004 bd3 ba3.9k sqft430 C Dodson Ln, Russellville, KY 42276For Sale
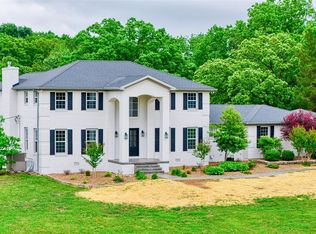 MLS ID #RA20262458, Carla E Anderson, Keller Williams First Choice R. RASK
 - $565,0004 bd3 ba3.7k sqft156 Daleview Cir, Russellville, KY 42276For Sale
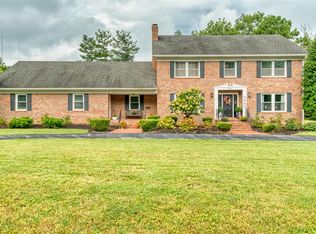 MLS ID #RA20265602, Crystal Cavanah, Keller Williams First Choice R. RASK
 - $395,0004 bd3 ba2.3k sqft5061 Clarksville Rd, Russellville, KY 42276For SaleMLS ID #RA20263105, Katie P Kitchens, Benchmark Realty, LLC. RASK
- $679,9008 bd8 ba4.3k sqft102 Deacon Ln Unit A-d, Russellville, KY 42276For SaleMLS ID #RA20262667, Mark A Douglas, Coldwell Banker Legacy Group. RASK
- $444,0003 bd3 ba4k sqft196 Nature Dr, Russellville, KY 42276For SaleMLS ID #RA20265257, Stephanie Wright, GREATER OWENSBORO REALTY COMPA. RASK
- $540,0004 bd4 ba2.4k sqft2644 Franklin Rd, Russellville, KY 42276For SaleMLS ID #RA20255452, Tracey Shifflett, Keller Williams First Choice R. RASK
- $399,0004 bd3 ba2.5k sqft104 Fieldstone Dr, Russellville, KY 42276New ConstructionMLS ID #RA20264562, Carla E Anderson, Keller Williams First Choice R. RASK
- $394,9003 bd2 ba4.4k sqft135 W 9th St, Russellville, KY 42276For SaleMLS ID #RA20264736, Carla E Anderson, Keller Williams First Choice R. RASK
- $389,9004 bd3 ba2.9k sqft207 Daleview Cir, Russellville, KY 42276For SaleMLS ID #RA20263208, Carla E Anderson, Keller Williams First Choice R. RASK
- $399,0004 bd2 ba2.4k sqft108 Fieldstone Dr, Russellville, KY 42276New ConstructionMLS ID #RA20265284, Carla E Anderson, Keller Williams First Choice R. RASK
- $599,9004 bd4 ba3.1k sqft100 Tolbert Ln, Dunmor, KY 42339For SaleMLS ID #RA20263589, Adam R Haley, Haley Auctions and Realty. RASK
- $599,0004 bd3 ba3.3k sqft35 Matthew Crescent Rd, Lewisburg, KY 42256For SaleMLS ID #RA20262216, Lisa Miller, Keller Williams First Choice R. RASK
- $549,9005 bd3 ba3.4k sqft1314 Holland Brothers Rd, Woodburn, KY 42170For SaleMLS ID #RA20265555, Shauna Gravil, RE/MAX Real Estate Executives. RASK
- $549,9005 bd3 ba3.4k sqft1314 Holland Bros Rd, Woodburn, KY 42170For Sale
 MLS ID #1728842, Shauna Gravil, RE/MAX Real Estate Executives. Metro Search Inc. LLC DBA Apex MLS
 - $419,9004 bd3 ba3k sqft266 The 10th Fairway, Russellville, KY 42276For SaleMLS ID #RA20262952, Lisa Masson, Keller Williams First Choice R. RASK
