Located in the Brookstone community, residents enjoy access to amenities including a pool, tennis courts, basketball court, and clubhouse, adding to the lifestyle appeal of this well maintained two level townhome with only one shared wall. A welcoming foyer entrance leads to a comfortable living area with views into the kitchen, creating an easy flow for everyday living and entertaining. The home also features a formal dining room and luxury vinyl and vinyl flooring throughout for low maintenance living. All bedrooms are located on the upper level, including a huge primary ensuite with high ceilings, dual sinks, a garden tub, separate shower, and a spacious closet. Enjoy the rear patio, perfect for relaxing or grilling. Water heater replaced last year adds peace of mind. Conveniently located in Cumming, the home offers quick access to U.S. Route 19, making commuting and daily errands simple. Nearby destinations include shopping and dining at The Collection at Forsyth, outdoor recreation at Sawnee Mountain Preserve, and lake days at Lake Lanier. With its comfortable layout, community amenities, and convenient location, this townhome offers an easy lifestyle in a sought-after area of Forsyth County. Discounted rate options and no lender fee future refinancing may be available for qualified buyers of this home.
Active
Price cut: $25K (7/14)
$350,000
1294 Rubble Rd, Cumming, GA 30040
3beds
--sqft
Townhouse
Built in 2008
2,613 Square Feet Lot
$346,000 Zestimate®
$--/sqft
$115/mo HOA
What's special
Spacious closetDual sinksSeparate showerGarden tubWelcoming foyer entranceFormal dining room
- 169 days |
- 238 |
- 9 |
Zillow last checked:
Listing updated:
Listed by:
Jonathan Bostocky 404-281-7035,
Orchard Brokerage, LLC
Source: GAMLS,MLS#: 10708482
Facts & features
Interior
Bedrooms & bathrooms
- Bedrooms: 3
- Bathrooms: 3
- Full bathrooms: 2
- 1/2 bathrooms: 1
Rooms
- Room types: Other
Kitchen
- Features: Breakfast Area, Breakfast Bar, Pantry
Heating
- Heat Pump
Cooling
- Central Air
Appliances
- Included: Dishwasher, Dryer, Microwave, Refrigerator
- Laundry: Laundry Closet, Upper Level
Features
- Double Vanity, Walk-In Closet(s)
- Flooring: Vinyl
- Basement: None
- Has fireplace: No
- Common walls with other units/homes: 1 Common Wall
Interior area
- Total structure area: 0
- Finished area above ground: 0
- Finished area below ground: 0
Video & virtual tour
Property
Parking
- Total spaces: 2
- Parking features: Attached, Garage
- Has attached garage: Yes
Features
- Levels: Two
- Stories: 2
- Patio & porch: Patio
- Exterior features: Other
- Body of water: None
Lot
- Size: 2,613 Square Feet
- Features: Other
Details
- Parcel number: 194 407
Construction
Type & style
- Home type: Townhouse
- Architectural style: Traditional
- Property subtype: Townhouse
- Attached to another structure: Yes
Materials
- Other
- Roof: Composition
Condition
- Resale
- New construction: No
- Year built: 2008
Utilities & green energy
- Sewer: Public Sewer
- Water: Public
- Utilities for property: Cable Available, Electricity Available, Sewer Available, Water Available
Community & HOA
Community
- Features: Clubhouse, Pool, Sidewalks, Street Lights, Tennis Court(s), Near Shopping
- Subdivision: Brookstone
HOA
- Has HOA: Yes
- Services included: Maintenance Grounds
- HOA fee: $1,380 annually
Location
- Region: Cumming
Financial & listing details
- Tax assessed value: $374,090
- Annual tax amount: $3,669
- Date on market: 3/11/2026
- Cumulative days on market: 169 days
- Listing agreement: Exclusive Right To Sell
- Listing terms: Cash,Conventional,FHA,VA Loan
- Electric utility on property: Yes
Estimated market value
$346,000
$329,000 - $363,000
$2,048/mo
Price history
| Date | Event | Price |
|---|---|---|
| 7/14/2026 | Price change | $350,000-6.7% |
Source:  GAMLS #10708482 Report a problem GAMLS #10708482 Report a problem | ||
| 4/8/2026 | Price change | $375,000-2.6% |
Source: GAMLS #10708482 Report a problem | ||
| 3/12/2026 | Listed for sale | $385,000+24.2% |
Source:  FMLS GA #7733021 Report a problem FMLS GA #7733021 Report a problem | ||
| 12/3/2021 | Sold | $310,000-2.8% |
Source: FMLS GA #6957518 Report a problem | ||
| 11/11/2021 | Pending sale | $318,900 |
Source: Zillow Offers Report a problem | ||
| 10/29/2021 | Price change | $318,900-0.7% |
Source: Zillow Offers Report a problem | ||
| 10/14/2021 | Listed for sale | $321,300-0.6% |
Source: Zillow Offers Report a problem | ||
| 9/17/2021 | Sold | $323,152+35.2% |
Source: Public Record Report a problem | ||
| 9/27/2019 | Sold | $239,000-1.2% |
Source:  GAMLS #8616895 Report a problem GAMLS #8616895 Report a problem | ||
| 7/9/2019 | Pending sale | $242,000 |
Source: Harry Norman, REALTORS� #6580852 Report a problem | ||
| 7/5/2019 | Listed for sale | $242,000+82% |
Source: Harry Norman, REALTORS� #6580852 Report a problem | ||
| 10/8/2009 | Sold | $133,000 |
Source: Public Record Report a problem | ||
Public tax history
| Year | Property taxes | Tax assessment |
|---|---|---|
| 2025 | $3,669 +1.2% | $149,636 +1.2% |
| 2024 | $3,626 +12.4% | $147,884 +12.8% |
| 2023 | $3,227 +10% | $131,088 +19% |
| 2022 | $2,933 +16.6% | $110,204 +21% |
| 2021 | $2,515 +6.6% | $91,076 +6.6% |
| 2020 | $2,360 +17.5% | $85,448 +5.5% |
| 2019 | $2,008 +12.9% | $81,000 +16.9% |
| 2017 | $1,778 +11.4% | $69,280 +14.2% |
| 2016 | $1,595 | $60,640 +2.2% |
| 2015 | $1,595 +24.4% | $59,360 +22.5% |
| 2014 | $1,282 +28.9% | $48,440 +29.1% |
| 2013 | $995 -20% | $37,520 -19.8% |
| 2012 | $1,244 -8% | $46,800 -7.9% |
| 2011 | $1,353 | $50,800 |
| 2010 | -- | -- |
| 2009 | -- | -- |
| 2008 | -- | -- |
Find assessor info on the county website
Monthly payment
Est. payment
Payment breakdown
Explore the cost of this home by adjusting the details. Changes won't be saved.Climate risks
Neighborhood: 30040
Nearby schools
GreatSchools rating
- 8/10Cumming Elementary SchoolGrades: PK-5Distance: 1.4 mi
- 5/10Otwell Middle SchoolGrades: 6-8Distance: 1.5 mi
- 8/10Forsyth Central High SchoolGrades: 9-12Distance: 1.8 mi
Schools provided by the listing agent
- Elementary: Cumming
- Middle: Otwell
- High: Forsyth Central
Source: GAMLS. This data may not be complete. We recommend contacting the local school district to confirm school assignments for this home.
- $373,5003 bd2 ba-- sqft1294 Rubble Rd #0, Cumming, GA 30040Off Market
- $340,0003 bd3 ba1.8k sqft1296 Rubble Rd, Cumming, GA 30040Off Market
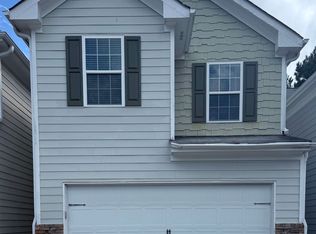
- $391,2003 bd2 ba-- sqft1290 Rubble Rd, Cumming, GA 30040Off Market
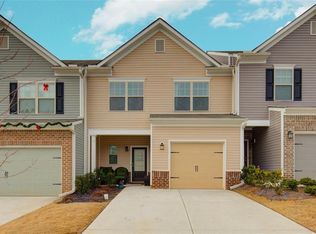
- $362,3003 bd2 ba1.9k sqft1292 Rubble Rd, Cumming, GA 30040Off Market
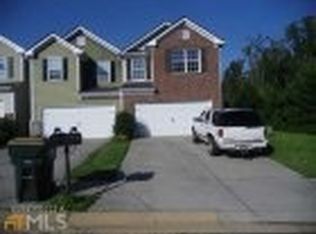
- $371,7003 bd3 ba1.8k sqft1298 Rubble Rd, Cumming, GA 30040Off Market
- $380,4003 bd3 ba1.8k sqft1312 Brookmere Way, Cumming, GA 30040Off Market
- $371,6003 bd2 ba2.1k sqft1314 Brookmere Way, Cumming, GA 30040Off Market
- $395,3004 bd3 ba2.2k sqft1310 Brookmere Way, Cumming, GA 30040Off Market
A local agent can set up tours, give advice and negotiate with sellers.
Similar homes
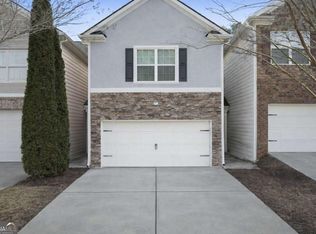
- $344,9002 bd2 ba-- sqft1226 Rubble Rd, Cumming, GA 30040Active
 MLS ID #10695994, Miranda Gill, Virtual Properties Realty.com. GAMLS
 - $345,0003 bd4 ba2k sqft958 Firethorne Pass, Cumming, GA 30040Active
 MLS ID #10823643, Robert J Reilly III, Keller Williams Community Partners. GAMLS
 - $369,9003 bd3 ba1.8k sqft3034 Kentmere Dr, Cumming, GA 30040Active
 MLS ID #10801828, Veronique Taylor, Redfin Corporation. GAMLS
 - $400,0003 bd4 ba2.2k sqft1013 Firethorne Pass, Cumming, GA 30040Active
 MLS ID #10784224, North Georgia Group, Keller Williams Community Partners. GAMLS
 - $380,0003 bd3 ba1.9k sqft3013 Amberglen Ct, Cumming, GA 30040ActiveMLS ID #10712444, The Hecht Company, Keller Williams Realty Atl. Partners. GAMLS
- $350,0003 bd4 ba-- sqft446 Sandtrap Ln, Sugar Hill, GA 30518ActiveMLS ID #10830333, Cody Chembars, Anchor Real Estate Advisors. GAMLS
- $400,0004 bd4 ba2.4k sqft2705 Maple Park Pl, Cumming, GA 30041ActiveMLS ID #10772630, SNGROUP Team, Keller Williams Realty North Atlanta. GAMLS
- $408,0003 bd3 ba-- sqft2623 Grapevine Cir #602, Cumming, GA 30041ActiveMLS ID #10811726, Ben Harrison, Sun Realty Group LLC. GAMLS
- $350,0003 bd3 ba1.8k sqft350 Timberland Ave, Dawsonville, GA 30534ActiveMLS ID #10807735, Andrew McIntyre, Keller Williams Realty North Atlanta. GAMLS
- $435,0003 bd3 ba2.3k sqft2641 Grapevine Cir #804, Cumming, GA 30041ActiveMLS ID #10822127, Jamie Early, Peggy Slappey Properties. GAMLS
- $315,0003 bd3 ba1.2k sqft5009 Timber Hills Dr, Oakwood, GA 30566ActiveMLS ID #10805520, Linda Kostura, Living Down South Realty. GAMLS
- $355,0003 bd3 ba1.3k sqft1400 Kilmington Ct, Alpharetta, GA 30009ActiveMLS ID #10792055, Kelly Delaperriere, Redfin Corporation. GAMLS
- $350,0003 bd3 ba1.3k sqft10900 Wittenridge Dr Unit D8, Alpharetta, GA 30022ActiveMLS ID #10777672, Manny Casanas, Virtual Properties Realty.com. GAMLS
- $485,0003 bd3 ba2.2k sqft4206 Lanier Ridge Walk #504, Cumming, GA 30041ActiveMLS ID #10824022, John Heath, Keller Williams Community Partners. GAMLS
- $320,0003 bd3 ba-- sqft3709 Acorn Dr, Oakwood, GA 30566ActiveMLS ID #10783685, Allen Dellinger, Keller Williams Lanier Partners. GAMLS
- $333,5004 bd3 ba2.1k sqft2657 Cedar Dr, Lawrenceville, GA 30043ActiveMLS ID #10758588, Elena A Gist, Keller Williams Realty Buckhead. GAMLS
- $335,0003 bd4 ba1.9k sqft2105 Millgate Ln, Buford, GA 30519ActiveMLS ID #10780419, JoAnn Keahey, BHHS Georgia Properties. GAMLS
- $399,9003 bd3 ba-- sqft1969 Lanier Harbor Point, Buford, GA 30518ActiveMLS ID #10779520, Darlene M Plavcan, Keller Williams Lanier Partners. GAMLS
- $264,9002 bd1 ba864 sqft2655 Impala Dr, Cumming, GA 30041ActiveMLS ID #10813735, Theresa L Ceresini, Keller Williams North GA Partners. GAMLS
- $400,0003 bd3 ba1.8k sqft1930 Lanier Harbor Point, Buford, GA 30518ActiveMLS ID #10741033, Julie Meinert, Keller Williams Realty North Atlanta. GAMLS
