Welcome to 12940 Thomas Creek Road, a thoughtfully updated home offering a wonderful combination of comfort, quality improvements and inviting indoor-outdoor living. The remodeled kitchen features custom natural cherry cabinetry, granite counters and backsplash, GE Profile appliances, an induction cooktop and exceptional built-in storage. Warm wood tones continue throughout the home with CoreLuxe luxury vinyl plank flooring and custom cherry media and shelving cabinetry surrounding the woodstove. The primary bath was beautifully remodeled with quartzite finishes, while the guest bath features a travertine shower surround. Outside, mature landscaping and irrigated front and back yards create a peaceful, established setting. Enjoy the spacious concrete and paver patio, 32' x 16' Doughboy pool with access deck, additional storage sheds and plenty of space for entertaining or relaxing outdoors. This one-half acre property also offers RV parking, backyard vehicle access, and recently regraded and paved expanded driveway. The garage includes a 220 volt electric outlet for electric vehicle charging, partial attic storage, and insulated garage doors with MyQ smart access. Additional improvements include Milgard double-paned windows, a newer furnace, and a freshly painted exterior.
Active under contract-show
$778,000
12940 Thomas Creek Rd, Reno, NV 89511
3beds
1,614sqft
Single Family Residence
Built in 1979
0.55 Acres Lot
$779,100 Zestimate®
$482/sqft
$-- HOA
What's special
Rv parkingNewer furnaceWarm wood tonesExceptional built-in storageMature landscapingAdditional storage shedsInduction cooktop
- 7 days
- 1,702
- 118
Likely to sell faster than
Zillow last checked:
Listing updated:
Listed by:
Lori Bailey S.189515 775-771-4207,
Sierra Nevada Properties-Reno,
Theresa Thomson S.70442 775-721-4582,
Sierra Nevada Properties-Reno
Source: NNRMLS,MLS#: 260012508
Facts & features
Interior
Bedrooms & bathrooms
- Bedrooms: 3
- Bathrooms: 2
- Full bathrooms: 2
Heating
- Forced Air, Natural Gas
Cooling
- Central Air
Appliances
- Included: Dishwasher, Disposal, Electric Oven, Microwave, Oven, Refrigerator, Self Cleaning Oven, Smart Appliance(s)
- Laundry: Laundry Room, Shelves, Washer Hookup
Features
- Entrance Foyer, High Ceilings, Kitchen Island, Smart Thermostat, Walk-In Closet(s)
- Flooring: Luxury Vinyl, Tile
- Windows: Blinds, Double Pane Windows, Vinyl Frames
- Number of fireplaces: 1
- Fireplace features: Wood Burning Stove
- Common walls with other units/homes: No Common Walls
Interior area
- Total structure area: 1,614
- Total interior livable area: 1,614 sqft
Property
Parking
- Total spaces: 6
- Parking features: Additional Parking, Attached, Garage, Garage Door Opener, RV Access/Parking
- Attached garage spaces: 3
Features
- Levels: One
- Stories: 1
- Patio & porch: Porch, Patio
- Exterior features: Fire Pit, Rain Gutters
- Has private pool: Yes
- Pool features: Above Ground
- Spa features: None
- Fencing: Back Yard
- Has view: Yes
- View description: Trees/Woods
Lot
- Size: 0.55 Acres
- Features: Gentle Sloping, Landscaped, Level, Sprinklers In Front, Sprinklers In Rear
Details
- Additional structures: Outbuilding, Shed(s), Storage
- Parcel number: 04918313
- Zoning: Lds
- Special conditions: Agent Owned
- Horses can be raised: Yes
Construction
Type & style
- Home type: SingleFamily
- Property subtype: Single Family Residence
Materials
- Insulation - Blown-In
- Foundation: Insulated Foundation, Concrete Perimeter, Crawl Space, Full Perimeter
- Roof: Composition
Condition
- New construction: No
- Year built: 1979
Utilities & green energy
- Sewer: Septic Tank
- Water: Public
- Utilities for property: Cable Available, Electricity Connected, Internet Connected, Natural Gas Connected, Phone Available, Water Connected, Cellular Coverage, Water Meter Installed
Community & HOA
Community
- Security: Carbon Monoxide Detector(s), Keyless Entry, Security Lights, Smoke Detector(s)
- Subdivision: Thomas Creek Estates 1
HOA
- Has HOA: No
Location
- Region: Reno
Financial & listing details
- Price per square foot: $482/sqft
- Tax assessed value: $324,851
- Annual tax amount: $3,311
- Date on market: 9/29/2026
- Cumulative days on market: 8 days
- Listing terms: 1031 Exchange,Cash,Conventional,FHA,VA Loan
Estimated market value
$779,100
$740,000 - $818,000
$3,496/mo
Price history
| Date | Event | Price |
|---|---|---|
| 10/4/2026 | Contingent | $778,000$482/sqft |
Source:  NNRMLS #260012508 Report a problem NNRMLS #260012508 Report a problem | ||
| 9/29/2026 | Listed for sale | $778,000+310.6%$482/sqft |
Source: NNRMLS #260012508 Report a problem | ||
| 7/13/2000 | Sold | $189,500+28.5%$117/sqft |
Source: Public Record Report a problem | ||
| 7/5/1996 | Sold | $147,500$91/sqft |
Source: Public Record Report a problem | ||
Public tax history
| Year | Property taxes | Tax assessment |
|---|---|---|
| 2026 | $3,066 +7.9% | $113,698 +3.4% |
| 2025 | $2,841 +8% | $109,992 +5.6% |
| 2024 | $2,631 +7.9% | $104,194 +12.8% |
| 2023 | $2,438 +7.7% | $92,339 +10.8% |
| 2022 | $2,264 +6.4% | $83,336 +11% |
| 2021 | $2,128 +5.2% | $75,108 +10.4% |
| 2020 | $2,022 -5% | $68,040 |
| 2019 | $2,128 +5.2% | $68,040 +5.4% |
| 2018 | $2,022 +12.6% | $64,577 +7.8% |
| 2017 | $1,795 | $59,883 +0.8% |
| 2016 | $1,795 | $59,401 -0.9% |
| 2015 | $1,795 +0.2% | $59,954 +7.5% |
| 2014 | $1,792 +3.2% | $55,763 +11.9% |
| 2013 | $1,736 | $49,854 |
| 2012 | -- | $49,854 -0.9% |
| 2011 | -- | $50,326 -5.4% |
| 2010 | -- | $53,195 -6.7% |
| 2009 | -- | $56,996 -16.1% |
| 2008 | -- | $67,939 +15.1% |
| 2007 | -- | $59,017 +4.3% |
| 2006 | -- | $56,564 +6% |
| 2005 | -- | $53,338 +2.5% |
| 2004 | -- | $52,036 +8.3% |
| 2003 | -- | $48,056 +0.6% |
| 2002 | -- | $47,772 |
| 2001 | -- | $47,772 |
Find assessor info on the county website
Monthly payment
Est. payment
Payment breakdown
Explore the cost of this home by adjusting the details. Changes won't be saved.Climate risks
Neighborhood: South Reno
Nearby schools
Schools provided by the listing agent
- Elementary: Hunsberger
- Middle: Marce Herz
- High: Galena
Source: NNRMLS. This data may not be complete. We recommend contacting the local school district to confirm school assignments for this home.
Similar homes
- $857,4503 bd2 ba1.8k sqft12745 Thomas Creek Rd, Reno, NV 89511Active

 MLS ID #260012514, Ginger Easley, RE/MAX Realty Affiliates. NNRMLS
 - $799,0004 bd3 ba2.1k sqft13005 S Hills Dr, Reno, NV 89511Active
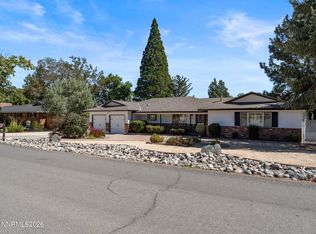 MLS ID #260011980, Amelia Brush, Opal Real Estate Advisors. NNRMLS
 - $769,0004 bd2 ba2.1k sqft6052 Torrington Dr, Reno, NV 89511Active
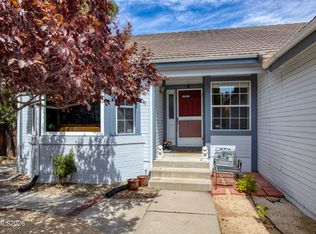 MLS ID #260011532, Cindy Nitz, Ferrari-Lund Real Estate Reno. NNRMLS
 - $--3 bd2 ba1.2k sqft1785 Ornellaia Way, Reno, NV 89521Auction
 Auction.com 2
 - $695,0003 bd2 ba2.2k sqft13815 Kewanna Trl, Reno, NV 89521ActiveMLS ID #260012571, Arturo Rangel, Epique Realty. NNRMLS
- $600,0005 bd3 ba2.1k sqft7353 Wallsend Dr, Reno, NV 89511ActiveMLS ID #260012738, Johanna Summersett, BHG Drakulich Realty. NNRMLS
- $749,0003 bd2 ba1.8k sqft13935 Rancheros Dr, Reno, NV 89521ActiveMLS ID #260010041, Barbara Robinson-Ramirez, Ballard Realty, Inc.. NNRMLS
- $740,0003 bd2 ba1.6k sqft110 E Laramie Dr, Reno, NV 89521ActiveMLS ID #260012020, Yvonne Ethridge, Keller Williams Group One Inc.. NNRMLS
- $975,0003 bd3 ba2.3k sqft13600 Stoney Brook Dr, Reno, NV 89511ActiveMLS ID #260002587, Linda Averett, RE/MAX Gold. NNRMLS
- $725,0004 bd2 ba2.2k sqft1275 Fox Glen Ct, Reno, NV 89521ActiveMLS ID #260012798, Jason Lococo, Dickson Realty - Gardnerville. NNRMLS
- $514,0003 bd3 ba1.5k sqft7467 Wheeldale Cir, Reno, NV 89511ActiveMLS ID #260012659, Brenda Sweet, Charles Kitchen Realty. NNRMLS
- $770,0003 bd3 ba1.8k sqft3155 Alpine Creek Rd, Reno, NV 89519ActiveMLS ID #260012290, Hector Nunez, Ferrari-Lund Real Estate Reno. NNRMLS
- $789,0002 bd3 ba2.2k sqft1987 Phaethon Ln, Reno, NV 89521ActiveMLS ID #260012671, Jay Kenny, Dickson Realty - Caughlin. NNRMLS
- $750,0003 bd2 ba1.9k sqft2665 Mule Cir, Reno, NV 89521ActiveMLS ID #260011007, Jessica Villasenor Gutier, Engel & Volkers Reno. NNRMLS
- $775,0004 bd3 ba2.3k sqft460 Alysheba Ct, Reno, NV 89521ActiveMLS ID #260012336, Colin Welty, LPT Realty, LLC. NNRMLS
- $679,0005 bd4 ba2.1k sqft580 E Huffaker Ln, Reno, NV 89511ActiveMLS ID #260010495, Clara Okosun, Solid Source Realty. NNRMLS
- $750,0003 bd2 ba1.6k sqft8870 Western Skies Dr, Reno, NV 89521ActiveMLS ID #260011135, Mitchell Ross, RE/MAX Professionals-Reno. NNRMLS
- $733,0004 bd2 ba2.3k sqft2348 Copper Springs Dr, Reno, NV 89521ActiveMLS ID #260012387, Ann Bollinger, Fathom Realty. NNRMLS
- $749,0004 bd2 ba2.1k sqft1496 Gaucho Ln, Reno, NV 89521ActiveMLS ID #260011790, Allyson Edgington, Ferrari-Lund Real Estate South. NNRMLS
