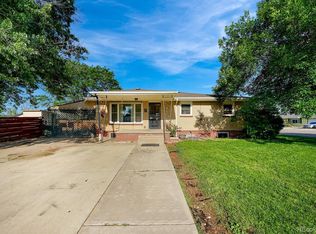
Welcome to this beautifully updated ranch-style home, ready for its next owner! Thoughtfully refreshed throughout, this charming home features a brand-new kitchen, a beautifully updated bathroom, a spacious walk-in closet in the primary bedroom, custom railing, fresh paint throughout, and so much more.
The finished basement offers additional living space, including a non-conforming bedroom and a large, inviting area centered around a cozy fireplace—perfect for relaxing or entertaining.
Enjoy the best of both worlds with a location just outside the Denver metro area, offering a little extra peace and tranquility. The spacious backyard is ready for gatherings, featuring a fire pit and patio area perfect for hosting friends and family.
A detached two-car garage adds even more versatility. Previously used as a workshop, this flexible space is ready to suit your needs, whether for parking, projects, hobbies, or additional storage.
With thoughtful updates, flexible living space, and a generous backyard, this home is ready for you to make it your own!
For sale
$495,000
158 N 13th Ave, Brighton, CO 80601
3beds
2,304sqft
Single Family Residence
Built in 1960
6,996 Square Feet Lot
$-- Zestimate®
$215/sqft
$-- HOA
What's special
- 1 day
- 113
- 11
Zillow last checked:
Listing updated:
Listed by:
Luke Zarkovacki luke.zarkovacki@gmail.com,
Summit Ridge Group LLC
Source: REcolorado as distributed by MLS GRID,MLS#: 9986923
Facts & features
Interior
Bedrooms & bathrooms
- Bedrooms: 3
- Bathrooms: 2
- 3/4 bathrooms: 2
- Main level bathrooms: 1
- Main level bedrooms: 2
Bedroom
- Description: Primary Bedroom
- Level: Main
Bedroom
- Description: Secondary Bedroom
- Features: Primary Suite
- Level: Main
Bedroom
- Description: Basement
- Features: Primary Suite
- Level: Basement
Bathroom
- Level: Main
Bathroom
- Level: Basement
Heating
- Forced Air
Cooling
- Central Air
Appliances
- Included: Cooktop, Dishwasher, Disposal, Dryer, Gas Water Heater, Microwave, Oven, Refrigerator, Washer, Water Softener
Features
- Butcher Counters, Eat-in Kitchen, Kitchen Island
- Flooring: Tile, Wood
- Basement: Finished
- Has fireplace: Yes
- Fireplace features: Other
Interior area
- Total structure area: 2,304
- Total interior livable area: 2,304 sqft
- Finished area above ground: 1,296
- Finished area below ground: 900
Video & virtual tour
Property
Parking
- Total spaces: 2
- Parking features: Garage
- Garage spaces: 2
Features
- Levels: One
- Stories: 1
- Exterior features: Fire Pit
- Fencing: Full
Lot
- Size: 6,996 Square Feet
- Features: Irrigated, Landscaped, Sprinklers In Front, Sprinklers In Rear
Details
- Parcel number: 0156905316002
- Zoning: SFR
- Special conditions: Standard
Construction
Type & style
- Home type: SingleFamily
- Architectural style: Bungalow
- Property subtype: Single Family Residence
Materials
- Brick
- Roof: Composition
Condition
- Year built: 1960
Utilities & green energy
- Electric: 110V, 220 Volts
- Sewer: Public Sewer
- Water: Public
- Utilities for property: Cable Available, Electricity Connected, Internet Access (Wired), Natural Gas Connected
Community & HOA
Community
- Subdivision: Rosedale Park Third Filing
HOA
- Has HOA: No
Location
- Region: Brighton
Financial & listing details
- Price per square foot: $215/sqft
- Tax assessed value: $424,000
- Annual tax amount: $3,175
- Date on market: 11/3/2026
- Listing terms: Cash,Conventional,FHA,VA Loan
- Exclusions: None
- Ownership: Individual
- Electric utility on property: Yes
Estimated market value
Not available
Estimated sales range
Not available
Not available
Price history
| Date | Event | Price |
|---|---|---|
| 11/3/2026 | Listed for sale | $495,000+48.9%$215/sqft |
Source:  REcolorado as distributed by MLS GRID #9986923 Report a problem | ||
| 8/18/2020 | Sold | $332,500+0.8%$144/sqft |
Source: Public Record Report a problem | ||
| 7/2/2020 | Pending sale | $330,000$143/sqft |
Source: Homesmart Cherry Creek #6158925 Report a problem | ||
| 6/30/2020 | Listed for sale | $330,000$143/sqft |
Source: Homesmart Cherry Creek #6158925 Report a problem | ||
| 6/12/2020 | Pending sale | $330,000$143/sqft |
Source: Homesmart Cherry Creek #6158925 Report a problem | ||
| 6/10/2020 | Listed for sale | $330,000$143/sqft |
Source: Homesmart Cherry Creek #6158925 Report a problem | ||
| 6/9/2020 | Pending sale | $330,000$143/sqft |
Source: Homesmart Cherry Creek #6158925 Report a problem | ||
| 6/5/2020 | Listed for sale | $330,000$143/sqft |
Source: Homesmart Cherry Creek #6158925 Report a problem | ||
Public tax history
| Year | Property taxes | Tax assessment |
|---|---|---|
| 2025 | $2,912 +0.5% | $26,500 -11.8% |
| 2024 | $2,898 +31.7% | $30,030 |
| 2023 | $2,200 +6.7% | $30,030 +49.9% |
| 2022 | $2,062 | $20,030 -2.8% |
| 2021 | -- | $20,610 +1.5% |
| 2020 | $1,996 | $20,300 -0.2% |
| 2019 | $1,996 +125.2% | $20,340 +25.9% |
| 2018 | $886 | $16,160 |
| 2017 | $886 | $16,160 +39.7% |
| 2016 | -- | $11,570 +100.2% |
| 2015 | $574 | $5,780 -6.8% |
| 2014 | -- | $6,200 |
| 2013 | -- | $6,200 -54.7% |
| 2012 | -- | $13,680 |
| 2011 | -- | $13,680 -4.8% |
| 2010 | -- | $14,370 +100.1% |
| 2009 | -- | $7,180 -7% |
| 2008 | -- | $7,720 -50% |
| 2007 | -- | $15,440 -8.3% |
| 2006 | -- | $16,830 |
| 2005 | -- | $16,830 +13.6% |
| 2004 | -- | $14,810 |
| 2003 | $1,163 +4.5% | $14,810 +17.1% |
| 2002 | $1,113 +2% | $12,650 +15.5% |
| 2001 | $1,091 | $10,950 |
| 2000 | -- | $10,950 |
Find assessor info on the county website
Monthly payment
Est. payment
Payment breakdown
Explore the cost of this home by adjusting the details. Changes won't be saved.Climate risks
Neighborhood: 80601
Nearby schools
Schools provided by the listing agent
- Elementary: Northeast
- Middle: Overland Trail
- High: Brighton
- District: School District 27-J
Source: REcolorado as distributed by MLS GRID. This data may not be complete. We recommend contacting the local school district to confirm school assignments for this home.

Similar homes
- $--3 bd2 ba1.8k sqft263 S 21st Ave, Brighton, CO 80601Auction
 Xome
- $--3 bd3 ba2k sqft263 Vialpando St, Brighton, CO 80601Auction
 Xome
- $--3 bd3 ba2.9k sqft348 Beldock St, Brighton, CO 80601AuctionServiceLink Auction
- $--3 bd1 ba1.2k sqft190 N 8th Ave, Brighton, CO 80601Auction
 Auction.com 1
- $524,9005 bd2 ba3k sqft305 Eastern Avenue, Brighton, CO 80601For Sale
 MLS ID #5445560, Timothy Habib, Resident Realty South Metro. REcolorado as distributed by MLS GRID
- $489,0003 bd2 ba2.4k sqft2557 Skeel Street, Brighton, CO 80601For SaleMLS ID #4003099, Nicholas Huscroft, Chosen Realty LLC. REcolorado as distributed by MLS GRID
- $475,0004 bd2 ba2.2k sqft347 N 6th Avenue, Brighton, CO 80601For SaleMLS ID #3720320, Jeffrey Zoerb, Guardian Alliance Realty. REcolorado as distributed by MLS GRID
- $475,0004 bd2 ba1.7k sqft285 S 8th Ave, Brighton, CO 80601For Sale
 MLS ID #1071312, Kate Guden, RPM of the Rockies. IRES as distributed by MLS GRID
- $468,9004 bd2 ba2.8k sqft280 N 14th Ave, Brighton, CO 80601For SaleMLS ID #1052491, Matthew Revitte, Pro Realty Old Town. IRES as distributed by MLS GRID
- $440,0003 bd2 ba2.6k sqft1302 E Egbert Street, Brighton, CO 80601For SaleMLS ID #9437574, Tara Jones, Opendoor Brokerage LLC. REcolorado as distributed by MLS GRID
- $529,0003 bd3 ba1.7k sqft128 S 8th Avenue, Brighton, CO 80601For SaleMLS ID #3490665, Kristie Sanchez, Distinct Real Estate LLC. REcolorado as distributed by MLS GRID
- $599,0005 bd3 ba2.8k sqft1163 Eagle Drive, Brighton, CO 80601For SaleMLS ID #2195656, Erik Ledezma, Paisano Realty, Inc.. REcolorado as distributed by MLS GRID
- $499,0003 bd2 ba1.7k sqft2938 Marsh Hawk Way, Brighton, CO 80601For SaleMLS ID #5473378, Julie Leins, Keller Williams Advantage Realty LLC. REcolorado as distributed by MLS GRID
- $350,0002 bd2 ba2.1k sqft346 Miller Avenue, Brighton, CO 80601For SaleMLS ID #6153319, William Deere, Distinct Real Estate LLC. REcolorado as distributed by MLS GRID
- $525,0005 bd4 ba2.5k sqft435 N 14th Court, Brighton, CO 80601For SaleMLS ID #5112042, Colorado Dream House Team, Keller Williams DTC. REcolorado as distributed by MLS GRID
- $500,0004 bd2 ba1.5k sqft176 N 6th Avenue, Brighton, CO 80601For SaleMLS ID #5753462, Tyson Mullis, Real Broker, LLC DBA Real. REcolorado as distributed by MLS GRID
