Skip main navigation
Active
  • $1,500,000

    12941 Spring Valley Rd, Donnelly, ID 83615

    4beds
    4baths
    2,245sqft
    : 
    $8,476/mo
    Get pre-qualified
    Single Family Residence
    Built in 2022
    0.37 Acres Lot
    $1,442,500 Zestimate®
    $668/sqft
    $-- HOA

    What's special

    Cozy fireplaceFunctional open layoutModern kitchenLarge rv bayWooded viewsLarge islandQuartz countertops
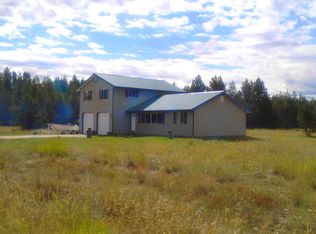
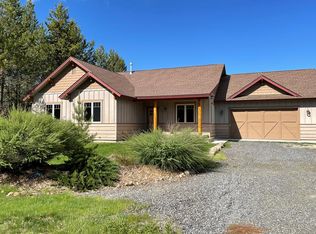
    The perfect blend of mountain and modern features Built in 2021, this well-designed home offers a functional open layout with abundant natural light that capture wooded views and fill the space with natural light. The great room features vaulted ceilings and a cozy fireplace, perfect for relaxing after a day of mountain fun. A spacious upstairs loft offers flexibility as a home office, or playroom. The modern kitchen features, quartz countertops, and a large island. The primary suite includes a private bath, and ensuite, this 4-bedroom 4 bath home has flexible space for guests, work, or hobbies. A 2-car garage and large Rv bay adds convenience and storage. Located near Boulder Creek State Park, this home offers easy access to the beach, trails, and outdoor recreation, making it a great option for those seeking a newer home with a practical layout and close proximity to nature. Whether you're seeking a full-time mountain home or a peaceful weekend getaway.
    41 days
    289
    8

    Zillow last checked:

    Listing updated:

    Listed by:

    Rocky Hammons Cell:208-631-0732,

    Silvercreek Realty Group

    Source: IMLS,MLS#: 98996025MLS Logo

      Facts & features

      Interior

      Bedrooms & bathrooms
      • Bedrooms: 4
      • Bathrooms: 4
      • Main level bathrooms: 2
      • Main level bedrooms: 1
      Primary bedroom
      • Level: Main
      • Area: 176
      • Dimensions: 16 x 11
      Bedroom 2
      • Level: Upper
      • Area: 132
      • Dimensions: 12 x 11
      Bedroom 3
      • Level: Upper
      • Area: 132
      • Dimensions: 12 x 11
      Bedroom 4
      • Level: Main
      • Area: 132
      • Dimensions: 12 x 11
      Living room
      • Level: Main
      • Area: 380
      • Dimensions: 20 x 19
      Heating
      • Forced Air, Propane, Wood
      Cooling
      • Central Air
      Appliances
      • Included: Gas Water Heater, Tank Water Heater, Dishwasher, Disposal, Microwave, Oven/Range Freestanding, Refrigerator, Dryer, Gas Oven, Gas Range
      • Laundry: Gas Dryer Hookup
      Features
      • Bath-Master, Bed-Master Main Level, Split Bedroom, Double Vanity, Walk In Shower, Breakfast Bar, Pantry, Kitchen Island, Quartz Counters, Number of Baths Main Level: 2, Number of Baths Upper Level: 2
      • Has basement: No
      • Has fireplace: Yes
      • Fireplace features: Three or More, Wood Burning Stove, Propane
      Interior area
      • Total structure area: 2,245
      • Total interior livable area: 2,245 sqft
      • Finished area above ground: 1,253
      • Finished area below ground: 992

      Property

      Parking
      • Total spaces: 4
      • Parking features: RV/Boat, Attached, RV Access/Parking, Driveway
      • Attached garage spaces: 4
      • Has uncovered spaces: Yes
      • Details: Garage: 32x20, Garage Door: 16x8
      Accessibility
      • Accessibility features: Accessible Hallway(s)
      Features
      • Levels: Two
      • Patio & porch: Covered Patio/Deck
      • Pool features: Private
      • Has spa: Yes
      • Spa features: Heated
      Lot
      • Size: 0.37 Acres
      • Features: 10000 SF - .49 AC, Corner Lot, Auto Sprinkler System, Full Sprinkler System
      Details
      • Additional structures: Shed(s)
      • Parcel number: RP005250010010
      • Zoning: Res

      Construction

      Type & style
      • Home type: SingleFamily
      • Property subtype: Single Family Residence
      Materials
      • Frame, Stone, Stucco
      • Foundation: Crawl Space
      • Roof: Metal,Architectural Style
      Condition
      • Year built: 2022

      Utilities & green energy

      • Water: Public
      • Utilities for property: Sewer Connected, Cable Connected, Broadband Internet

      Community & HOA

      Community
      • Subdivision: Fir Grove Estates
      Location
      • Region: Donnelly

      Financial & listing details

      • Price per square foot: $668/sqft
      • Tax assessed value: $927,608
      • Annual tax amount: $2,561
      • Date on market: 8/1/2026
      • Listing terms: 203K,Cash,Consider All,Conventional,1031 Exchange,VA Loan
      • Ownership: Fee Simple
      • Road surface type: Paved

        Estimated market value

        $1,442,500

        $1.37M - $1.51M

        $4,791/mo

        Price history

        Price history is unavailable.

        Public tax history

        YearProperty taxesTax assessment
        2025$2,562 +1.9%$927,608 -0.5%
        2024$2,515 $932,096 -0.7%
        2023$2,515 -5%$938,269 +5.6%
        2022$2,647 +1239.1%$888,147 +1648.6%
        2021$198 +8.9%$50,792 +61%
        2020$182 +12.5%$31,545 +18.1%
        2019$161 +94%$26,714 +8.4%
        2018$83 -55.5%$24,646 -11.5%
        2017$187 +92.3%$27,839 +5.6%
        2016$97 -51.1%$26,359 +2.2%
        2015$199 +136.7%$25,796 +27.1%
        2013$84 $20,297
        Find assessor info on the county website

        Monthly payment

        Est. payment

        Payment breakdown

        Explore the cost of this home by adjusting the details. Changes won't be saved.
        All calculations are estimates and provided by Zillow, Inc. for informational purposes only. Actual amounts may vary.
        HOA fees may include property taxes on listings classified as Co-Ops. Contact the listing agent and/or owner for fee details.
        See how much you could borrow to make a competitive offer.

        Climate risks

        Neighborhood: 83615

        Getting around

        0 / 100
        Car-Dependent
        25 / 100
        Somewhat Bikeable

        Nearby schools

        GreatSchools rating
        Schools provided by the listing agent
        • Elementary: Donnelly
        • Middle: Payette Lakes
        • High: McCall Donnelly
        • District: McCall-Donnelly Joint District #421

        Source: IMLS. This data may not be complete. We recommend contacting the local school district to confirm school assignments for this home.

        A local agent can set up tours, give advice and negotiate with sellers.

        A local lender can help you make sure your offer is ready when you are.

        Browse local experts