
Great Opportunity in Brighton! Short sales are a great opportunity for buyers willing to navigate the process. You could buy this home for less than what the market would demands. This home offers buyers a chance to purchase at a better value and build equity through updates and personal touches! 4 bedrooms, large lot and 2 car garage all awaiting your personal touch.
If you have questions about how a short sale works, contact us directly—we’re happy to help explain the process and opportunity.
For sale
$385,000
766 Fulton Avenue, Brighton, CO 80601
4beds
1,690sqft
Single Family Residence
Built in 1955
6,720 Square Feet Lot
$-- Zestimate®
$228/sqft
$-- HOA
What's special
- 15 hours
- 162
- 18
Zillow last checked:
Listing updated:
Listed by:
Alan Casavantes 720-236-8839 Alan.Casavantes@8z.com,
8z Real Estate,
Jose Pepe Aragon 303-941-3829,
8z Real Estate
Source: REcolorado as distributed by MLS GRID,MLS#: 8757571
Facts & features
Interior
Bedrooms & bathrooms
- Bedrooms: 4
- Bathrooms: 2
- Full bathrooms: 2
- Main level bathrooms: 1
- Main level bedrooms: 3
Bedroom
- Level: Main
- Area: 132 Square Feet
- Dimensions: 11 x 12
Bedroom
- Level: Main
- Area: 110 Square Feet
- Dimensions: 10 x 11
Bedroom
- Level: Main
- Area: 110 Square Feet
- Dimensions: 10 x 11
Bedroom
- Level: Basement
- Area: 108 Square Feet
- Dimensions: 9 x 12
Bathroom
- Features: Primary Suite
- Level: Main
- Area: 50 Square Feet
- Dimensions: 10 x 5
Bathroom
- Level: Basement
- Area: 72 Square Feet
- Dimensions: 9 x 8
Bonus room
- Description: Non Conforming Bedroom
- Level: Basement
- Area: 108 Square Feet
- Dimensions: 9 x 12
Den
- Level: Basement
- Area: 110 Square Feet
- Dimensions: 11 x 10
Kitchen
- Level: Main
- Area: 144 Square Feet
- Dimensions: 12 x 12
Laundry
- Level: Main
- Area: 77 Square Feet
- Dimensions: 11 x 7
Living room
- Level: Main
- Area: 187 Square Feet
- Dimensions: 11 x 17
Mud room
- Level: Main
Heating
- Forced Air
Cooling
- Evaporative Cooling
Appliances
- Included: Dishwasher, Disposal, Dryer, Oven, Refrigerator, Washer
- Laundry: In Unit
Features
- Ceiling Fan(s)
- Flooring: Carpet, Tile, Vinyl, Wood
- Basement: Finished,Full,Interior Entry
Interior area
- Total structure area: 1,690
- Total interior livable area: 1,690 sqft
- Finished area above ground: 970
- Finished area below ground: 720
Video & virtual tour
Property
Parking
- Total spaces: 2
- Parking features: Concrete, Dry Walled, Insulated Garage, Lighted
- Garage spaces: 2
Features
- Levels: One
- Stories: 1
- Patio & porch: Patio
- Exterior features: Private Yard, Smart Irrigation
- Fencing: Full
- Has view: Yes
- View description: Mountain(s)
Lot
- Size: 6,720 Square Feet
Details
- Parcel number: R0004347
- Special conditions: Short Sale,Third Party Approval
Construction
Type & style
- Home type: SingleFamily
- Property subtype: Single Family Residence
Materials
- Frame, Wood Siding
- Roof: Composition
Condition
- Updated/Remodeled
- Year built: 1955
Utilities & green energy
- Electric: 110V, 220 Volts, 220 Volts in Garage
- Sewer: Public Sewer
- Water: Public
- Utilities for property: Cable Available, Electricity Connected, Natural Gas Connected, Phone Available
Community & HOA
Community
- Security: Smoke Detector(s)
- Subdivision: Sanders
HOA
- Has HOA: No
Location
- Region: Brighton
Financial & listing details
- Price per square foot: $228/sqft
- Tax assessed value: $345,000
- Annual tax amount: $2,584
- Date on market: 8/31/2026
- Listing terms: Cash,Conventional,FHA,VA Loan
- Exclusions: Seller`s Personal Property.
- Ownership: Individual
- Electric utility on property: Yes
- Road surface type: Paved
Estimated market value
Not available
Estimated sales range
Not available
Not available
Price history
| Date | Event | Price |
|---|---|---|
| 8/31/2026 | Listed for sale | $385,000-12.5%$228/sqft |
Source:  REcolorado as distributed by MLS GRID #8757571 Report a problem REcolorado as distributed by MLS GRID #8757571 Report a problem | ||
| 8/4/2025 | Sold | $440,000-2%$260/sqft |
Source: REcolorado as distributed by MLS GRID #4024280 Report a problem | ||
| 7/4/2025 | Pending sale | $449,000$266/sqft |
Source: REcolorado as distributed by MLS GRID #4024280 Report a problem | ||
| 5/12/2025 | Price change | $449,000-3.4%$266/sqft |
Source: REcolorado as distributed by MLS GRID #4024280 Report a problem | ||
| 5/11/2025 | Listed for sale | $465,000$275/sqft |
Source: REcolorado as distributed by MLS GRID #4024280 Report a problem | ||
| 5/5/2025 | Pending sale | $465,000$275/sqft |
Source: REcolorado as distributed by MLS GRID #4024280 Report a problem | ||
| 4/22/2025 | Price change | $465,000-3.1%$275/sqft |
Source: REcolorado as distributed by MLS GRID #4024280 Report a problem | ||
| 4/10/2025 | Price change | $480,000-1%$284/sqft |
Source: REcolorado as distributed by MLS GRID #4024280 Report a problem | ||
| 4/2/2025 | Listed for sale | $485,000+267.4%$287/sqft |
Source: REcolorado as distributed by MLS GRID #4024280 Report a problem | ||
| 3/24/2021 | Listing removed | -- |
Source: Owner Report a problem | ||
| 4/21/2017 | Listing removed | $1,700$1/sqft |
Source: Owner Report a problem | ||
| 3/22/2017 | Listed for rent | $1,700$1/sqft |
Source: Owner Report a problem | ||
| 3/22/2000 | Sold | $132,000$78/sqft |
Source: Public Record Report a problem | ||
Public tax history
| Year | Property taxes | Tax assessment |
|---|---|---|
| 2025 | $2,327 +0.5% | $21,560 -12.9% |
| 2024 | $2,316 +3.1% | $24,760 |
| 2023 | $2,246 +6.6% | $24,760 +21.1% |
| 2022 | $2,106 | $20,450 -2.9% |
| 2021 | -- | $21,050 +14.3% |
| 2020 | $1,811 | $18,420 -0.2% |
| 2019 | $1,811 +34% | $18,460 +35% |
| 2018 | $1,352 | $13,670 |
| 2017 | $1,352 | $13,670 +57.7% |
| 2016 | -- | $8,670 |
| 2015 | $859 | $8,670 -18.1% |
| 2014 | -- | $10,590 |
| 2013 | -- | $10,590 -8.7% |
| 2012 | -- | $11,600 |
| 2011 | -- | $11,600 -6.6% |
| 2010 | -- | $12,420 |
| 2009 | -- | $12,420 -6.5% |
| 2008 | -- | $13,290 |
| 2007 | -- | $13,290 -6.9% |
| 2006 | -- | $14,270 |
| 2005 | -- | $14,270 +11.5% |
| 2004 | -- | $12,800 |
| 2003 | $1,081 +4.5% | $12,800 +8.8% |
| 2002 | $1,035 +6.7% | $11,760 +20.9% |
| 2001 | $970 | $9,730 |
| 2000 | -- | $9,730 |
Find assessor info on the county website
Monthly payment
Est. payment
Payment breakdown
Explore the cost of this home by adjusting the details. Changes won't be saved.Climate risks
Neighborhood: 80601
Nearby schools
Schools provided by the listing agent
- Elementary: South
- Middle: Vikan
- High: Brighton
- District: School District 27-J
Source: REcolorado as distributed by MLS GRID. This data may not be complete. We recommend contacting the local school district to confirm school assignments for this home.
Similar homes
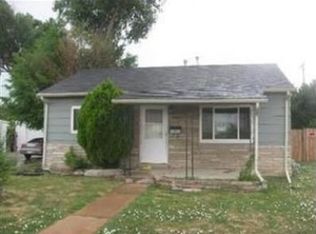
- $385,0002 bd1 ba1k sqft544 S 3rd Avenue, Brighton, CO 80601For Sale

 MLS ID #6385728, Sonya Lanotte, eXp Realty, LLC. REcolorado as distributed by MLS GRID
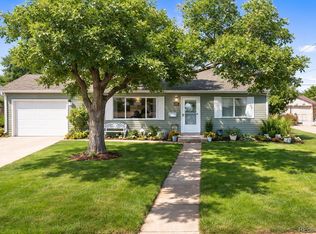
 - $430,0002 bd2 ba1.7k sqft269 S 2nd Avenue, Brighton, CO 80601For Sale
 MLS ID #2732262, Justine Fretter, Keller Williams Realty Downtown LLC. REcolorado as distributed by MLS GRID
 - $400,0003 bd3 ba1.7k sqft4619 Tanner Peak Trail, Brighton, CO 80601For Sale
 MLS ID #9525642, Emily Miller, Fathom Realty Colorado LLC. REcolorado as distributed by MLS GRID
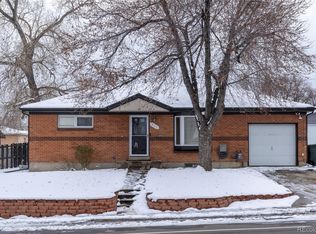
 - $465,0004 bd2 ba1.7k sqft802 Muriel Drive, Northglenn, CO 80233For Sale
 MLS ID #8578296, Roxana Renteria, Remax inMotion. REcolorado as distributed by MLS GRID
 - $460,0003 bd3 ba2.1k sqft6130 E 61st Avenue, Commerce City, CO 80022For SaleMLS ID #4347902, Courtney Mann, Madison & Company Properties. REcolorado as distributed by MLS GRID
- $315,0002 bd3 ba1.1k sqft2900 Purcell Street #N6, Brighton, CO 80601For SaleMLS ID #4837906, Amy Ryan, Amy Ryan Group. REcolorado as distributed by MLS GRID
- $320,0002 bd3 ba1.1k sqft2900 Purcell Street #I3, Brighton, CO 80601For SaleMLS ID #7226472, Karen Hoover, Resident Realty South Metro. REcolorado as distributed by MLS GRID
- $425,0003 bd2 ba1.4k sqft6550 Benton Street, Arvada, CO 80003For SaleMLS ID #3602589, EmpowerHome Team Colorado, Keller Williams Realty Northern Colorado. REcolorado as distributed by MLS GRID
- $350,0002 bd3 ba1.1k sqftFronterra Village Townhomes, Commerce City, CO 80022For SaleMLS ID #3314732, Laura Owen, RE/MAX Momentum. REcolorado as distributed by MLS GRID
- $375,0003 bd1 ba1.1k sqft4740 Fillmore Street, Denver, CO 80216For SaleMLS ID #8401351, Ruben Mancha-Bayona, Keller Williams Realty Downtown LLC. REcolorado as distributed by MLS GRID
- $390,0004 bd2 ba1k sqft1281 Worchester Street, Aurora, CO 80011For SaleMLS ID #9918410, Raul Tarango, Keller Williams Realty Downtown LLC. REcolorado as distributed by MLS GRID
- $389,0005 bd2 ba2.2k sqft12234 E Berkeley Place, Denver, CO 80239For SaleMLS ID #4935327, Rita Ulloa, HPRE Colorado Holdings LLC. REcolorado as distributed by MLS GRID
- $475,0003 bd2 ba1.3k sqft12185 Clermont Street, Thornton, CO 80241For SaleMLS ID #6215741, Amanda Campbell, Focus Real Estate. REcolorado as distributed by MLS GRID
- $435,0004 bd2 ba1.7k sqft909 Dogwood Avenue, Fort Lupton, CO 80621For SaleMLS ID #4257243, Angelica Sardina, Key Team Real Estate Corp.. REcolorado as distributed by MLS GRID
- $325,0002 bd3 ba1.2k sqft212 Blue Bonnet Drive, Brighton, CO 80601For SaleMLS ID #3166769, Lori Chavez, Real Broker, LLC DBA Real. REcolorado as distributed by MLS GRID
- $399,0002 bd3 ba1.3k sqft12729 Ulster Street, Thornton, CO 80602For SaleMLS ID #8696720, Somnith Chinnel, Coldwell Banker Realty 56. REcolorado as distributed by MLS GRID
- $400,0005 bd2 ba1.9k sqft1225 Dallas Street, Aurora, CO 80010For SaleMLS ID #8661911, Julio Mira, Brokers Guild Real Estate. REcolorado as distributed by MLS GRID
- $375,0003 bd1 ba888 sqft5961 E 81st Avenue, Dupont, CO 80024For SaleMLS ID #8319985, Robby C McClure II, McClure and Associates. REcolorado as distributed by MLS GRID
- $408,0003 bd3 ba1.2k sqft15852 E 48th Place, Denver, CO 80239For SaleMLS ID #2272671, Kai Coleman, Coldwell Banker Realty 44. REcolorado as distributed by MLS GRID
- $499,0003 bd3 ba2k sqft11642 Macon Street, Commerce City, CO 80640For SaleMLS ID #2802019, Amber Wermerskirchen, The W Real Estate Group. REcolorado as distributed by MLS GRID
