BEST Home in the area!! Shows like a brand new home but not at new home prices. Here is your opportunity to have an
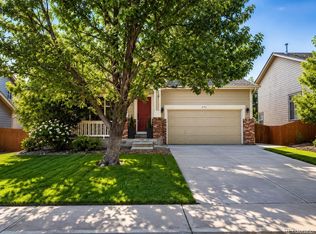
amazing ranch home with an amazing backyard that is built for entertaining with its pergola and large concrete patio and lush green grass with a garden. You will not find a better 4 bed 3 bath home that is newly painted inside and outside its truly immaculate and exhibits pride in ownership!!! Home is in best part of Brighton, central located to everything.
This meticulously maintained open floor plan home is perfect for multi generational living. Kitch/dining room opens to backyard for
entertaining. This home has a perfect combination of comfort, functionality, and curb appeal. The spacious floor plan
features 4 well-appointed bedrooms, with finished basement that makes for seperate living quaters. Backyard is perfect for a family with kids. This home is truly impressive and a Must See!! 2-car garage. Elementary school within
walking distance so its conveniently located near parks, schools, shopping, and local amenities, this exceptional property
delivers the perfect combination of space, location, and value. AMAZING OPPORTUNITY.. See it before this one is gone, its
priced to sell!!
For sale
$534,900
583 S 24th Avenue, Brighton, CO 80601
4beds
2,422sqft
Single Family Residence
Built in 1997
6,969 Square Feet Lot
$529,400 Zestimate®
$221/sqft
$42/mo HOA
What's special
- 1 day |
- 124 |
- 7 |
Zillow last checked:
Listing updated:
Listed by:
Joe Sainz 303-564-5780 j.sainz@re5280.com,
5280 Realty, Ltd.
Source: REcolorado as distributed by MLS GRID,MLS#: 8931025
Facts & features
Interior
Bedrooms & bathrooms
- Bedrooms: 4
- Bathrooms: 3
- Full bathrooms: 2
- 3/4 bathrooms: 1
- Main level bathrooms: 2
- Main level bedrooms: 3
Bedroom
- Level: Main
Bedroom
- Level: Main
Bedroom
- Features: Primary Suite
- Level: Main
Bedroom
- Level: Basement
Bathroom
- Level: Main
Bathroom
- Description: Extra Large Walk In Shower W/Ada Bar
- Features: Primary Suite
- Level: Main
Bathroom
- Features: En Suite Bathroom
- Level: Basement
Dining room
- Level: Main
Family room
- Level: Basement
Kitchen
- Level: Main
Laundry
- Level: Main
Living room
- Level: Main
Heating
- Forced Air
Cooling
- Central Air
Appliances
- Included: Dishwasher, Disposal, Gas Water Heater, Microwave, Refrigerator, Self Cleaning Oven
Features
- Ceiling Fan(s), Corian Counters, Eat-in Kitchen, High Ceilings, Kitchen Island, Open Floorplan, Pantry, Primary Suite, Smoke Free
- Flooring: Carpet, Tile, Wood
- Windows: Double Pane Windows
- Basement: Bath/Stubbed,Crawl Space,Finished
Interior area
- Total structure area: 2,422
- Total interior livable area: 2,422 sqft
- Finished area above ground: 1,638
- Finished area below ground: 0
Property
Parking
- Total spaces: 2
- Parking features: Concrete, Dry Walled
- Attached garage spaces: 2
Accessibility
- Accessibility features: Accessible Approach with Ramp
Features
- Levels: One
- Stories: 1
- Patio & porch: Covered, Deck, Front Porch, Patio
- Exterior features: Garden, Private Yard, Rain Gutters
- Fencing: Full
Lot
- Size: 6,969 Square Feet
- Features: Landscaped, Sprinklers In Front, Sprinklers In Rear
Details
- Parcel number: R0005172
- Special conditions: Standard
Construction
Type & style
- Home type: SingleFamily
- Architectural style: A-Frame
- Property subtype: Single Family Residence
Materials
- Frame
- Foundation: Concrete Perimeter
- Roof: Composition
Condition
- Updated/Remodeled
- Year built: 1997
Utilities & green energy
- Electric: 110V, 220 Volts
- Sewer: Public Sewer
- Water: Public
- Utilities for property: Cable Available, Electricity Connected, Natural Gas Connected, Phone Connected
Community & HOA
Community
- Security: Carbon Monoxide Detector(s), Smoke Detector(s)
- Subdivision: Bromley Creek
HOA
- Has HOA: Yes
- Services included: Maintenance Grounds, Trash
- HOA fee: $125 quarterly
- HOA name: Bromley Creek HOA - MSI
- HOA phone: 303-420-4433
Location
- Region: Brighton
Financial & listing details
- Price per square foot: $221/sqft
- Tax assessed value: $483,000
- Annual tax amount: $3,648
- Date on market: 8/14/2026
- Listing terms: Cash,Conventional,FHA,VA Loan
- Exclusions: All Personal Property
- Ownership: Individual
- Electric utility on property: Yes
Estimated market value
$529,400
$503,000 - $556,000
$2,002/mo
Price history
| Date | Event | Price |
|---|---|---|
| 8/14/2026 | Listed for sale | $534,900+118.3%$221/sqft |
Source:  REcolorado as distributed by MLS GRID #8931025 Report a problem REcolorado as distributed by MLS GRID #8931025 Report a problem | ||
| 6/20/2016 | Sold | $245,000+25%$101/sqft |
Source: Public Record Report a problem | ||
| 4/12/2000 | Sold | $195,950+27.8%$81/sqft |
Source: Public Record Report a problem | ||
| 7/3/1997 | Sold | $153,376$63/sqft |
Source: Public Record Report a problem | ||
Public tax history
| Year | Property taxes | Tax assessment |
|---|---|---|
| 2025 | $3,526 +0.6% | $30,190 -14.5% |
| 2024 | $3,505 +26.2% | $35,320 |
| 2023 | $2,777 +6.2% | $35,320 +41.1% |
| 2022 | $2,614 | $25,040 -2.8% |
| 2021 | -- | $25,760 +1.1% |
| 2020 | $2,538 | $25,480 -0.2% |
| 2019 | $2,538 +29.6% | $25,530 +30.9% |
| 2018 | $1,959 | $19,510 |
| 2017 | $1,959 | $19,510 +8.2% |
| 2016 | -- | $18,030 +79% |
| 2015 | $1,018 | $10,070 +43.7% |
| 2014 | -- | $7,010 |
| 2013 | -- | $7,010 -49.6% |
| 2012 | -- | $13,920 |
| 2011 | -- | $13,920 -10.1% |
| 2010 | -- | $15,480 |
| 2009 | -- | $15,480 -9.4% |
| 2008 | -- | $17,080 |
| 2007 | -- | $17,080 +2.3% |
| 2006 | -- | $16,690 |
| 2005 | -- | $16,690 +4.8% |
| 2004 | -- | $15,930 |
| 2003 | $1,596 +4.4% | $15,930 -7.4% |
| 2002 | $1,529 +6.4% | $17,200 +20.6% |
| 2001 | $1,437 | $14,260 |
| 2000 | -- | $14,260 |
Find assessor info on the county website
Monthly payment
Est. payment
Payment breakdown
Explore the cost of this home by adjusting the details. Changes won't be saved.Climate risks
Neighborhood: 80601
Nearby schools
GreatSchools rating
- 4/10Southeast Elementary SchoolGrades: PK-5Distance: 0.6 mi
- 2/10Vikan Middle SchoolGrades: 6-8Distance: 1 mi
- 5/10Brighton High SchoolGrades: 9-12Distance: 1 mi
Schools provided by the listing agent
- Elementary: Southeast
- Middle: Vikan
- High: Brighton
- District: School District 27-J
Source: REcolorado as distributed by MLS GRID. This data may not be complete. We recommend contacting the local school district to confirm school assignments for this home.
- $458,8003 bd3 ba1.8k sqft587 S 24th Ave, Brighton, CO 80601Off Market
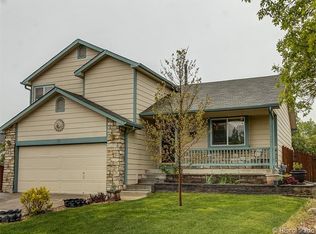
- $463,0003 bd3 ba2k sqft571 S 24th Ave, Brighton, CO 80601Sold

- $438,2003 bd2 ba1.3k sqft567 S 24th Ave, Brighton, CO 80601Off Market
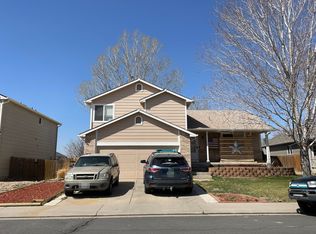
- $511,1004 bd2 ba2k sqft588 Longhurst Pl, Brighton, CO 80601Off Market
- $469,6003 bd3 ba1.6k sqft593 S 24th Ave, Brighton, CO 80601Off Market
- $428,7003 bd2 ba1.4k sqft613 Box Elder Creek Dr, Brighton, CO 80601Off Market
- $467,4003 bd2 ba1.4k sqft2492 Grove Pl, Brighton, CO 80601Off Market
- $465,6003 bd2 ba2.3k sqft578 Longhurst Pl, Brighton, CO 80601Off Market
A local agent can set up tours, give advice and negotiate with sellers.
Similar homes
- $475,0004 bd3 ba2.6k sqft328 S 24th Avenue, Brighton, CO 80601For Sale
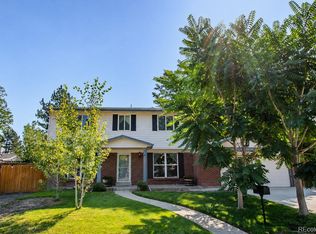
 MLS ID #3376044, Beth Cochran, Berkshire Hathaway HomeServices Colorado Real Estate, LLC - Brighton. REcolorado as distributed by MLS GRID
 - $540,0004 bd3 ba2.5k sqft545 Badger Creek Drive, Brighton, CO 80601For Sale
 MLS ID #8934559, Kris Hansen, Coldwell Banker Realty 56. REcolorado as distributed by MLS GRID
 - $495,0003 bd3 ba1.8k sqft834 S 13th Avenue, Brighton, CO 80601For Sale
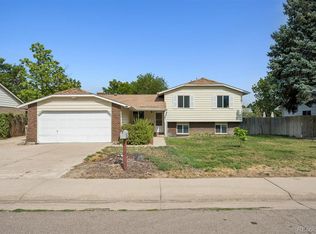 MLS ID #6339458, Rebecca Atencio, Keller Williams Realty Downtown LLC. REcolorado as distributed by MLS GRID
 - $549,0004 bd3 ba2.3k sqft272 Las Lomas Street, Brighton, CO 80601For Sale
 MLS ID #2855895, Carrie Hill, Rocky Mountain Real Estate Inc. REcolorado as distributed by MLS GRID
 - $510,0004 bd3 ba2.3k sqft1850 E Southern Street, Brighton, CO 80601For SaleMLS ID #6910228, Brandon Buen, Modern Luxury Realty LLC. REcolorado as distributed by MLS GRID
- $450,0004 bd2 ba1.7k sqft335 Strong Street, Brighton, CO 80601For SaleMLS ID #1849422, Alfredo Santoyo-Diaz, Compass - Denver. REcolorado as distributed by MLS GRID
- $525,0003 bd3 ba2.9k sqft1611 Red Poppy Drive, Brighton, CO 80601For SaleMLS ID #2256328, Craig Hoover, MB Bellissimo Homes. REcolorado as distributed by MLS GRID
- $570,0003 bd3 ba2.3k sqft628 S 16th Ave, Brighton, CO 80601For Sale
 MLS ID #1060526, Lisa Lovely, Coldwell Banker Realty-N Metro. IRES as distributed by MLS GRID
 - $479,9004 bd2 ba1.9k sqft370 S 30th Avenue, Brighton, CO 80601For SaleMLS ID #6663569, Debby Ludvik, RE/MAX Professionals. REcolorado as distributed by MLS GRID
- $520,0003 bd3 ba2.6k sqft3546 Hottman Street, Brighton, CO 80601For SaleMLS ID #6119900, Jesse Lombardi, Brokers Guild Homes. REcolorado as distributed by MLS GRID
- $499,0004 bd3 ba2.5k sqft759 S 12th Avenue, Brighton, CO 80601For SaleMLS ID #5028948, Deanne Kouba Day, DAY AND COMPANY INC. REcolorado as distributed by MLS GRID
- $510,0003 bd3 ba1.4k sqft312 S 31st Ave, Brighton, CO 80601For Sale
 MLS ID #2682640, Denise Tschida, Ortiz & Associates Inc. elevateMLS
 - $530,0003 bd2 ba3k sqft183 Montezuma Street, Brighton, CO 80601For SaleMLS ID #9447873, Erica Hageman, RE/MAX Momentum. REcolorado as distributed by MLS GRID
- $550,0005 bd4 ba2.5k sqft435 N 14th Court, Brighton, CO 80601For SaleMLS ID #5112042, Colorado Dream House Team, Keller Williams DTC. REcolorado as distributed by MLS GRID
- $509,9003 bd3 ba2.6k sqft221 Terra Vista Street, Brighton, CO 80601For SaleMLS ID #1850484, Lorena Jimenez, Loren Realty. REcolorado as distributed by MLS GRID
- from $531,9904 bd3 ba2k sqftPonderosa | Residence 2090 Plan, Farmlore, Brighton, CO 80601New ConstructionCentury Communities
- $539,0003 bd3 ba2.3k sqft1916 Coopers Hawk Court, Brighton, CO 80601For SaleMLS ID #8710363, Jami Bedsaul, RE/MAX Momentum. REcolorado as distributed by MLS GRID
- $575,0003 bd3 ba2.7k sqft386 Matsuno Street, Brighton, CO 80601For SaleMLS ID #8515993, Erin Carlson, Your Castle Realty LLC. REcolorado as distributed by MLS GRID
- $599,9004 bd3 ba3.6k sqft235 Octillo Street, Brighton, CO 80601For SaleMLS ID #4394373, Sarah Jones, Pulse Real Estate Group LLC. REcolorado as distributed by MLS GRID
- $545,0004 bd3 ba2k sqft1763 Papuan Court, Brighton, CO 80601For SaleMLS ID #9294800, Nieves Hulko, Right 4 U Realty LLC. REcolorado as distributed by MLS GRID
