Welcome to 726 N Exeter Avenue! This 2 bedroom, 1 bath bungalow offers a great opportunity for a first-time buyer or anyone looking for an affordable place to call home. Recent updates make this home ready for its next chapter, including a new roof, freshly refinished real hardwood floors, fresh interior paint throughout the main level, and exterior cleanup, giving the property a refreshed look inside and out. Step inside to find the warmth and character of original hardwood flooring along with comfortable living spaces and plenty of potential to make the home your own. The unfinished basement provides additional storage space, while the backyard offers room to garden or enjoy the outdoors. One of the standout features is the B&O Trail located right across the street, providing convenient access to this multi-use trail to go straight into Speedway or downtown Indianapolis. Whether you're purchasing your first home, simplifying your space, or looking for a property with recent improvements and convenient trail access, 726 N Exeter Avenue is ready to welcome its next owner. Schedule your showing today!
Active
$130,000
726 N Exeter Ave, Indianapolis, IN 46222
2beds
1,224sqft
Residential, Single Family Residence
Built in 1900
5,227 Square Feet Lot
$-- Zestimate®
$106/sqft
$-- HOA
What's special
Exterior cleanupComfortable living spacesNew roofOriginal hardwood flooring
- 1 day |
- 112 |
- 7 |
Zillow last checked:
Listing updated:
Listed by:
Shane Foley 317-557-4235,
F.C. Tucker Company
Source: MIBOR as distributed by MLS GRID,MLS#: 22120088
Facts & features
Interior
Bedrooms & bathrooms
- Bedrooms: 2
- Bathrooms: 1
- Full bathrooms: 1
- Main level bathrooms: 1
- Main level bedrooms: 2
Primary bedroom
- Level: Main
- Area: 120 Square Feet
- Dimensions: 10x12
Bedroom 2
- Level: Main
- Area: 110 Square Feet
- Dimensions: 10x11
Dining room
- Level: Main
- Area: 143 Square Feet
- Dimensions: 13x11
Kitchen
- Level: Main
- Area: 77 Square Feet
- Dimensions: 11x7
Living room
- Level: Main
- Area: 195 Square Feet
- Dimensions: 13x15
Heating
- Natural Gas
Cooling
- None
Appliances
- Included: Gas Oven, Refrigerator
Features
- Hardwood Floors
- Flooring: Hardwood
- Basement: Partial,Unfinished
Interior area
- Total structure area: 1,224
- Total interior livable area: 1,224 sqft
- Finished area below ground: 0
Property
Parking
- Total spaces: 1
- Parking features: Detached
- Garage spaces: 1
Features
- Levels: One
- Stories: 1
- Patio & porch: Covered
- Fencing: Fenced,Chain Link,Full
Lot
- Size: 5,227 Square Feet
- Features: On Trail
Details
- Parcel number: 491105118004000901
- Horse amenities: None
Construction
Type & style
- Home type: SingleFamily
- Architectural style: Traditional
- Property subtype: Residential, Single Family Residence
Materials
- Aluminum Siding
- Foundation: Block
Condition
- New construction: No
- Year built: 1900
Utilities & green energy
- Electric: 100 Amp Service
- Water: Public
- Utilities for property: Electricity Connected, Sewer Connected, Water Connected
Community & HOA
Community
- Subdivision: Montrose
HOA
- Has HOA: No
Location
- Region: Indianapolis
Financial & listing details
- Price per square foot: $106/sqft
- Tax assessed value: $91,800
- Annual tax amount: $2,250
- Date on market: 8/13/2026
- Cumulative days on market: 3 days
- Electric utility on property: Yes
Estimated market value
Not available
Estimated sales range
Not available
Not available
Price history
| Date | Event | Price |
|---|---|---|
| 8/13/2026 | Listed for sale | $130,000+133%$106/sqft |
Source:  MIBOR as distributed by MLS GRID #22120088 Report a problem MIBOR as distributed by MLS GRID #22120088 Report a problem | ||
| 3/2/2018 | Listing removed | $695$1/sqft |
Source: Alpine Leasing, LLC Report a problem | ||
| 1/31/2018 | Listed for rent | $695$1/sqft |
Source: Alpine Leasing, LLC Report a problem | ||
| 1/18/2018 | Sold | $55,800+179%$46/sqft |
Source: Public Record Report a problem | ||
| 10/6/2017 | Sold | $20,000-33.1%$16/sqft |
Source: MIBOR as distributed by MLS GRID #21514250 Report a problem | ||
| 10/2/2017 | Pending sale | $29,900$24/sqft |
Source: Indianapolis/Carmel #21514250 Report a problem | ||
| 9/21/2017 | Listed for sale | $29,900$24/sqft |
Source: Keller Williams Indpls Metro N #21514250 Report a problem | ||
Public tax history
| Year | Property taxes | Tax assessment |
|---|---|---|
| 2025 | $1,872 +3.2% | $91,800 +16.3% |
| 2024 | $1,815 +5.7% | $78,900 +3.1% |
| 2023 | $1,716 +53.7% | $76,500 +5.2% |
| 2022 | $1,117 +21.8% | $72,700 +50.2% |
| 2021 | $917 +6.1% | $48,400 +22.2% |
| 2020 | $864 +8.3% | $39,600 +8.2% |
| 2019 | $798 +8.3% | $36,600 +9.3% |
| 2018 | $737 -15.2% | $33,500 +0.9% |
| 2017 | $869 +4.4% | $33,200 -13.1% |
| 2016 | $833 -1.8% | $38,200 -2.6% |
| 2014 | $848 -9% | $39,200 +6.5% |
| 2013 | $931 | $36,800 -11.3% |
| 2012 | $931 | $41,500 -5.3% |
| 2011 | -- | $43,800 -3.3% |
| 2010 | $942 -1.4% | $45,300 +1.1% |
| 2009 | $955 | $44,800 -5.5% |
| 2007 | -- | $47,400 |
Find assessor info on the county website
Monthly payment
Est. payment
Payment breakdown
Explore the cost of this home by adjusting the details. Changes won't be saved.Climate risks
Neighborhood: Near Westside
Nearby schools
GreatSchools rating
- 4/10Ernie Pyle School 90Grades: PK-5Distance: 0.9 mi
- 4/10William Penn School 49Grades: 6-8Distance: 2.1 mi
- 1/10George Washington Community High School (9-12)Grades: 9-12Distance: 1.4 mi
- $80,7002 bd1 ba1k sqft722 N Exeter Ave, Indianapolis, IN 46222Off Market
- $85,4002 bd-- ba720 sqft728 N Exeter Ave, Indianapolis, IN 46222Off Market
- $88,6002 bd1 ba1.1k sqft718 N Exeter Ave, Indianapolis, IN 46222Off Market

- $134,6002 bd1 ba1.2k sqft714 N Exeter Ave, Indianapolis, IN 46222Off Market
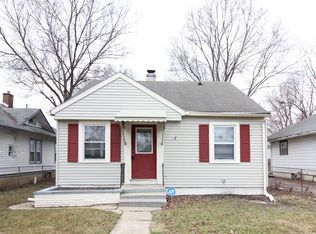
- $141,7002 bd2 ba2k sqft725 N Rochester Ave, Indianapolis, IN 46222Off Market
- $66,2002 bd-- ba1.2k sqft729 N Rochester Ave, Indianapolis, IN 46222Off Market
- $122,8003 bd-- ba1k sqft727 N Exeter Ave, Indianapolis, IN 46222Off Market
- $152,7003 bd2 ba1.2k sqft719 N Rochester Ave, Indianapolis, IN 46222Off Market
A local agent can set up tours, give advice and negotiate with sellers.
Similar homes
- $129,9002 bd1 ba720 sqft887 S Auburn St, Indianapolis, IN 46241Active
 MLS ID #22119964, Alan Hamson, Real Broker, LLC. MIBOR as distributed by MLS GRID
 - $135,0002 bd-- ba1.2k sqft542 N Tremont St, Indianapolis, IN 46222For Sale By Owner
- $177,0003 bd1 ba1.6k sqft1220 N Concord St, Indianapolis, IN 46222Active
 MLS ID #22119830, Iscary Payano, 1 Percent Lists Indiana Real Estate. MIBOR as distributed by MLS GRID
 - $--3 bd1 ba1.1k sqft526 N Livingston Ave, Indianapolis, IN 46222Auction
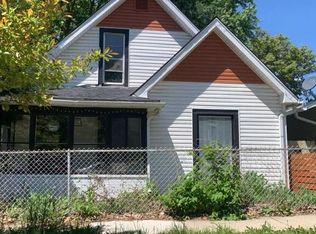 Auction.com 1
 - $189,9002 bd1 ba1.2k sqft1110 N Tibbs Ave, Indianapolis, IN 46222ActiveMLS ID #22120379, Nathaniel Cromlich, CENTURY 21 Scheetz. MIBOR as distributed by MLS GRID
- $184,9002 bd1 ba1.4k sqft1229 N Somerset Ave, Indianapolis, IN 46222ActiveMLS ID #22120436, Shannon Adair, Canon Real Estate Services LLC. MIBOR as distributed by MLS GRID
- $120,0002 bd1 ba1.2k sqft452 S Exeter Ave, Indianapolis, IN 46241ActiveMLS ID #22119311, Andrew Neal, eXp Realty LLC. MIBOR as distributed by MLS GRID
- $75,0002 bd2 ba1.2k sqft215 S Harris Ave, Indianapolis, IN 46222ActiveMLS ID #22118704, Morgan Thompson, Berkley & State, LLC. MIBOR as distributed by MLS GRID
- $114,9002 bd1 ba720 sqft848 S Belleview Pl, Indianapolis, IN 46221ActiveMLS ID #22120381, Maxwell Richter, Wilmoth Group. MIBOR as distributed by MLS GRID
- $140,0002 bd1 ba720 sqft4031 W Michigan St, Indianapolis, IN 46222ActiveMLS ID #22110526, Julie Comella, F.C. Tucker Company. MIBOR as distributed by MLS GRID
- $137,0002 bd1 ba672 sqft1130 N Exeter Ave, Indianapolis, IN 46222ActiveMLS ID #22113997, Terry Young, Red Bridge Real Estate. MIBOR as distributed by MLS GRID
- $129,9002 bd1 ba792 sqft3160 Thayer St, Indianapolis, IN 46222ActiveMLS ID #22117628, Ian Bell, eXpert, REALTORS®. MIBOR as distributed by MLS GRID
- $110,0003 bd1 ba1.5k sqft647 N Berwick Ave, Indianapolis, IN 46222ActiveMLS ID #22117423, Ashley Marino, Berkshire Hathaway HomeServices. MIBOR as distributed by MLS GRID
- $134,9002 bd1 ba1.4k sqft281 N Mount St, Indianapolis, IN 46222ActiveMLS ID #22091776, Mark Jones, PMI Midwest. MIBOR as distributed by MLS GRID
- $110,0003 bd1 ba1.6k sqft654 N Alton Ave, Indianapolis, IN 46222ActiveMLS ID #22117314, Jeffrey Howell, F.C. Tucker Company. MIBOR as distributed by MLS GRID
- $--2 bd1 ba770 sqft1167 Medford Ave, Indianapolis, IN 46222AuctionAuction.com 1
- $119,9002 bd1 ba768 sqft717 Ketcham St, Indianapolis, IN 46222ActiveMLS ID #22091626, Mark Jones, PMI Midwest. MIBOR as distributed by MLS GRID
- $189,9003 bd1 ba1.1k sqft4001 Kalmar Dr, Indianapolis, IN 46222ActiveMLS ID #22119521, Arjun Dhital, Serving You Realty. MIBOR as distributed by MLS GRID
- $124,0002 bd1 ba725 sqft2329 N Moreland Ave, Indianapolis, IN 46222ActiveMLS ID #22111993, Aaron Schlesinger, Finney Group Realty LLC. MIBOR as distributed by MLS GRID
- $145,0002 bd1 ba1.4k sqft3647 Rockville Rd, Indianapolis, IN 46222ActiveMLS ID #22112038, Hammed Lawal, IB REALTORS. MIBOR as distributed by MLS GRID
