A prime Brighton location, a spacious lot, and a trail right outside your backyard gate! Situated in the heart of Brighton on .19 acres, this home offers a rare backyard setting with no rear neighbors and direct access to the walking trail. Open the backyard gate & hit the trail! The expansive yard offers plenty of room to entertain, garden, play, or create the outdoor space you’ve been dreaming of.
Inside, you’ll find great bones and a smart, functional floor plan ready for your personal touch. The main-floor living room is full of character with vaulted ceilings, beautiful wood beams, and a wood-burning fireplace. The kitchen offers an exciting opportunity to make it your own while adding value along the way.
Upstairs features three bedrooms and two full bathrooms, including a spacious primary suite with a private ensuite bath and separate vanity area. Downstairs, the basement is a hobbyist’s dream with tons of flexible space and brand-new carpet throughout. Create a game room, movie room, home gym, workshop, additional bedroom, or a combination of spaces—so much room for activities. The basement bathroom has also been recently updated.
Additional highlights include brand new carpet, fresh interior paint, an attached two-car garage, a roof approximately five years old, and a furnace and water heater only about three years old.
LOVE WHERE YOU LIVE: Enjoy the charm and convenience of established Brighton living with direct backyard access to the trail system, nearby parks and recreation, Historic Downtown Brighton, shopping and dining, plus easy access to outdoor destinations like Barr Lake State Park. Best of all, enjoy the freedom and flexibility of no HOA or metro district.
For sale
$495,000
834 S 13th Avenue, Brighton, CO 80601
3beds
1,828sqft
Single Family Residence
Built in 1978
8,085 Square Feet Lot
$455,600 Zestimate®
$271/sqft
$-- HOA
What's special
- 4 days |
- 129 |
- 8 |
Zillow last checked:
Listing updated:
Listed by:
Rebecca Atencio 720-936-6927 a10cohomes@gmail.com,
Keller Williams Realty Downtown LLC
Source: REcolorado as distributed by MLS GRID,MLS#: 6339458
Facts & features
Interior
Bedrooms & bathrooms
- Bedrooms: 3
- Bathrooms: 3
- Full bathrooms: 1
- 3/4 bathrooms: 1
- 1/2 bathrooms: 1
Bedroom
- Features: Primary Suite
- Level: Upper
- Area: 145.92 Square Feet
- Dimensions: 11.4 x 12.8
Bedroom
- Level: Upper
- Area: 128.52 Square Feet
- Dimensions: 11.9 x 10.8
Bedroom
- Level: Upper
- Area: 138.04 Square Feet
- Dimensions: 11.9 x 11.6
Bathroom
- Features: En Suite Bathroom
- Level: Upper
- Area: 20.59 Square Feet
- Dimensions: 7.1 x 2.9
Bathroom
- Level: Upper
- Area: 108.3 Square Feet
- Dimensions: 11.4 x 9.5
Bathroom
- Level: Basement
- Area: 36.72 Square Feet
- Dimensions: 5.4 x 6.8
Family room
- Level: Basement
- Area: 303.84 Square Feet
- Dimensions: 21.1 x 14.4
Kitchen
- Description: With Breakfast Nook
- Level: Main
- Area: 279.86 Square Feet
- Dimensions: 18.4 x 15.21
Laundry
- Level: Basement
- Area: 117.39 Square Feet
- Dimensions: 12.9 x 9.1
Living room
- Level: Main
- Area: 225.7 Square Feet
- Dimensions: 12.2 x 18.5
Heating
- Forced Air
Cooling
- Central Air
Appliances
- Included: Dishwasher, Range, Refrigerator
Features
- Ceiling Fan(s), High Ceilings, Primary Suite
- Flooring: Carpet, Tile, Wood
- Basement: Finished
- Number of fireplaces: 1
- Fireplace features: Living Room
Interior area
- Total structure area: 1,828
- Total interior livable area: 1,828 sqft
- Finished area above ground: 1,828
- Finished area below ground: 0
Video & virtual tour
Property
Parking
- Total spaces: 2
- Parking features: Garage - Attached
- Attached garage spaces: 2
Features
- Levels: Multi/Split
- Patio & porch: Covered, Deck, Front Porch
- Exterior features: Private Yard
- Fencing: Full
Lot
- Size: 8,085 Square Feet
Details
- Parcel number: R0006189
- Special conditions: Standard
Construction
Type & style
- Home type: SingleFamily
- Property subtype: Single Family Residence
Materials
- Brick, Frame, Vinyl Siding
- Roof: Composition
Condition
- Year built: 1978
Utilities & green energy
- Sewer: Public Sewer
Community & HOA
Community
- Subdivision: Hsk
HOA
- Has HOA: No
Location
- Region: Brighton
Financial & listing details
- Price per square foot: $271/sqft
- Tax assessed value: $428,000
- Annual tax amount: $3,232
- Date on market: 8/14/2026
- Listing terms: Cash,Conventional,VA Loan
- Exclusions: Seller's Personal Property
- Ownership: Individual
- Electric utility on property: Yes
Estimated market value
$455,600
$433,000 - $478,000
$2,796/mo
Price history
| Date | Event | Price |
|---|---|---|
| 8/14/2026 | Listed for sale | $495,000+350%$271/sqft |
Source:  REcolorado as distributed by MLS GRID #6339458 Report a problem REcolorado as distributed by MLS GRID #6339458 Report a problem | ||
| 3/24/2021 | Listing removed | -- |
Source: Owner Report a problem | ||
| 6/17/2017 | Listing removed | $1,800$1/sqft |
Source: Owner Report a problem | ||
| 6/2/2017 | Listed for rent | $1,800$1/sqft |
Source: Owner Report a problem | ||
| 6/7/1994 | Sold | $110,000$60/sqft |
Source: Public Record Report a problem | ||
Public tax history
| Year | Property taxes | Tax assessment |
|---|---|---|
| 2025 | $3,195 +0.6% | $26,750 -17.3% |
| 2024 | $3,177 +19% | $32,330 |
| 2023 | $2,671 +6.2% | $32,330 +34.3% |
| 2022 | $2,515 | $24,080 -2.8% |
| 2021 | -- | $24,780 +10.5% |
| 2020 | $2,234 | $22,420 -0.2% |
| 2019 | $2,234 +26.5% | $22,470 +27.7% |
| 2018 | $1,767 | $17,590 |
| 2017 | $1,767 | $17,590 +20.2% |
| 2016 | -- | $14,630 |
| 2015 | $1,479 | $14,630 +12.2% |
| 2014 | -- | $13,040 |
| 2013 | -- | $13,040 -3.9% |
| 2012 | -- | $13,570 |
| 2011 | -- | $13,570 +4.7% |
| 2010 | -- | $12,960 |
| 2009 | -- | $12,960 -14.2% |
| 2008 | -- | $15,100 |
| 2007 | -- | $15,100 +2.4% |
| 2006 | -- | $14,740 |
| 2005 | -- | $14,740 +14.7% |
| 2004 | -- | $12,850 |
| 2003 | $1,117 +4.4% | $12,850 +6.7% |
| 2002 | $1,070 -15.4% | $12,040 -4.1% |
| 2001 | $1,265 | $12,550 |
| 2000 | -- | $12,550 |
Find assessor info on the county website
Monthly payment
Est. payment
Payment breakdown
Explore the cost of this home by adjusting the details. Changes won't be saved.Climate risks
Neighborhood: 80601
Nearby schools
GreatSchools rating
- 4/10Southeast Elementary SchoolGrades: PK-5Distance: 0.6 mi
- 2/10Vikan Middle SchoolGrades: 6-8Distance: 0.4 mi
- 5/10Brighton High SchoolGrades: 9-12Distance: 0.5 mi
Schools provided by the listing agent
- Elementary: Southeast
- Middle: Vikan
- High: Brighton
- District: School District 27-J
Source: REcolorado as distributed by MLS GRID. This data may not be complete. We recommend contacting the local school district to confirm school assignments for this home.
- $515,0004 bd2 ba2k sqft848 S 13th Ave, Brighton, CO 80601Sold
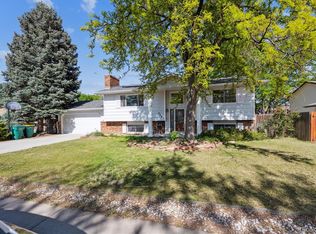
- $475,8005 bd3 ba2k sqft820 S 13th Ave, Brighton, CO 80601Off Market
- $427,2003 bd1 ba2.1k sqft833 S 13th Ave, Brighton, CO 80601Off Market
- $453,3003 bd2 ba2k sqft862 S 13th Ave, Brighton, CO 80601Off Market
- $499,7003 bd2 ba2.5k sqft847 S 13th Ave, Brighton, CO 80601Off Market
- $459,1005 bd3 ba2k sqft819 S 13th Ave, Brighton, CO 80601Off Market
- $464,9004 bd2 ba2.1k sqft806 S 13th Ave, Brighton, CO 80601Off Market
- $437,3003 bd2 ba1.7k sqft861 S 13th Ave, Brighton, CO 80601Off Market
A local agent can set up tours, give advice and negotiate with sellers.
Similar homes
- $432,5004 bd2 ba1.5k sqft1583 Skeel Street, Brighton, CO 80601For Sale

 MLS ID #5577661, Scot Conti, West and Main Homes Inc. REcolorado as distributed by MLS GRID
 - $498,0003 bd3 ba2.6k sqft12087 Hudson Court, Thornton, CO 80241For Sale
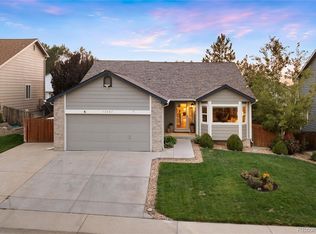 MLS ID #6171711, Ronda Chapleski, Compass - Denver. REcolorado as distributed by MLS GRID
 - $360,0002 bd2 ba1.3k sqftCottonwood, Brighton, CO 80601For Sale
 MLS ID #9332078, Steve Valdez, Keller Williams Realty Urban Elite. REcolorado as distributed by MLS GRID
 - $479,0003 bd2 ba1.9k sqft2822 E 117th Court, Denver, CO 80233For Sale
 MLS ID #1645279, David Mayeranderson, Realty Professionals LLC. REcolorado as distributed by MLS GRID
 - $504,9504 bd2 ba2.1k sqft12877 Garfield Circle, Thornton, CO 80241For SaleMLS ID #7894273, E. Anna Marquand, eXp Realty, LLC. REcolorado as distributed by MLS GRID
- $510,0003 bd2 ba1.5k sqft13476 Bryant Way, Broomfield, CO 80020For SaleMLS ID #8197078, Dane Christiansen, Uncharted Homes LLC. REcolorado as distributed by MLS GRID
- $512,0003 bd3 ba2.4k sqft5825 E 124th Way, Brighton, CO 80602For SaleMLS ID #2127078, Amy Martinez, Valor Real Estate, LLC. REcolorado as distributed by MLS GRID
- $624,9003 bd2 ba2.2k sqft16045 Lomand Circle, Brighton, CO 80602For SaleMLS ID #9246941, Kaycee Nuce, Great Way Real Estate Properties LLC. REcolorado as distributed by MLS GRID
- $499,0003 bd2 ba1.3k sqft10946 Glencoe Place, Thornton, CO 80233For SaleMLS ID #2907398, Nikole Strickler, Brokers Guild Homes. REcolorado as distributed by MLS GRID
- $509,0004 bd2 ba1.9k sqft10645 Downing Street, Northglenn, CO 80233For SaleMLS ID #4111028, Eric Hiivala, Access Properties Inc. REcolorado as distributed by MLS GRID
- $500,0004 bd2 ba1.7k sqft2020 W 73rd Place, Denver, CO 80221For SaleMLS ID #2442644, Travis Cottle, Stoney Creek Properties. REcolorado as distributed by MLS GRID
- $559,0004 bd4 ba2.6k sqft4745 E 129th Place, Thornton, CO 80241For SaleMLS ID #4728217, Nichole Campbell, Distinct Real Estate LLC. REcolorado as distributed by MLS GRID
- $525,0003 bd2 ba1.9k sqft7524 Benton Street, Arvada, CO 80003For SaleMLS ID #2892030, Laurie Colbert, Key Team Real Estate Corp.. REcolorado as distributed by MLS GRID
- $489,0004 bd2 ba1.9k sqft9334 Bellaire Street, Thornton, CO 80229For SaleMLS ID #9060443, Kyley Ross, Workman & Associates. REcolorado as distributed by MLS GRID
- $450,0003 bd2 ba2.2k sqft3161 W 93rd Ave, Westminster, CO 80031For Sale
 MLS ID #1065934, John Subry, RE/MAX Northwest. IRES as distributed by MLS GRID
 - $540,0003 bd3 ba2k sqft5242 E 123rd Court, Thornton, CO 80241For SaleMLS ID #7471459, Forrest Oldham, Coldwell Banker Realty 24. REcolorado as distributed by MLS GRID
- $469,0004 bd2 ba2.1k sqft13473 Fitzsimons Way, Aurora, CO 80011For SaleMLS ID #5462213, Taylor Palese, RE/MAX Professionals. REcolorado as distributed by MLS GRID
- $499,0003 bd2 ba1.9k sqft905 W 3rd Ave, Broomfield, CO 80020For SaleMLS ID #1062957, Jennifer Hart, 1st Realty Associates Inc. IRES as distributed by MLS GRID
- $450,0003 bd3 ba2.2k sqft422 S Uvalda Street, Aurora, CO 80012For SaleMLS ID #6603545, Jasmine Litvak, Orchard Brokerage LLC. REcolorado as distributed by MLS GRID
- $475,0003 bd2 ba1.4k sqft10821 Ingalls Circle, Westminster, CO 80020For SaleMLS ID #9879809, Jessica Morley, Sellstate Altitude Property Group. REcolorado as distributed by MLS GRID
